


9279 Results
Level of archival description:
Project
Project
Title:
Desert Gardens
Desert Gardens
Actions:
Reference number:
AP114.S1.SS1.D18
Description:
An unrealized project for a desert resort on a 200 acre property at the foot of the Santa Rosa Mountains at La Quinta, California.
AP114.S1.SS1.D18
Description:
An unrealized project for a desert resort on a 200 acre property at the foot of the Santa Rosa Mountains at La Quinta, California.
People:
Date:
1958 - 1982
1958 - 1982
Title:
Desert Gardens
Actions:
AP114.S1.SS1.D18
Description:
An unrealized project for a desert resort on a 200 acre property at the foot of the Santa Rosa Mountains at La Quinta, California.
Desert Gardens
Actions:
AP114.S1.SS1.D18
Description:
An unrealized project for a desert resort on a 200 acre property at the foot of the Santa Rosa Mountains at La Quinta, California.
Level of archival description:
File 18
File 18
Date:
1958 - 1982
1958 - 1982
People:
Form:
photographs
photographs

Actions:
Reference number:
ARCH269650
ARCH269650
People:
Date:
1960
1960
Title:
View of a garden, possibly Pinjore Gardens [Yadavindra Gardens], Pinjaur, India
Actions:
ARCH269650
View of a garden, possibly Pinjore Gardens [Yadavindra Gardens], Pinjaur, India
Actions:
ARCH269650
Form:
photographs
photographs
Date:
1960
1960
People:
Form:
photographs
photographs

Form:
photographs
photographs
Date:
ca. 1860
ca. 1860
People:
Form:
drawings
drawings
Title:
Court @ the Gardens
Court @ the Gardens
Actions:
Reference number:
ARCH196317
Description:
One of 7 “courtyard studies of light and colour.”
ARCH196317
Description:
One of 7 “courtyard studies of light and colour.”
People:
Date:
1980-1981
1980-1981
Title:
Court @ the Gardens
Actions:
ARCH196317
Description:
One of 7 “courtyard studies of light and colour.”
Court @ the Gardens
Actions:
ARCH196317
Description:
One of 7 “courtyard studies of light and colour.”
Form:
drawings
drawings
Date:
1980-1981
1980-1981
People:
Form:
drawings
drawings
Reference number:
DR1987:0832:001-110
Description:
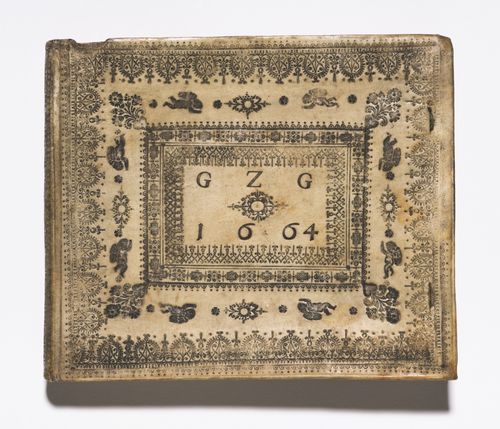
- This sketchbook contains 103 designs for garden parterres and labyrinths and 7 designs for trellises (the drawings of trellises on the last folio are in graphite and are probably by a later hand). The first 2 folios and the last 6 are blank.
DR1987:0832:001-110
Description:
- This sketchbook contains 103 designs for garden parterres and labyrinths and 7 designs for trellises (the drawings of trellises on the last folio are in graphite and are probably by a later hand). The first 2 folios and the last 6 are blank.
People:
Subject:
landscape architecture
landscape architecture
Date:
1664
1664
Title:
A sketchbook of designs for knot gardens, maze gardens and trellises
Actions:
DR1987:0832:001-110
Description:
- This sketchbook contains 103 designs for garden parterres and labyrinths and 7 designs for trellises (the drawings of trellises on the last folio are in graphite and are probably by a later hand). The first 2 folios and the last 6 are blank.
A sketchbook of designs for knot gardens, maze gardens and trellises
Actions:
DR1987:0832:001-110
Description:
- This sketchbook contains 103 designs for garden parterres and labyrinths and 7 designs for trellises (the drawings of trellises on the last folio are in graphite and are probably by a later hand). The first 2 folios and the last 6 are blank.
Form:
drawings
drawings
Date:
1664
1664
People:
Subject:
landscape architecture
landscape architecture
Form:
exhibitions
exhibitions
Actions:
Description:
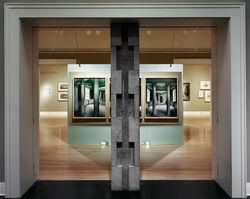
Just as Andrea Palladio’s Villa Rotonda helped to define for future generations the architecture of the Renaissance in Italy, so Chiswick is the locus classicus of the Palladian Revival of the eighteenth century. This exhibition follows a major architect’s thinking as he worked from source to design, from design to representation, in the making of a building which, as the(...)
Just as Andrea Palladio’s Villa Rotonda helped to define for future generations the architecture of the Renaissance in Italy, so Chiswick is the locus classicus of the Palladian Revival of the eighteenth century. This exhibition follows a major architect’s thinking as he worked from source to design, from design to representation, in the making of a building which, as the(...)
Location:
Main galleries
Main galleries
Date:
19 July 1994 to 25 September 1994
19 July 1994 to 25 September 1994
Title:
The Palladian Revival: Lord Burlington, His Villa and Garden at Chiswick
Actions:
Description:
Just as Andrea Palladio’s Villa Rotonda helped to define for future generations the architecture of the Renaissance in Italy, so Chiswick is the locus classicus of the Palladian Revival of the eighteenth century. This exhibition follows a major architect’s thinking as he worked from source to design, from design to representation, in the making of a building which, as the(...)
The Palladian Revival: Lord Burlington, His Villa and Garden at Chiswick
Actions:
Description:
Just as Andrea Palladio’s Villa Rotonda helped to define for future generations the architecture of the Renaissance in Italy, so Chiswick is the locus classicus of the Palladian Revival of the eighteenth century. This exhibition follows a major architect’s thinking as he worked from source to design, from design to representation, in the making of a building which, as the(...)
Form:
exhibitions
exhibitions
Date:
19 July 1994 to
25 September 1994
19 July 1994 to
25 September 1994
Location:
Main galleries
Main galleries
Level of archival description:
Project
Project
Title:
Maple Leaf Gardens
Maple Leaf Gardens
Reference number:
AP013.S1.D164
Description:
File documents an executed project for a sports arena in Toronto, Ontario. Material in this file was produced in 1931. File contains index cards, a survey drawing, preliminary drawings, preliminary and design development drawings, miscellaneous drawings, working drawings, detail drawings, mechanical drawings, photographs, and textual documents.
AP013.S1.D164
Description:
File documents an executed project for a sports arena in Toronto, Ontario. Material in this file was produced in 1931. File contains index cards, a survey drawing, preliminary drawings, preliminary and design development drawings, miscellaneous drawings, working drawings, detail drawings, mechanical drawings, photographs, and textual documents.
People:
Date:
1931
1931
Title:
Maple Leaf Gardens
Actions:
AP013.S1.D164
Description:
File documents an executed project for a sports arena in Toronto, Ontario. Material in this file was produced in 1931. File contains index cards, a survey drawing, preliminary drawings, preliminary and design development drawings, miscellaneous drawings, working drawings, detail drawings, mechanical drawings, photographs, and textual documents.
Maple Leaf Gardens
Actions:
AP013.S1.D164
Description:
File documents an executed project for a sports arena in Toronto, Ontario. Material in this file was produced in 1931. File contains index cards, a survey drawing, preliminary drawings, preliminary and design development drawings, miscellaneous drawings, working drawings, detail drawings, mechanical drawings, photographs, and textual documents.
Level of archival description:
Project
Project
Date:
1931
1931
People:
Form:
photographs
photographs
Form:
photographs
photographs
Date:
21 April 1858
21 April 1858
People:
Form:
photographs
photographs
Form:
photographs
photographs
Date:
April 1858
April 1858
People:
Form:
photographs
photographs
Form:
photographs
photographs
Date:
April 1858
April 1858
People:


