


158 Results
Level of archival description:
Project
Project
Title:
Random Movies (1972)
Random Movies (1972)
Actions:
Reference number:
AP207.S1.1972.PR06
Description:
The project series documents the film "Random Movies" produced by Pettena in 1972. The project consists of a film created by Pettena with randomly selected filmstrips of film reels that were going to be thrown away. The film was then presented to the public in Salt Lake City without anyone looking at the content before. The filmstrips "were out-of-date promotional films, many of them in two copies, commercial advertisements as well as electoral propaganda. So the screening proved particularly provocative for an audience that had come to attend a “cultured” lecture and found themselves, in an insistent manner, treated as an audience of “advertising skits.” "[1] The project series contains project descriptions in English and in Italian, a film still and a digital version of the film. Source: [1] Gianni Pettena website, https://www.giannipettena.it/italiano/opere-1/ff-random-movies-1972-1/ (last accessed 12 November 2019).
AP207.S1.1972.PR06
Description:
The project series documents the film "Random Movies" produced by Pettena in 1972. The project consists of a film created by Pettena with randomly selected filmstrips of film reels that were going to be thrown away. The film was then presented to the public in Salt Lake City without anyone looking at the content before. The filmstrips "were out-of-date promotional films, many of them in two copies, commercial advertisements as well as electoral propaganda. So the screening proved particularly provocative for an audience that had come to attend a “cultured” lecture and found themselves, in an insistent manner, treated as an audience of “advertising skits.” "[1] The project series contains project descriptions in English and in Italian, a film still and a digital version of the film. Source: [1] Gianni Pettena website, https://www.giannipettena.it/italiano/opere-1/ff-random-movies-1972-1/ (last accessed 12 November 2019).
People:
Date:
2011-2015
2011-2015
Title:
Random Movies (1972)
Actions:
AP207.S1.1972.PR06
Description:
The project series documents the film "Random Movies" produced by Pettena in 1972. The project consists of a film created by Pettena with randomly selected filmstrips of film reels that were going to be thrown away. The film was then presented to the public in Salt Lake City without anyone looking at the content before. The filmstrips "were out-of-date promotional films, many of them in two copies, commercial advertisements as well as electoral propaganda. So the screening proved particularly provocative for an audience that had come to attend a “cultured” lecture and found themselves, in an insistent manner, treated as an audience of “advertising skits.” "[1] The project series contains project descriptions in English and in Italian, a film still and a digital version of the film. Source: [1] Gianni Pettena website, https://www.giannipettena.it/italiano/opere-1/ff-random-movies-1972-1/ (last accessed 12 November 2019).
Random Movies (1972)
Actions:
AP207.S1.1972.PR06
Description:
The project series documents the film "Random Movies" produced by Pettena in 1972. The project consists of a film created by Pettena with randomly selected filmstrips of film reels that were going to be thrown away. The film was then presented to the public in Salt Lake City without anyone looking at the content before. The filmstrips "were out-of-date promotional films, many of them in two copies, commercial advertisements as well as electoral propaganda. So the screening proved particularly provocative for an audience that had come to attend a “cultured” lecture and found themselves, in an insistent manner, treated as an audience of “advertising skits.” "[1] The project series contains project descriptions in English and in Italian, a film still and a digital version of the film. Source: [1] Gianni Pettena website, https://www.giannipettena.it/italiano/opere-1/ff-random-movies-1972-1/ (last accessed 12 November 2019).
Level of archival description:
Project
Project
Date:
2011-2015
2011-2015
People:
Form:
drawings
Quantity:
24 File
drawings
Quantity:
24 File
Actions:
Reference number:
ARCH42618
Description:
employment entrance, section of stage and carpenter's shop, boiler room, plan of water mains, doors, exhaust fan room, court landscape, vault building elevations, engineering department layout, board room and viewing room, conference room and workshop, pipe recesses, special effects area, botanical photography greenhouse, elevator pit, retaining walls, stair footing, screening room and projection booth, main switchboard, doors, revisions to floors, technical research section, science films section
ARCH42618
Description:
employment entrance, section of stage and carpenter's shop, boiler room, plan of water mains, doors, exhaust fan room, court landscape, vault building elevations, engineering department layout, board room and viewing room, conference room and workshop, pipe recesses, special effects area, botanical photography greenhouse, elevator pit, retaining walls, stair footing, screening room and projection booth, main switchboard, doors, revisions to floors, technical research section, science films section
People:
Title:
Employment entrance, section of stage and carpenter's shop, boiler room, plan of water mains
Actions:
ARCH42618
Description:
employment entrance, section of stage and carpenter's shop, boiler room, plan of water mains, doors, exhaust fan room, court landscape, vault building elevations, engineering department layout, board room and viewing room, conference room and workshop, pipe recesses, special effects area, botanical photography greenhouse, elevator pit, retaining walls, stair footing, screening room and projection booth, main switchboard, doors, revisions to floors, technical research section, science films section
Employment entrance, section of stage and carpenter's shop, boiler room, plan of water mains
Actions:
ARCH42618
Description:
employment entrance, section of stage and carpenter's shop, boiler room, plan of water mains, doors, exhaust fan room, court landscape, vault building elevations, engineering department layout, board room and viewing room, conference room and workshop, pipe recesses, special effects area, botanical photography greenhouse, elevator pit, retaining walls, stair footing, screening room and projection booth, main switchboard, doors, revisions to floors, technical research section, science films section
Form:
drawings
Quantity:
24 File
drawings
Quantity:
24 File
People:
Form:
events
events
Description:
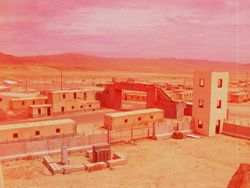
The film program turns to artists examining the ways territories are imagined, represented, and governed. Moving through simulated landscapes, aerial surveys, borders, and systems of measurement, the films trace how territory is made available to power before violence becomes visible.
The film program turns to artists examining the ways territories are imagined, represented, and governed. Moving through simulated landscapes, aerial surveys, borders, and systems of measurement, the films trace how territory is made available to power before violence becomes visible.
Date:
29 November 2026, 2pm to 4pm
29 November 2026, 2pm to 4pm
Title:
The Distance Between Us and the Ground: To Hold the Distance
Actions:
Description:
The film program turns to artists examining the ways territories are imagined, represented, and governed. Moving through simulated landscapes, aerial surveys, borders, and systems of measurement, the films trace how territory is made available to power before violence becomes visible.
The Distance Between Us and the Ground: To Hold the Distance
Actions:
Description:
The film program turns to artists examining the ways territories are imagined, represented, and governed. Moving through simulated landscapes, aerial surveys, borders, and systems of measurement, the films trace how territory is made available to power before violence becomes visible.
Form:
events
events
Date:
29 November 2026
2pm to 4pm
29 November 2026
2pm to 4pm
Level of archival description:
Project
Project
Actions:
Reference number:
AP018.S1.1978.PR04
Description:
This project series documents the design of a US pre-clearance facility at terminal one of the Toronto International Airport in Mississauga, Ontario in 1978. The office identified the project number as 7805. Since the early 1960s, John B. Parkin Associates, and later John C. Parkin's new firm Parkin Architects Planners, had been commissioned by the government Department of Transport Air Services to complete more than a dozen projects at the Toronto International Airport, including terminals one and two. This project consisted of the design of an area to accommodate pre-clearance screening to the US, which was located between fingers one and two at terminal one. The area is referred to as a node, and contained washrooms, customs areas, immigration areas, and a duty free that was accessible to international traffic. Many gates at terminal one had to be redesignated to accommodate this new facility. The project is recorded through drawings and textual records dating from 1978. The drawings are largely reprographic copies of floor plans and site plans, with sections of the original terminal one building included. Some drawings in this project series were created by the architectural firm Searle, Wilbee, Rowland, which was one of the names used for Parkin's firm after the merger of John B. Parkin Associates with Winnipeg-based firm Smith, Carter and Searle. The textual records include conference reports, correspondence and a feasibility report.
AP018.S1.1978.PR04
Description:
This project series documents the design of a US pre-clearance facility at terminal one of the Toronto International Airport in Mississauga, Ontario in 1978. The office identified the project number as 7805. Since the early 1960s, John B. Parkin Associates, and later John C. Parkin's new firm Parkin Architects Planners, had been commissioned by the government Department of Transport Air Services to complete more than a dozen projects at the Toronto International Airport, including terminals one and two. This project consisted of the design of an area to accommodate pre-clearance screening to the US, which was located between fingers one and two at terminal one. The area is referred to as a node, and contained washrooms, customs areas, immigration areas, and a duty free that was accessible to international traffic. Many gates at terminal one had to be redesignated to accommodate this new facility. The project is recorded through drawings and textual records dating from 1978. The drawings are largely reprographic copies of floor plans and site plans, with sections of the original terminal one building included. Some drawings in this project series were created by the architectural firm Searle, Wilbee, Rowland, which was one of the names used for Parkin's firm after the merger of John B. Parkin Associates with Winnipeg-based firm Smith, Carter and Searle. The textual records include conference reports, correspondence and a feasibility report.
People:
Date:
1978
1978
Title:
US Pre-Clearance Facility, Toronto International Airport, Mississauga, Ontario (1978)
Actions:
AP018.S1.1978.PR04
Description:
This project series documents the design of a US pre-clearance facility at terminal one of the Toronto International Airport in Mississauga, Ontario in 1978. The office identified the project number as 7805. Since the early 1960s, John B. Parkin Associates, and later John C. Parkin's new firm Parkin Architects Planners, had been commissioned by the government Department of Transport Air Services to complete more than a dozen projects at the Toronto International Airport, including terminals one and two. This project consisted of the design of an area to accommodate pre-clearance screening to the US, which was located between fingers one and two at terminal one. The area is referred to as a node, and contained washrooms, customs areas, immigration areas, and a duty free that was accessible to international traffic. Many gates at terminal one had to be redesignated to accommodate this new facility. The project is recorded through drawings and textual records dating from 1978. The drawings are largely reprographic copies of floor plans and site plans, with sections of the original terminal one building included. Some drawings in this project series were created by the architectural firm Searle, Wilbee, Rowland, which was one of the names used for Parkin's firm after the merger of John B. Parkin Associates with Winnipeg-based firm Smith, Carter and Searle. The textual records include conference reports, correspondence and a feasibility report.
US Pre-Clearance Facility, Toronto International Airport, Mississauga, Ontario (1978)
Actions:
AP018.S1.1978.PR04
Description:
This project series documents the design of a US pre-clearance facility at terminal one of the Toronto International Airport in Mississauga, Ontario in 1978. The office identified the project number as 7805. Since the early 1960s, John B. Parkin Associates, and later John C. Parkin's new firm Parkin Architects Planners, had been commissioned by the government Department of Transport Air Services to complete more than a dozen projects at the Toronto International Airport, including terminals one and two. This project consisted of the design of an area to accommodate pre-clearance screening to the US, which was located between fingers one and two at terminal one. The area is referred to as a node, and contained washrooms, customs areas, immigration areas, and a duty free that was accessible to international traffic. Many gates at terminal one had to be redesignated to accommodate this new facility. The project is recorded through drawings and textual records dating from 1978. The drawings are largely reprographic copies of floor plans and site plans, with sections of the original terminal one building included. Some drawings in this project series were created by the architectural firm Searle, Wilbee, Rowland, which was one of the names used for Parkin's firm after the merger of John B. Parkin Associates with Winnipeg-based firm Smith, Carter and Searle. The textual records include conference reports, correspondence and a feasibility report.
Level of archival description:
Project
Project
Date:
1978
1978
People:
Level of archival description:
Project
Project
Reference number:
AP056.S1.1995.PR10
Description:
This project series documents new offices for entertainment company Alliance Communications in Toronto from 1995-1996. The office identified the project number as 9514. This project began with an investigation into the feasibility of renovating an existing six-storey building located at 1155 Yonge Street. The site was eventually changed to 121 Bloor Street East, where three consecutive floors of the existing high-rise were renovated for the new offices. The 16th floor contained executive offices with reception at the 15th floor and the major production department below that on the 14th. The office interiors consisted of wood veneer paneling, steel and stone. These materials, along with rubber flooring and glass panels added to the loft style of the open office space.[1] At the ground-level of the office tower, a screening room, restaurant and patio were proposed, although it is unclear if these renovations were ever completed. The project is recorded through drawings and some accompanying notes dating from 1995-1996. There are a large number of drawings for the proposed offices on Yonge Street, which include sketches, plans, elevations, sections and perspectives. These drawings are arranged before the Bloor Street materials are distinguished in the file-level descriptions. The Bloor Street office drawings include sketches, plans, elevations, sections, perspectives, details and furnishings. [1]Bruce Kuwabara et al., Kuwabara, Payne, McKenna, Blumberg (Gloucester, MA: Rockport Publ., 1998), 116-119.
AP056.S1.1995.PR10
Description:
This project series documents new offices for entertainment company Alliance Communications in Toronto from 1995-1996. The office identified the project number as 9514. This project began with an investigation into the feasibility of renovating an existing six-storey building located at 1155 Yonge Street. The site was eventually changed to 121 Bloor Street East, where three consecutive floors of the existing high-rise were renovated for the new offices. The 16th floor contained executive offices with reception at the 15th floor and the major production department below that on the 14th. The office interiors consisted of wood veneer paneling, steel and stone. These materials, along with rubber flooring and glass panels added to the loft style of the open office space.[1] At the ground-level of the office tower, a screening room, restaurant and patio were proposed, although it is unclear if these renovations were ever completed. The project is recorded through drawings and some accompanying notes dating from 1995-1996. There are a large number of drawings for the proposed offices on Yonge Street, which include sketches, plans, elevations, sections and perspectives. These drawings are arranged before the Bloor Street materials are distinguished in the file-level descriptions. The Bloor Street office drawings include sketches, plans, elevations, sections, perspectives, details and furnishings. [1]Bruce Kuwabara et al., Kuwabara, Payne, McKenna, Blumberg (Gloucester, MA: Rockport Publ., 1998), 116-119.
People:
Date:
1995-1996
1995-1996
Title:
Alliance Communications, Toronto (1995-1996)
Actions:
AP056.S1.1995.PR10
Description:
This project series documents new offices for entertainment company Alliance Communications in Toronto from 1995-1996. The office identified the project number as 9514. This project began with an investigation into the feasibility of renovating an existing six-storey building located at 1155 Yonge Street. The site was eventually changed to 121 Bloor Street East, where three consecutive floors of the existing high-rise were renovated for the new offices. The 16th floor contained executive offices with reception at the 15th floor and the major production department below that on the 14th. The office interiors consisted of wood veneer paneling, steel and stone. These materials, along with rubber flooring and glass panels added to the loft style of the open office space.[1] At the ground-level of the office tower, a screening room, restaurant and patio were proposed, although it is unclear if these renovations were ever completed. The project is recorded through drawings and some accompanying notes dating from 1995-1996. There are a large number of drawings for the proposed offices on Yonge Street, which include sketches, plans, elevations, sections and perspectives. These drawings are arranged before the Bloor Street materials are distinguished in the file-level descriptions. The Bloor Street office drawings include sketches, plans, elevations, sections, perspectives, details and furnishings. [1]Bruce Kuwabara et al., Kuwabara, Payne, McKenna, Blumberg (Gloucester, MA: Rockport Publ., 1998), 116-119.
Alliance Communications, Toronto (1995-1996)
Actions:
AP056.S1.1995.PR10
Description:
This project series documents new offices for entertainment company Alliance Communications in Toronto from 1995-1996. The office identified the project number as 9514. This project began with an investigation into the feasibility of renovating an existing six-storey building located at 1155 Yonge Street. The site was eventually changed to 121 Bloor Street East, where three consecutive floors of the existing high-rise were renovated for the new offices. The 16th floor contained executive offices with reception at the 15th floor and the major production department below that on the 14th. The office interiors consisted of wood veneer paneling, steel and stone. These materials, along with rubber flooring and glass panels added to the loft style of the open office space.[1] At the ground-level of the office tower, a screening room, restaurant and patio were proposed, although it is unclear if these renovations were ever completed. The project is recorded through drawings and some accompanying notes dating from 1995-1996. There are a large number of drawings for the proposed offices on Yonge Street, which include sketches, plans, elevations, sections and perspectives. These drawings are arranged before the Bloor Street materials are distinguished in the file-level descriptions. The Bloor Street office drawings include sketches, plans, elevations, sections, perspectives, details and furnishings. [1]Bruce Kuwabara et al., Kuwabara, Payne, McKenna, Blumberg (Gloucester, MA: Rockport Publ., 1998), 116-119.
Level of archival description:
Project
Project
Date:
1995-1996
1995-1996
People:
Form:
events
events
Actions:
Description:
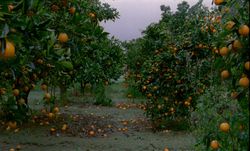
As part of our exhibition The fortune of the city is that it has never been perfect, Cinéma Public presents a series of three evenings in Parc Baile bringing together film screenings and workshops.
As part of our exhibition The fortune of the city is that it has never been perfect, Cinéma Public presents a series of three evenings in Parc Baile bringing together film screenings and workshops.
Location:
Parc Baile
Parc Baile
Date:
27 August 2026
27 August 2026
Title:
Ciné-Façade: Inhabiting the Imperfect
Actions:
Description:
As part of our exhibition The fortune of the city is that it has never been perfect, Cinéma Public presents a series of three evenings in Parc Baile bringing together film screenings and workshops.
Ciné-Façade: Inhabiting the Imperfect
Actions:
Description:
As part of our exhibition The fortune of the city is that it has never been perfect, Cinéma Public presents a series of three evenings in Parc Baile bringing together film screenings and workshops.
Form:
events
events
Date:
27 August 2026
27 August 2026
Location:
Parc Baile
Parc Baile
Form:
events
events
Actions:
Description:
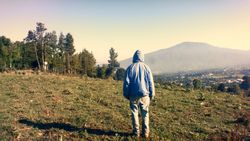
Documents of Displacement proposes to explore the notion of displacement and its diverse meanings and effects in photographic and video works of artists through the subjects documented or through their methodologies and processes. The artists invited for this series all live in North America, but develop work from a sense of displacement, whether by their cultural or(...)
Documents of Displacement proposes to explore the notion of displacement and its diverse meanings and effects in photographic and video works of artists through the subjects documented or through their methodologies and processes. The artists invited for this series all live in North America, but develop work from a sense of displacement, whether by their cultural or(...)
Location:
Paul Desmarais Theatre Keyword(s):
Victor Arroyo, Documents of Displacement, Hester Keijser, photography, Cherán, P’urhépecha
Paul Desmarais Theatre Keyword(s):
Victor Arroyo, Documents of Displacement, Hester Keijser, photography, Cherán, P’urhépecha
Date:
7 December 2023, 6:30pm
7 December 2023, 6:30pm
Title:
Documents of Displacement III
Actions:
Description:
Documents of Displacement proposes to explore the notion of displacement and its diverse meanings and effects in photographic and video works of artists through the subjects documented or through their methodologies and processes. The artists invited for this series all live in North America, but develop work from a sense of displacement, whether by their cultural or(...)
Documents of Displacement III
Actions:
Description:
Documents of Displacement proposes to explore the notion of displacement and its diverse meanings and effects in photographic and video works of artists through the subjects documented or through their methodologies and processes. The artists invited for this series all live in North America, but develop work from a sense of displacement, whether by their cultural or(...)
Form:
events
events
Date:
7 December 2023
6:30pm
7 December 2023
6:30pm
Location:
Paul Desmarais Theatre Keyword(s):
Victor Arroyo, Documents of Displacement, Hester Keijser, photography, Cherán, P’urhépecha
Paul Desmarais Theatre Keyword(s):
Victor Arroyo, Documents of Displacement, Hester Keijser, photography, Cherán, P’urhépecha
Form:
events
events
Actions:
Description:
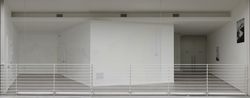
Anna Neimark and Andrew Atwood of First Office present recent work on exhibitions and display, including a temporary screening room installed at the MAK Center for Art and Architecture in Los Angeles. Presented as part of Displaying Architecture, a CCA series that looks at the relationship between architecture and spaces of display.
Anna Neimark and Andrew Atwood of First Office present recent work on exhibitions and display, including a temporary screening room installed at the MAK Center for Art and Architecture in Los Angeles. Presented as part of Displaying Architecture, a CCA series that looks at the relationship between architecture and spaces of display.
Date:
22 October 2015 , 6pm
22 October 2015 , 6pm
Title:
Displaying Architecture: First Office
Actions:
Description:
Anna Neimark and Andrew Atwood of First Office present recent work on exhibitions and display, including a temporary screening room installed at the MAK Center for Art and Architecture in Los Angeles. Presented as part of Displaying Architecture, a CCA series that looks at the relationship between architecture and spaces of display.
Displaying Architecture: First Office
Actions:
Description:
Anna Neimark and Andrew Atwood of First Office present recent work on exhibitions and display, including a temporary screening room installed at the MAK Center for Art and Architecture in Los Angeles. Presented as part of Displaying Architecture, a CCA series that looks at the relationship between architecture and spaces of display.
Form:
events
events
Date:
22 October 2015
6pm
22 October 2015
6pm
Form:
events
events

Description:
Join us for three screenings of Brazilian documentary films selected by Ana Alice De Morais, artistic co-director of RIDM.
Join us for three screenings of Brazilian documentary films selected by Ana Alice De Morais, artistic co-director of RIDM.
Date:
21 August 2025, and 28 August
21 August 2025, and 28 August
Title:
Cinéfaçade: Sowing and Resisting in Brazilian Topography
Actions:
Description:
Join us for three screenings of Brazilian documentary films selected by Ana Alice De Morais, artistic co-director of RIDM.
Cinéfaçade: Sowing and Resisting in Brazilian Topography
Actions:
Description:
Join us for three screenings of Brazilian documentary films selected by Ana Alice De Morais, artistic co-director of RIDM.
Form:
events
events
Date:
21 August 2025
and 28 August
21 August 2025
and 28 August
Form:
exhibitions
exhibitions
Actions:
Description:
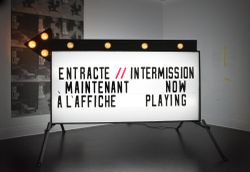
The CCA galleries are transformed into cinematic screening rooms to present a range of artistic, scientific, and experimental films on speed and space. Selected by curators from the archives of NASA, the Smithsonian National Air and Space Museum (NASM), the National Film Board of Canada (NFB), and UbuWeb, the films explore the impact of velocity and technology on our(...)
The CCA galleries are transformed into cinematic screening rooms to present a range of artistic, scientific, and experimental films on speed and space. Selected by curators from the archives of NASA, the Smithsonian National Air and Space Museum (NASM), the National Film Board of Canada (NFB), and UbuWeb, the films explore the impact of velocity and technology on our(...)
Location:
Main galleries
Main galleries
Date:
25 November 2009 to 28 February 2010
25 November 2009 to 28 February 2010
Title:
Intermission: Films From a Heroic Future
Actions:
Description:
The CCA galleries are transformed into cinematic screening rooms to present a range of artistic, scientific, and experimental films on speed and space. Selected by curators from the archives of NASA, the Smithsonian National Air and Space Museum (NASM), the National Film Board of Canada (NFB), and UbuWeb, the films explore the impact of velocity and technology on our(...)
Intermission: Films From a Heroic Future
Actions:
Description:
The CCA galleries are transformed into cinematic screening rooms to present a range of artistic, scientific, and experimental films on speed and space. Selected by curators from the archives of NASA, the Smithsonian National Air and Space Museum (NASM), the National Film Board of Canada (NFB), and UbuWeb, the films explore the impact of velocity and technology on our(...)
Form:
exhibitions
exhibitions
Date:
25 November 2009 to
28 February 2010
25 November 2009 to
28 February 2010
Location:
Main galleries
Main galleries


