


11183 Results
Form:
events
events
Actions:
Description:
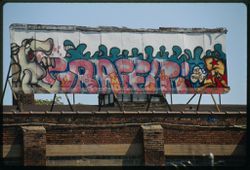
Join us on for a 90-minute workshop on the evolution and legacy of hip hop and urban space, where we will listen to rap music, write lyrics, and draw maps in graffiti.
Join us on for a 90-minute workshop on the evolution and legacy of hip hop and urban space, where we will listen to rap music, write lyrics, and draw maps in graffiti.
Date:
21 February 2026, 12pm to 1pm
21 February 2026, 12pm to 1pm
Title:
Grown from the Concrete: Hip Hop and Urban Space
Actions:
Description:
Join us on for a 90-minute workshop on the evolution and legacy of hip hop and urban space, where we will listen to rap music, write lyrics, and draw maps in graffiti.
Grown from the Concrete: Hip Hop and Urban Space
Actions:
Description:
Join us on for a 90-minute workshop on the evolution and legacy of hip hop and urban space, where we will listen to rap music, write lyrics, and draw maps in graffiti.
Form:
events
events
Date:
21 February 2026
12pm to 1pm
21 February 2026
12pm to 1pm
Form:
events
events
Description:
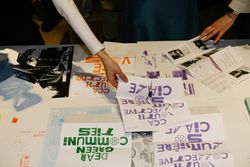
This workshop allows youth, aged 15–18 years-old, to further develop their interest in design, architecture, and art. By connecting youth with professional mentors and resources, participants will develop a collective research project with the support and knowledge of the CCA team.
This workshop allows youth, aged 15–18 years-old, to further develop their interest in design, architecture, and art. By connecting youth with professional mentors and resources, participants will develop a collective research project with the support and knowledge of the CCA team.
Location:
the CCA
the CCA
Date:
20 July to 21 September
20 July to 21 September
Title:
The Urban Unknown—CCA Youth Collective
Actions:
Description:
This workshop allows youth, aged 15–18 years-old, to further develop their interest in design, architecture, and art. By connecting youth with professional mentors and resources, participants will develop a collective research project with the support and knowledge of the CCA team.
The Urban Unknown—CCA Youth Collective
Actions:
Description:
This workshop allows youth, aged 15–18 years-old, to further develop their interest in design, architecture, and art. By connecting youth with professional mentors and resources, participants will develop a collective research project with the support and knowledge of the CCA team.
Form:
events
events
Date:
20 July to
21 September
20 July to
21 September
Location:
the CCA
the CCA
Form:
exhibitions
exhibitions
Actions:
Description:
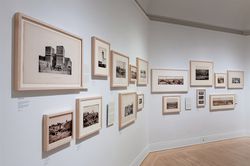
By the latter half of the nineteenth century, several pioneer photographers had travelled to the Middle East and North Africa, bringing back to Europe and North America images that captured the idea of the exotic. Whether in search of Nile temples, the Holy Land or Berber costumes; whether amateurs or pilgrims; whether part of scientific missions or commercial ventures,(...)
By the latter half of the nineteenth century, several pioneer photographers had travelled to the Middle East and North Africa, bringing back to Europe and North America images that captured the idea of the exotic. Whether in search of Nile temples, the Holy Land or Berber costumes; whether amateurs or pilgrims; whether part of scientific missions or commercial ventures,(...)
Location:
Octagonal gallery
Octagonal gallery
Date:
30 January 2014 to 25 May 2014
30 January 2014 to 25 May 2014
Title:
Photographing the Arab City in the Nineteenth Century
Actions:
Description:
By the latter half of the nineteenth century, several pioneer photographers had travelled to the Middle East and North Africa, bringing back to Europe and North America images that captured the idea of the exotic. Whether in search of Nile temples, the Holy Land or Berber costumes; whether amateurs or pilgrims; whether part of scientific missions or commercial ventures,(...)
Photographing the Arab City in the Nineteenth Century
Actions:
Description:
By the latter half of the nineteenth century, several pioneer photographers had travelled to the Middle East and North Africa, bringing back to Europe and North America images that captured the idea of the exotic. Whether in search of Nile temples, the Holy Land or Berber costumes; whether amateurs or pilgrims; whether part of scientific missions or commercial ventures,(...)
Form:
exhibitions
exhibitions
Date:
30 January 2014 to
25 May 2014
30 January 2014 to
25 May 2014
Location:
Octagonal gallery
Octagonal gallery
Form:
exhibitions
exhibitions
Actions:
Description:
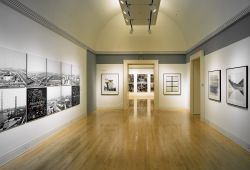
The decay and neglect of polluted industrial sites on the edges of cities became a worldwide phenomenon by the end of the twentieth century. The industrial site of Marghera lies on the waterfront overlooking the historical city of Venice, confronting La Serenissima as its titanic alter ego. This exhibition presents the complex and changing reality of Marghera through the(...)
The decay and neglect of polluted industrial sites on the edges of cities became a worldwide phenomenon by the end of the twentieth century. The industrial site of Marghera lies on the waterfront overlooking the historical city of Venice, confronting La Serenissima as its titanic alter ego. This exhibition presents the complex and changing reality of Marghera through the(...)
Location:
Main galleries
Main galleries
Date:
9 December 1998 to 25 April 1999
9 December 1998 to 25 April 1999
Title:
Photography and Transformations of the Contemporary City: Venezia – Marghera
Actions:
Description:
The decay and neglect of polluted industrial sites on the edges of cities became a worldwide phenomenon by the end of the twentieth century. The industrial site of Marghera lies on the waterfront overlooking the historical city of Venice, confronting La Serenissima as its titanic alter ego. This exhibition presents the complex and changing reality of Marghera through the(...)
Photography and Transformations of the Contemporary City: Venezia – Marghera
Actions:
Description:
The decay and neglect of polluted industrial sites on the edges of cities became a worldwide phenomenon by the end of the twentieth century. The industrial site of Marghera lies on the waterfront overlooking the historical city of Venice, confronting La Serenissima as its titanic alter ego. This exhibition presents the complex and changing reality of Marghera through the(...)
Form:
exhibitions
exhibitions
Date:
9 December 1998 to
25 April 1999
9 December 1998 to
25 April 1999
Location:
Main galleries
Main galleries
Form:
events
events
Actions:
Description:
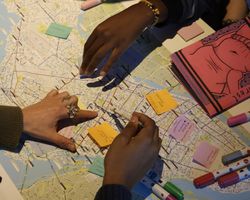
Please join us for the launch of The Urban Unknown, a collective zine project developed by the participants of the CCA Youth Collective. Over the past months, participants aged 15 to 18 have taken part in research, editing, and publishing workshops led by the Public Programs team, with contributions from CCA Publications, Matthias Kreutzer of Our Polite Society, and(...)
Please join us for the launch of The Urban Unknown, a collective zine project developed by the participants of the CCA Youth Collective. Over the past months, participants aged 15 to 18 have taken part in research, editing, and publishing workshops led by the Public Programs team, with contributions from CCA Publications, Matthias Kreutzer of Our Polite Society, and(...)
Date:
27 November 2025, 5:30pm to 6:30pm
27 November 2025, 5:30pm to 6:30pm
Title:
Zine Launch: The Urban Unknown / CCA Youth Collective
Actions:
Description:
Please join us for the launch of The Urban Unknown, a collective zine project developed by the participants of the CCA Youth Collective. Over the past months, participants aged 15 to 18 have taken part in research, editing, and publishing workshops led by the Public Programs team, with contributions from CCA Publications, Matthias Kreutzer of Our Polite Society, and(...)
Zine Launch: The Urban Unknown / CCA Youth Collective
Actions:
Description:
Please join us for the launch of The Urban Unknown, a collective zine project developed by the participants of the CCA Youth Collective. Over the past months, participants aged 15 to 18 have taken part in research, editing, and publishing workshops led by the Public Programs team, with contributions from CCA Publications, Matthias Kreutzer of Our Polite Society, and(...)
Form:
events
events
Date:
27 November 2025
5:30pm to 6:30pm
27 November 2025
5:30pm to 6:30pm
Form:
articles
articles
Title:
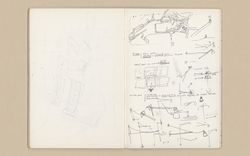
Parallel Settlements
Parallel Settlements
Actions:
Álvaro Siza and Roberto Collova’s proposal for Salemi
Level of archival description:
Project
Project
Title:
Centre-Ville Interface
Centre-Ville Interface
Actions:
Reference number:
AP066.S2.D75
Description:
Le dossier document le projet Centre-Ville Interface, une étude d'aménagement urbain. Le dossier contient des dessins.
AP066.S2.D75
Description:
Le dossier document le projet Centre-Ville Interface, une étude d'aménagement urbain. Le dossier contient des dessins.
People:
Date:
1986
1986
Title:
Centre-Ville Interface
Actions:
AP066.S2.D75
Description:
Le dossier document le projet Centre-Ville Interface, une étude d'aménagement urbain. Le dossier contient des dessins.
Centre-Ville Interface
Actions:
AP066.S2.D75
Description:
Le dossier document le projet Centre-Ville Interface, une étude d'aménagement urbain. Le dossier contient des dessins.
Level of archival description:
Projet
Projet
Date:
1986
1986
People:
Level of archival description:
Project
Project
Actions:
Reference number:
AP066.S2.D36
Description:
Le dossier documente le projet de la Coop d'habitation Ville-Marie, une construction d'habitation coopérative de 22 logements situé sur la rue Ontario, à Montréal, Québec. Le dossier contient des documents textuels et des dessins. L'architecte décrit le projet comme: "An efficient and inventive planning approach to a tough urban site, one that will foster a system of mini-communities through each courtyard entry." Sturgess, "La Coopérative d'Habitation Ville-Marie", Canadian Architect, décembre 1993, p. 20.
AP066.S2.D36
Description:
Le dossier documente le projet de la Coop d'habitation Ville-Marie, une construction d'habitation coopérative de 22 logements situé sur la rue Ontario, à Montréal, Québec. Le dossier contient des documents textuels et des dessins. L'architecte décrit le projet comme: "An efficient and inventive planning approach to a tough urban site, one that will foster a system of mini-communities through each courtyard entry." Sturgess, "La Coopérative d'Habitation Ville-Marie", Canadian Architect, décembre 1993, p. 20.
People:
Date:
1993-1994
1993-1994
Title:
Coop d'habitation Ville-Marie
Actions:
AP066.S2.D36
Description:
Le dossier documente le projet de la Coop d'habitation Ville-Marie, une construction d'habitation coopérative de 22 logements situé sur la rue Ontario, à Montréal, Québec. Le dossier contient des documents textuels et des dessins. L'architecte décrit le projet comme: "An efficient and inventive planning approach to a tough urban site, one that will foster a system of mini-communities through each courtyard entry." Sturgess, "La Coopérative d'Habitation Ville-Marie", Canadian Architect, décembre 1993, p. 20.
Coop d'habitation Ville-Marie
Actions:
AP066.S2.D36
Description:
Le dossier documente le projet de la Coop d'habitation Ville-Marie, une construction d'habitation coopérative de 22 logements situé sur la rue Ontario, à Montréal, Québec. Le dossier contient des documents textuels et des dessins. L'architecte décrit le projet comme: "An efficient and inventive planning approach to a tough urban site, one that will foster a system of mini-communities through each courtyard entry." Sturgess, "La Coopérative d'Habitation Ville-Marie", Canadian Architect, décembre 1993, p. 20.
Level of archival description:
Projet
Projet
Date:
1993-1994
1993-1994
People:
Form:
exhibitions
exhibitions
Actions:
Description:
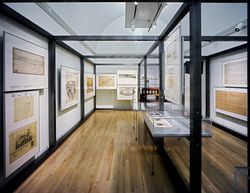
Shaping the Great City explores the role of city-building throughout the Austro-Hungarian Empire, both before and after its dissolution, and expands architectural history by bringing to the fore a rich variety of modernisms. In the years surrounding World War I, these strains of modernism both reflected and shaped the many national and multinational identities of the(...)
Shaping the Great City explores the role of city-building throughout the Austro-Hungarian Empire, both before and after its dissolution, and expands architectural history by bringing to the fore a rich variety of modernisms. In the years surrounding World War I, these strains of modernism both reflected and shaped the many national and multinational identities of the(...)
Location:
Main galleries and hall cases
Main galleries and hall cases
Date:
14 May 2000 to 15 October 2000
14 May 2000 to 15 October 2000
Title:
Shaping the Great City: Modern Architecture in Central Europe, 1890–1937
Actions:
Description:
Shaping the Great City explores the role of city-building throughout the Austro-Hungarian Empire, both before and after its dissolution, and expands architectural history by bringing to the fore a rich variety of modernisms. In the years surrounding World War I, these strains of modernism both reflected and shaped the many national and multinational identities of the(...)
Shaping the Great City: Modern Architecture in Central Europe, 1890–1937
Actions:
Description:
Shaping the Great City explores the role of city-building throughout the Austro-Hungarian Empire, both before and after its dissolution, and expands architectural history by bringing to the fore a rich variety of modernisms. In the years surrounding World War I, these strains of modernism both reflected and shaped the many national and multinational identities of the(...)
Form:
exhibitions
exhibitions
Date:
14 May 2000 to
15 October 2000
14 May 2000 to
15 October 2000
Location:
Main galleries and hall cases
Main galleries and hall cases
Level of archival description:
Project
Project
Title:
Place Ville Marie
Place Ville Marie
Actions:
Reference number:
AP137.D2
Description:
File documents Place Ville Marie, Montréal, Québec, a large urban development project consisting of an open plaza, a 43-storey cruciform-shaped aluminum-clad office tower (Royal Bank of Canada Building), an underground pedestrian walkway with shopping promenades and cinemas, and two smaller commercial / office buildings that bordered the plaza - a 3-storey building on Cathcart St. and a 13-storey building fronting Mansfield St. File contains design development, working, and shop drawings, and a presentation panel produced between 1958-64. The design development drawings include drawings from the I.M. Pei office in New York (indicated by N.Y. after the drawing number), and the office of the Montreal architects (indicated by an M after the drawing number).
AP137.D2
Description:
File documents Place Ville Marie, Montréal, Québec, a large urban development project consisting of an open plaza, a 43-storey cruciform-shaped aluminum-clad office tower (Royal Bank of Canada Building), an underground pedestrian walkway with shopping promenades and cinemas, and two smaller commercial / office buildings that bordered the plaza - a 3-storey building on Cathcart St. and a 13-storey building fronting Mansfield St. File contains design development, working, and shop drawings, and a presentation panel produced between 1958-64. The design development drawings include drawings from the I.M. Pei office in New York (indicated by N.Y. after the drawing number), and the office of the Montreal architects (indicated by an M after the drawing number).
People:
Date:
1958-1964
1958-1964
Title:
Place Ville Marie
Actions:
AP137.D2
Description:
File documents Place Ville Marie, Montréal, Québec, a large urban development project consisting of an open plaza, a 43-storey cruciform-shaped aluminum-clad office tower (Royal Bank of Canada Building), an underground pedestrian walkway with shopping promenades and cinemas, and two smaller commercial / office buildings that bordered the plaza - a 3-storey building on Cathcart St. and a 13-storey building fronting Mansfield St. File contains design development, working, and shop drawings, and a presentation panel produced between 1958-64. The design development drawings include drawings from the I.M. Pei office in New York (indicated by N.Y. after the drawing number), and the office of the Montreal architects (indicated by an M after the drawing number).
Place Ville Marie
Actions:
AP137.D2
Description:
File documents Place Ville Marie, Montréal, Québec, a large urban development project consisting of an open plaza, a 43-storey cruciform-shaped aluminum-clad office tower (Royal Bank of Canada Building), an underground pedestrian walkway with shopping promenades and cinemas, and two smaller commercial / office buildings that bordered the plaza - a 3-storey building on Cathcart St. and a 13-storey building fronting Mansfield St. File contains design development, working, and shop drawings, and a presentation panel produced between 1958-64. The design development drawings include drawings from the I.M. Pei office in New York (indicated by N.Y. after the drawing number), and the office of the Montreal architects (indicated by an M after the drawing number).
Level of archival description:
File 2
File 2
Date:
1958-1964
1958-1964
People:


