


201 Results
Form:
photographs
photographs

Actions:
Reference number:
ARCH280281
ARCH280281
People:
Date:
1988
1988
Form:
photographs
photographs
Date:
1988
1988
People:
Form:
photographs
photographs

Actions:
Reference number:
ARCH280282
ARCH280282
People:
Date:
1988
1988
Form:
photographs
photographs
Date:
1988
1988
People:
Form:
photographs
photographs

Actions:
Reference number:
ARCH280283
ARCH280283
People:
Date:
1988
1988
Form:
photographs
photographs
Date:
1988
1988
People:
Form:
photographs
photographs

Actions:
Reference number:
ARCH280286
ARCH280286
People:
Date:
1988
1988
Form:
photographs
photographs
Date:
1988
1988
People:
Form:
textual records
textual records
Reference number:
AP149.S1.1984.PR01.007
Description:
Group consists of design development sketches in graphite and ink on translucent paper for the McGill layout for the Aranya Township project. Also includes a project cost analysis and a booklet entitled "Minimum Housing Standards" by Government of India and the U.N. Regional Housing Centre for Escap.
AP149.S1.1984.PR01.007
Description:
Group consists of design development sketches in graphite and ink on translucent paper for the McGill layout for the Aranya Township project. Also includes a project cost analysis and a booklet entitled "Minimum Housing Standards" by Government of India and the U.N. Regional Housing Centre for Escap.
People:
Date:
ca. 1984
ca. 1984
Title:
Sketches for the Aranya Township development project
Actions:
AP149.S1.1984.PR01.007
Description:
Group consists of design development sketches in graphite and ink on translucent paper for the McGill layout for the Aranya Township project. Also includes a project cost analysis and a booklet entitled "Minimum Housing Standards" by Government of India and the U.N. Regional Housing Centre for Escap.
Sketches for the Aranya Township development project
Actions:
AP149.S1.1984.PR01.007
Description:
Group consists of design development sketches in graphite and ink on translucent paper for the McGill layout for the Aranya Township project. Also includes a project cost analysis and a booklet entitled "Minimum Housing Standards" by Government of India and the U.N. Regional Housing Centre for Escap.
Form:
textual records
textual records
Date:
ca. 1984
ca. 1984
People:
Form:
photographs
photographs
Title:
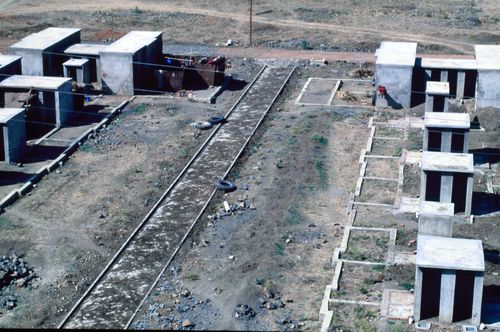
View of McGill's plot during construction at Aranya for the Aranya Housing Project, Indore, India
View of McGill's plot during construction at Aranya for the Aranya Housing Project, Indore, India
Actions:
Reference number:
ARCH293169
ARCH293169
People:
Date:
circa 1988
circa 1988
Form:
photographs
photographs
Date:
circa 1988
circa 1988
People:
Form:
photographs
photographs
Title:
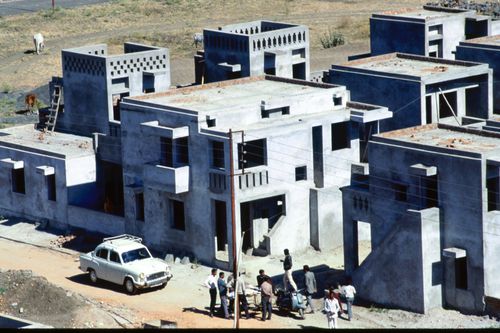
View of McGill's plot during construction at Aranya for the Aranya Housing Project, Indore, India
View of McGill's plot during construction at Aranya for the Aranya Housing Project, Indore, India
Actions:
Reference number:
ARCH293170
ARCH293170
People:
Date:
circa 1988
circa 1988
Form:
photographs
photographs
Date:
circa 1988
circa 1988
People:
Form:
photographs
photographs
Title:
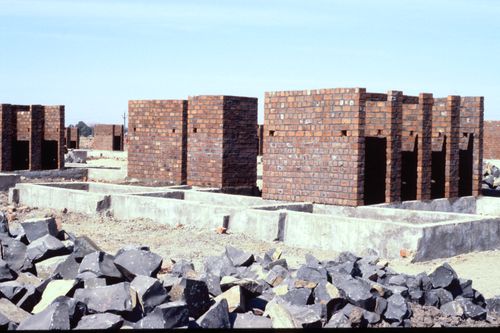
View of McGill's plot during construction at Aranya for the Aranya Housing Project, Indore, India
View of McGill's plot during construction at Aranya for the Aranya Housing Project, Indore, India
Actions:
Reference number:
ARCH293173
ARCH293173
People:
Date:
circa 1988
circa 1988
Form:
photographs
photographs
Date:
circa 1988
circa 1988
People:
Form:
photographs
photographs
Title:
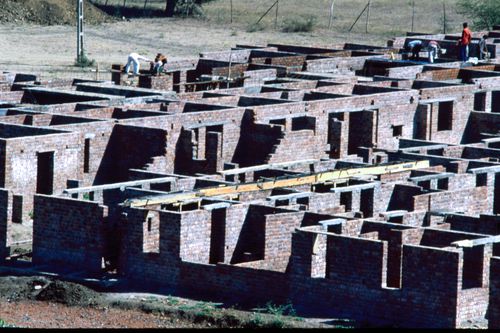
View of McGill's plot during construction at Aranya for the Aranya Housing Project, Indore, India
View of McGill's plot during construction at Aranya for the Aranya Housing Project, Indore, India
Actions:
Reference number:
ARCH293174
ARCH293174
People:
Date:
circa 1988
circa 1988
Form:
photographs
photographs
Date:
circa 1988
circa 1988
People:
Form:
photographs
photographs
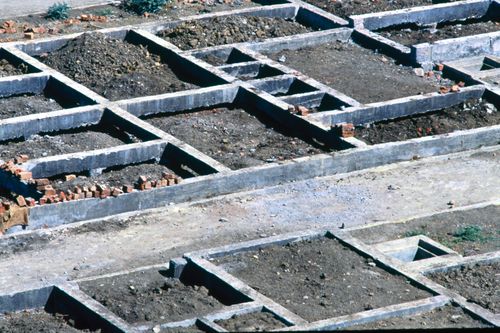
Title:
View of McGill's plot during construction at Aranya for the Aranya Housing Project, Indore, India
View of McGill's plot during construction at Aranya for the Aranya Housing Project, Indore, India
Actions:
Reference number:
ARCH293175
ARCH293175
People:
Date:
circa 1988
circa 1988
Form:
photographs
photographs
Date:
circa 1988
circa 1988
People:


