


3516 Results
Form:
drawings
Quantity:
20 design development drawing(s)
drawings
Quantity:
20 design development drawing(s)
Actions:
Reference number:
DR2004:0233
DR2004:0233
People:
Title:
Axonometric drawings, elevations, diagrammatic elevations, and acoustic diagram
Actions:
DR2004:0233
Axonometric drawings, elevations, diagrammatic elevations, and acoustic diagram
Actions:
DR2004:0233
Form:
drawings
Quantity:
20 design development drawing(s)
drawings
Quantity:
20 design development drawing(s)
People:
Form:
textual records
textual records
Actions:
Reference number:
ARCH187673
ARCH187673
People:
Form:
textual records
textual records
People:
Form:
drawings
Quantity:
6 File
drawings
Quantity:
6 File
Actions:
Reference number:
ARCH49674
ARCH49674
People:
Form:
drawings
Quantity:
6 File
drawings
Quantity:
6 File
People:
Form:
drawings
Quantity:
10 File
drawings
Quantity:
10 File
Actions:
Reference number:
ARCH39983
ARCH39983
People:
Form:
drawings
Quantity:
10 File
drawings
Quantity:
10 File
People:
Form:
drawings
Quantity:
2 File
drawings
Quantity:
2 File
Actions:
Reference number:
ARCH43857
ARCH43857
People:
Form:
drawings
Quantity:
2 File
drawings
Quantity:
2 File
People:
Form:
drawings
drawings
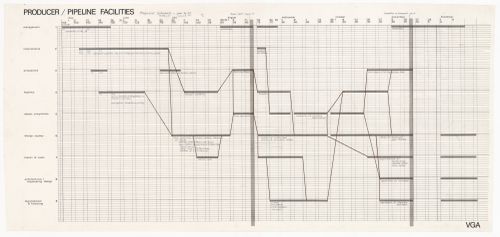
Actions:
Reference number:
ARCH400874
ARCH400874
People:
Date:
1976-1979
1976-1979
Form:
drawings
drawings
Date:
1976-1979
1976-1979
People:
Form:
drawings
drawings
Actions:
Reference number:
AP142.S1.D210.P7
AP142.S1.D210.P7
People:
Form:
drawings
drawings
People:
Form:
drawings
drawings
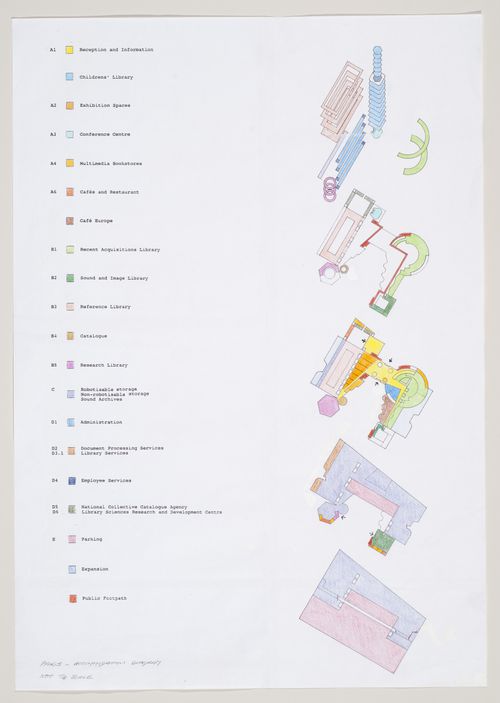
Actions:
Reference number:
AP140.S2.SS1.D88.P9.1
AP140.S2.SS1.D88.P9.1
People:
Date:
1989
1989
Title:
Bibliothèque de France, Paris, France: annotated analytical diagram
Actions:
AP140.S2.SS1.D88.P9.1
Bibliothèque de France, Paris, France: annotated analytical diagram
Actions:
AP140.S2.SS1.D88.P9.1
Form:
drawings
drawings
Date:
1989
1989
People:
Form:
textual records
textual records
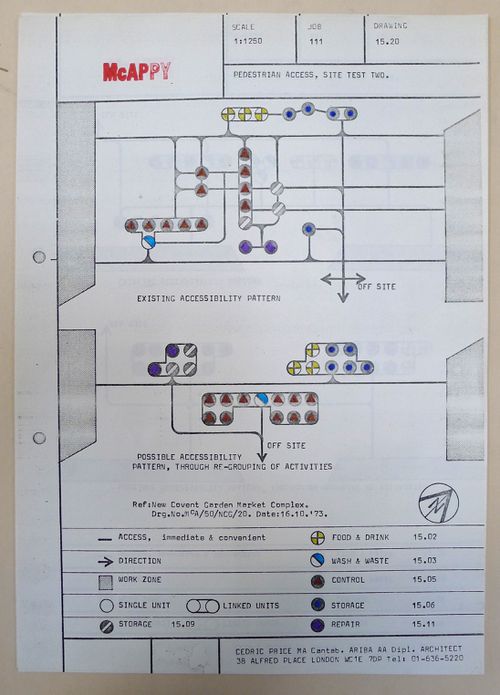
Actions:
Reference number:
DR1995:0263:032:005:017
DR1995:0263:032:005:017
People:
Date:
between 1973 and 1975
between 1973 and 1975
Title:
McAppy: diagram illustrating pedestrain access, site test two
Actions:
DR1995:0263:032:005:017
McAppy: diagram illustrating pedestrain access, site test two
Actions:
DR1995:0263:032:005:017
Form:
textual records
textual records
Date:
between 1973 and 1975
between 1973 and 1975
People:
Form:
textual records
textual records
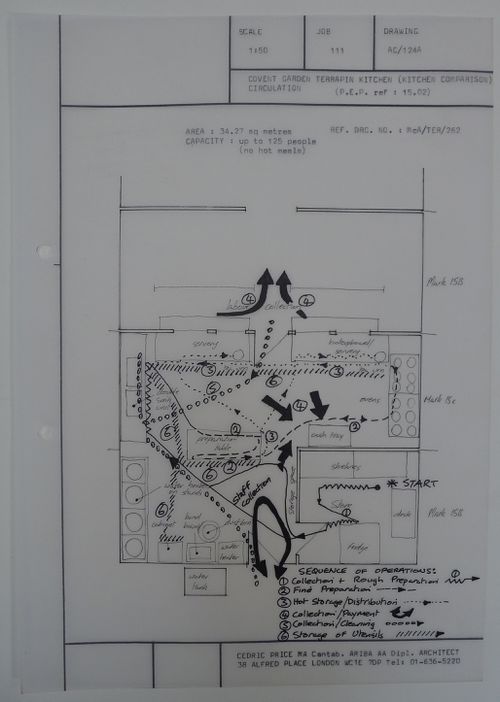
Actions:
Reference number:
DR1995:0263:032:002:003
DR1995:0263:032:002:003
People:
Date:
between 1973 and 1974
between 1973 and 1974
Title:
McAppy: diagram illustrating Covent Garden terrapin kitchen cirulation
Actions:
DR1995:0263:032:002:003
McAppy: diagram illustrating Covent Garden terrapin kitchen cirulation
Actions:
DR1995:0263:032:002:003
Form:
textual records
textual records
Date:
between 1973 and 1974
between 1973 and 1974
People:


