


11988 Results
Form:
textual records, photographs
textual records, photographs
Title:
Review of "Garbage Housing"
Review of "Garbage Housing"
Actions:
Reference number:
ARCH153694
Description:
review by Martin Pawley rejected for publication by editorial board of Oppositions magazine; includes one illustrative photograph
ARCH153694
Description:
review by Martin Pawley rejected for publication by editorial board of Oppositions magazine; includes one illustrative photograph
People:
Date:
1976
1976
Title:
Review of "Garbage Housing"
Actions:
ARCH153694
Description:
review by Martin Pawley rejected for publication by editorial board of Oppositions magazine; includes one illustrative photograph
Review of "Garbage Housing"
Actions:
ARCH153694
Description:
review by Martin Pawley rejected for publication by editorial board of Oppositions magazine; includes one illustrative photograph
Form:
textual records, photographs
textual records, photographs
Date:
1976
1976
People:
Level of archival description:
Project
Project
Actions:
Reference number:
AP013.S1.D181
Description:
File documents an executed project for a housing development in the Town of Mount Royal, Québec. Material in this file was produced between 1935 and 1936. File contains index cards, preliminary drawings and sketches, working drawings, working and detail drawings, detail drawings, and textual documents.
AP013.S1.D181
Description:
File documents an executed project for a housing development in the Town of Mount Royal, Québec. Material in this file was produced between 1935 and 1936. File contains index cards, preliminary drawings and sketches, working drawings, working and detail drawings, detail drawings, and textual documents.
People:
Date:
1935-1936
1935-1936
Title:
Housing for Custom Built Homes
Actions:
AP013.S1.D181
Description:
File documents an executed project for a housing development in the Town of Mount Royal, Québec. Material in this file was produced between 1935 and 1936. File contains index cards, preliminary drawings and sketches, working drawings, working and detail drawings, detail drawings, and textual documents.
Housing for Custom Built Homes
Actions:
AP013.S1.D181
Description:
File documents an executed project for a housing development in the Town of Mount Royal, Québec. Material in this file was produced between 1935 and 1936. File contains index cards, preliminary drawings and sketches, working drawings, working and detail drawings, detail drawings, and textual documents.
Level of archival description:
Project
Project
Date:
1935-1936
1935-1936
People:
Level of archival description:
Project
Project
Actions:
Reference number:
CP138.S5.D20
Description:
File consists of drawings which explore dwellings resembling oversized baskets or primitive huts placed in a landscape setting. Created ca. 1970-1971, they are related to other early projects involving recycling and alternative housing and house materials such as Garbage Wall (1970) and Tree Dance (1971). File contains drawings.
CP138.S5.D20
Description:
File consists of drawings which explore dwellings resembling oversized baskets or primitive huts placed in a landscape setting. Created ca. 1970-1971, they are related to other early projects involving recycling and alternative housing and house materials such as Garbage Wall (1970) and Tree Dance (1971). File contains drawings.
People:
Date:
[1970-1971]
[1970-1971]
Title:
Basket housing and tree drawings
Actions:
CP138.S5.D20
Description:
File consists of drawings which explore dwellings resembling oversized baskets or primitive huts placed in a landscape setting. Created ca. 1970-1971, they are related to other early projects involving recycling and alternative housing and house materials such as Garbage Wall (1970) and Tree Dance (1971). File contains drawings.
Basket housing and tree drawings
Actions:
CP138.S5.D20
Description:
File consists of drawings which explore dwellings resembling oversized baskets or primitive huts placed in a landscape setting. Created ca. 1970-1971, they are related to other early projects involving recycling and alternative housing and house materials such as Garbage Wall (1970) and Tree Dance (1971). File contains drawings.
Level of archival description:
File 20
File 20
Date:
[1970-1971]
[1970-1971]
People:
Level of archival description:
Project
Project
Actions:
Reference number:
CI005.S1.1914.PR2
Description:
Oud designed a project for the Leiderdorp Dorpsbelanghousing association, an organization providing affordable housing for low-income workers. Oud's designs were positively reviewed in Leidan art circles, including a review by ceramist, W.C. Brouwer. Oud created plans for 23 dwellings that consisted of two types of housing units, Type A and B. Type A housing units were smaller and Type B featured a larger kitchen. Oud also designed another larger house with hairdresser and shop for the housing project. Most of the project was completed by 1915 (Taverne et al. 2001, 96-100). Project series includes two of Oud's drawings for housing units of Blocks 1-3, as well as a photograph of Housing Type B.
CI005.S1.1914.PR2
Description:
Oud designed a project for the Leiderdorp Dorpsbelanghousing association, an organization providing affordable housing for low-income workers. Oud's designs were positively reviewed in Leidan art circles, including a review by ceramist, W.C. Brouwer. Oud created plans for 23 dwellings that consisted of two types of housing units, Type A and B. Type A housing units were smaller and Type B featured a larger kitchen. Oud also designed another larger house with hairdresser and shop for the housing project. Most of the project was completed by 1915 (Taverne et al. 2001, 96-100). Project series includes two of Oud's drawings for housing units of Blocks 1-3, as well as a photograph of Housing Type B.
People:
Date:
1915
1915
Title:
Housing, Leiderdorp, Netherlands (1914-1915)
Actions:
CI005.S1.1914.PR2
Description:
Oud designed a project for the Leiderdorp Dorpsbelanghousing association, an organization providing affordable housing for low-income workers. Oud's designs were positively reviewed in Leidan art circles, including a review by ceramist, W.C. Brouwer. Oud created plans for 23 dwellings that consisted of two types of housing units, Type A and B. Type A housing units were smaller and Type B featured a larger kitchen. Oud also designed another larger house with hairdresser and shop for the housing project. Most of the project was completed by 1915 (Taverne et al. 2001, 96-100). Project series includes two of Oud's drawings for housing units of Blocks 1-3, as well as a photograph of Housing Type B.
Housing, Leiderdorp, Netherlands (1914-1915)
Actions:
CI005.S1.1914.PR2
Description:
Oud designed a project for the Leiderdorp Dorpsbelanghousing association, an organization providing affordable housing for low-income workers. Oud's designs were positively reviewed in Leidan art circles, including a review by ceramist, W.C. Brouwer. Oud created plans for 23 dwellings that consisted of two types of housing units, Type A and B. Type A housing units were smaller and Type B featured a larger kitchen. Oud also designed another larger house with hairdresser and shop for the housing project. Most of the project was completed by 1915 (Taverne et al. 2001, 96-100). Project series includes two of Oud's drawings for housing units of Blocks 1-3, as well as a photograph of Housing Type B.
Level of archival description:
project
project
Date:
1915
1915
People:
Form:
photographs
photographs
Actions:
Reference number:
ARCH273341
ARCH273341
People:
Date:
1970s
1970s
Form:
photographs
photographs
Date:
1970s
1970s
People:
Form:
photographs
photographs
Actions:
Reference number:
AP149.S2.SS3.081
AP149.S2.SS3.081
People:
Date:
1970s
1970s
Title:
View of minimal housing in a unidentified city for Minimum Cost Housing Group's publication
Actions:
AP149.S2.SS3.081
View of minimal housing in a unidentified city for Minimum Cost Housing Group's publication
Actions:
AP149.S2.SS3.081
Form:
photographs
photographs
Date:
1970s
1970s
People:
Form:
drawings
drawings
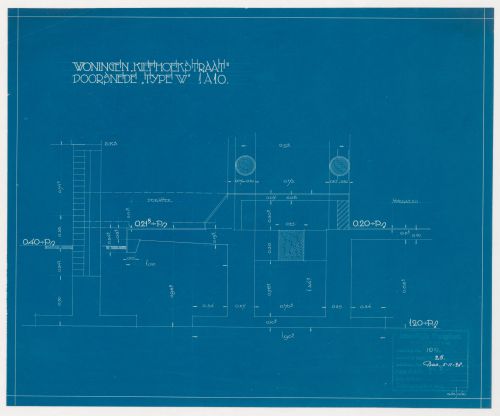
Actions:
Reference number:
DR1984:0524
Description:
- Diazotype DR1984:0519 and blueprints DR1984:0522 - DR1984:0531 for Kiefhoek Housing Estate bear the stamp of the Municipal Housing Service of Rotterdam. The stamp has been filled in with drawing numbers and draughtsman's and architect's signatures.
DR1984:0524
Description:
- Diazotype DR1984:0519 and blueprints DR1984:0522 - DR1984:0531 for Kiefhoek Housing Estate bear the stamp of the Municipal Housing Service of Rotterdam. The stamp has been filled in with drawing numbers and draughtsman's and architect's signatures.
People:
Subject:
architecture
architecture
Date:
printed 1928
printed 1928
Title:
Cross section for a type W housing unit for Kiefhoek Housing Estate, Rotterdam, Netherlands
Actions:
DR1984:0524
Description:
- Diazotype DR1984:0519 and blueprints DR1984:0522 - DR1984:0531 for Kiefhoek Housing Estate bear the stamp of the Municipal Housing Service of Rotterdam. The stamp has been filled in with drawing numbers and draughtsman's and architect's signatures.
Cross section for a type W housing unit for Kiefhoek Housing Estate, Rotterdam, Netherlands
Actions:
DR1984:0524
Description:
- Diazotype DR1984:0519 and blueprints DR1984:0522 - DR1984:0531 for Kiefhoek Housing Estate bear the stamp of the Municipal Housing Service of Rotterdam. The stamp has been filled in with drawing numbers and draughtsman's and architect's signatures.
Form:
drawings
drawings
Date:
printed 1928
printed 1928
People:
Subject:
architecture
architecture
Form:
drawings
drawings
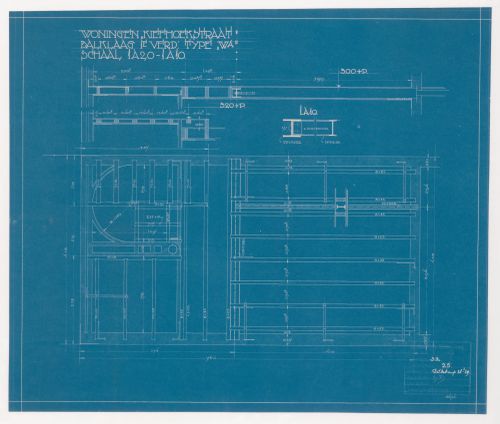
Actions:
Reference number:
DR1984:0528
Description:
- Diazotype DR1984:0519 and blueprints DR1984:0522 - DR1984:0531 for Kiefhoek Housing Estate bear the stamp of the Municipal Housing Service of Rotterdam. The stamp has been filled in with drawing numbers and draughtsman's and architect's signatures.
DR1984:0528
Description:
- Diazotype DR1984:0519 and blueprints DR1984:0522 - DR1984:0531 for Kiefhoek Housing Estate bear the stamp of the Municipal Housing Service of Rotterdam. The stamp has been filled in with drawing numbers and draughtsman's and architect's signatures.
People:
Subject:
architecture
architecture
Date:
printed 1929
printed 1929
Title:
Framing plan for a type WA housing unit for Kiefhoek Housing Estate, Rotterdam, Netherlands
Actions:
DR1984:0528
Description:
- Diazotype DR1984:0519 and blueprints DR1984:0522 - DR1984:0531 for Kiefhoek Housing Estate bear the stamp of the Municipal Housing Service of Rotterdam. The stamp has been filled in with drawing numbers and draughtsman's and architect's signatures.
Framing plan for a type WA housing unit for Kiefhoek Housing Estate, Rotterdam, Netherlands
Actions:
DR1984:0528
Description:
- Diazotype DR1984:0519 and blueprints DR1984:0522 - DR1984:0531 for Kiefhoek Housing Estate bear the stamp of the Municipal Housing Service of Rotterdam. The stamp has been filled in with drawing numbers and draughtsman's and architect's signatures.
Form:
drawings
drawings
Date:
printed 1929
printed 1929
People:
Subject:
architecture
architecture
Level of archival description:
Project
Project
Actions:
Reference number:
AP143.S4.D83
Description:
File documents the unexecuted project for The Cooper Union Student Housing, New York City, New York. Material in this was produced in 1989. File includes conceptual drawings, design development drawings, presentation drawings, reference drawings, presentation drawings, and presentation panels, as well as textual records, photographic material,and models. Textual record include include agreement, interview record, programme, booklet, and detail reports.
AP143.S4.D83
Description:
File documents the unexecuted project for The Cooper Union Student Housing, New York City, New York. Material in this was produced in 1989. File includes conceptual drawings, design development drawings, presentation drawings, reference drawings, presentation drawings, and presentation panels, as well as textual records, photographic material,and models. Textual record include include agreement, interview record, programme, booklet, and detail reports.
People:
Date:
1989
1989
Title:
The Cooper Union Student Housing
Actions:
AP143.S4.D83
Description:
File documents the unexecuted project for The Cooper Union Student Housing, New York City, New York. Material in this was produced in 1989. File includes conceptual drawings, design development drawings, presentation drawings, reference drawings, presentation drawings, and presentation panels, as well as textual records, photographic material,and models. Textual record include include agreement, interview record, programme, booklet, and detail reports.
The Cooper Union Student Housing
Actions:
AP143.S4.D83
Description:
File documents the unexecuted project for The Cooper Union Student Housing, New York City, New York. Material in this was produced in 1989. File includes conceptual drawings, design development drawings, presentation drawings, reference drawings, presentation drawings, and presentation panels, as well as textual records, photographic material,and models. Textual record include include agreement, interview record, programme, booklet, and detail reports.
Level of archival description:
File 83
File 83
Date:
1989
1989
People:
Form:
photographs
photographs
Actions:
Reference number:
AP149.S4.SS2.005
Description:
Group consists of slides predominantly of housing in various regions and cities in America, including in Artics, in Montréal, in the United States, in Mexico and in Medellin.
AP149.S4.SS2.005
Description:
Group consists of slides predominantly of housing in various regions and cities in America, including in Artics, in Montréal, in the United States, in Mexico and in Medellin.
People:
Date:
1970s
1970s
Title:
Housing installation visual material for lectures
Actions:
AP149.S4.SS2.005
Description:
Group consists of slides predominantly of housing in various regions and cities in America, including in Artics, in Montréal, in the United States, in Mexico and in Medellin.
Housing installation visual material for lectures
Actions:
AP149.S4.SS2.005
Description:
Group consists of slides predominantly of housing in various regions and cities in America, including in Artics, in Montréal, in the United States, in Mexico and in Medellin.
Form:
photographs
photographs
Date:
1970s
1970s
People:


