


1446 Results
Form:
drawings
drawings
Actions:
Reference number:
ARCH280742
Description:
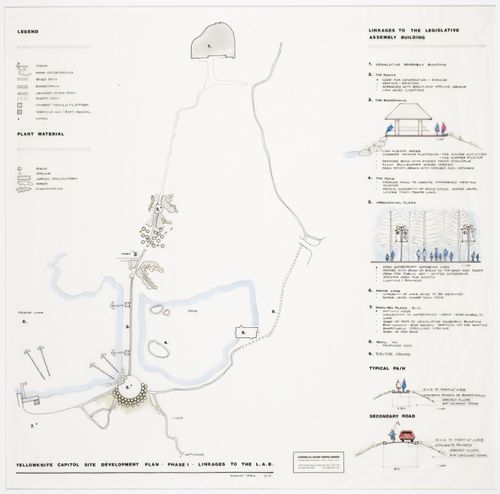
landscape plans, notes, partial sections and sketches
ARCH280742
Description:
landscape plans, notes, partial sections and sketches
People:
Date:
August 1992
August 1992
Title:
Yellowknife capitol site development plan, Northwest Territories Legislative Assembly Building, Yellowknife, Northwest Territories
Actions:
ARCH280742
Description:
landscape plans, notes, partial sections and sketches
Yellowknife capitol site development plan, Northwest Territories Legislative Assembly Building, Yellowknife, Northwest Territories
Actions:
ARCH280742
Description:
landscape plans, notes, partial sections and sketches
Form:
drawings
drawings
Date:
August 1992
August 1992
People:
Form:
textual records, born digital
textual records, born digital
Actions:
Reference number:
AP075.S1.1991.PR01.037
Description:
Most common file formats: Tagged Image File Format, JPEG File Interchange Format.
AP075.S1.1991.PR01.037
Description:
Most common file formats: Tagged Image File Format, JPEG File Interchange Format.
People:
Date:
2005
2005
Title:
Yellowknife capitol site development plans, Northwest Territories Legislative Assembly Building, Yellowknife, Northwest Territories
Actions:
AP075.S1.1991.PR01.037
Description:
Most common file formats: Tagged Image File Format, JPEG File Interchange Format.
Yellowknife capitol site development plans, Northwest Territories Legislative Assembly Building, Yellowknife, Northwest Territories
Actions:
AP075.S1.1991.PR01.037
Description:
Most common file formats: Tagged Image File Format, JPEG File Interchange Format.
Form:
textual records, born digital
textual records, born digital
Date:
2005
2005
People:
Level of archival description:
Project
Project
Reference number:
AP075.S1.2008.PR02
Description:
Project series documents Cornelia Hahn Oberlander's project for the Inuvik School, later known as East Three School, in Inuvik, Northwest Territories. The project consisted in the landscape design and a playground design for the new school replacing the Sir Alexander MacKenzie elementary school and the Samuel Herne Secondary School. Oberlander worked on this project from 2008 to 2012 with architects Pin/Taylor. During her design process, Oberlander consulted the teachers, parents, staff and students on ways to express their culture in the landscape design. She also had to adapt her design to the extreme climate of the region. Oberlander located the play court at the angle of the two buildings of the elementary school and the secondary school, to shelter it from the wind, and allowing small children to play outside. The plant selection was made by "harvesting local site and surrounding area for plant material" [1] and was also inspired by traditional cuisine. The project was completed in 2012. The project series also includes some documents related to a project possibly unrealized of the Jim Koe Park also in Inuvik, near the school. The project series contains design development drawings and working drawings, such as planting plans, irrigation plans, grading plans, landscape sections, and site plans. The drawings also includes sets of building plans used as reference. The project is also documented through correspondence, including with architects, suppliers, and consultants, specifications, scope of work, schematic design and design reports from architectural firm, minutes of meetings, and research material. Source: [1] Herrington, Susan. Cornelia Hahn Oberlander: Making the Modern Landscape, University of Virginia Press, 2014, 304 pages, p. 197.
AP075.S1.2008.PR02
Description:
Project series documents Cornelia Hahn Oberlander's project for the Inuvik School, later known as East Three School, in Inuvik, Northwest Territories. The project consisted in the landscape design and a playground design for the new school replacing the Sir Alexander MacKenzie elementary school and the Samuel Herne Secondary School. Oberlander worked on this project from 2008 to 2012 with architects Pin/Taylor. During her design process, Oberlander consulted the teachers, parents, staff and students on ways to express their culture in the landscape design. She also had to adapt her design to the extreme climate of the region. Oberlander located the play court at the angle of the two buildings of the elementary school and the secondary school, to shelter it from the wind, and allowing small children to play outside. The plant selection was made by "harvesting local site and surrounding area for plant material" [1] and was also inspired by traditional cuisine. The project was completed in 2012. The project series also includes some documents related to a project possibly unrealized of the Jim Koe Park also in Inuvik, near the school. The project series contains design development drawings and working drawings, such as planting plans, irrigation plans, grading plans, landscape sections, and site plans. The drawings also includes sets of building plans used as reference. The project is also documented through correspondence, including with architects, suppliers, and consultants, specifications, scope of work, schematic design and design reports from architectural firm, minutes of meetings, and research material. Source: [1] Herrington, Susan. Cornelia Hahn Oberlander: Making the Modern Landscape, University of Virginia Press, 2014, 304 pages, p. 197.
People:
Date:
1999-2014
1999-2014
Title:
Inuvik School, Inuvik, Northwest Territories (2008)
Actions:
AP075.S1.2008.PR02
Description:
Project series documents Cornelia Hahn Oberlander's project for the Inuvik School, later known as East Three School, in Inuvik, Northwest Territories. The project consisted in the landscape design and a playground design for the new school replacing the Sir Alexander MacKenzie elementary school and the Samuel Herne Secondary School. Oberlander worked on this project from 2008 to 2012 with architects Pin/Taylor. During her design process, Oberlander consulted the teachers, parents, staff and students on ways to express their culture in the landscape design. She also had to adapt her design to the extreme climate of the region. Oberlander located the play court at the angle of the two buildings of the elementary school and the secondary school, to shelter it from the wind, and allowing small children to play outside. The plant selection was made by "harvesting local site and surrounding area for plant material" [1] and was also inspired by traditional cuisine. The project was completed in 2012. The project series also includes some documents related to a project possibly unrealized of the Jim Koe Park also in Inuvik, near the school. The project series contains design development drawings and working drawings, such as planting plans, irrigation plans, grading plans, landscape sections, and site plans. The drawings also includes sets of building plans used as reference. The project is also documented through correspondence, including with architects, suppliers, and consultants, specifications, scope of work, schematic design and design reports from architectural firm, minutes of meetings, and research material. Source: [1] Herrington, Susan. Cornelia Hahn Oberlander: Making the Modern Landscape, University of Virginia Press, 2014, 304 pages, p. 197.
Inuvik School, Inuvik, Northwest Territories (2008)
Actions:
AP075.S1.2008.PR02
Description:
Project series documents Cornelia Hahn Oberlander's project for the Inuvik School, later known as East Three School, in Inuvik, Northwest Territories. The project consisted in the landscape design and a playground design for the new school replacing the Sir Alexander MacKenzie elementary school and the Samuel Herne Secondary School. Oberlander worked on this project from 2008 to 2012 with architects Pin/Taylor. During her design process, Oberlander consulted the teachers, parents, staff and students on ways to express their culture in the landscape design. She also had to adapt her design to the extreme climate of the region. Oberlander located the play court at the angle of the two buildings of the elementary school and the secondary school, to shelter it from the wind, and allowing small children to play outside. The plant selection was made by "harvesting local site and surrounding area for plant material" [1] and was also inspired by traditional cuisine. The project was completed in 2012. The project series also includes some documents related to a project possibly unrealized of the Jim Koe Park also in Inuvik, near the school. The project series contains design development drawings and working drawings, such as planting plans, irrigation plans, grading plans, landscape sections, and site plans. The drawings also includes sets of building plans used as reference. The project is also documented through correspondence, including with architects, suppliers, and consultants, specifications, scope of work, schematic design and design reports from architectural firm, minutes of meetings, and research material. Source: [1] Herrington, Susan. Cornelia Hahn Oberlander: Making the Modern Landscape, University of Virginia Press, 2014, 304 pages, p. 197.
Level of archival description:
Project
Project
Date:
1999-2014
1999-2014
People:
Form:
photographs
photographs

Actions:
Reference number:
ARCH278733
ARCH278733
People:
Date:
1991-1994
1991-1994
Form:
photographs
photographs
Date:
1991-1994
1991-1994
People:
Form:
photographs
photographs

Actions:
Reference number:
ARCH278734
ARCH278734
People:
Date:
1991-1994
1991-1994
Form:
photographs
photographs
Date:
1991-1994
1991-1994
People:

Actions:
Reference number:
ARCH280703
Description:
Mountain Avens (dryas octapetala) pin
ARCH280703
Description:
Mountain Avens (dryas octapetala) pin
People:
Date:
ca. 1991
ca. 1991
Title:
Flower pin possibly related to the landscape project Northwest Territories Legislative Assembly Building, Yellowknife, Northwest Territories
Actions:
ARCH280703
Description:
Mountain Avens (dryas octapetala) pin
Flower pin possibly related to the landscape project Northwest Territories Legislative Assembly Building, Yellowknife, Northwest Territories
Actions:
ARCH280703
Description:
Mountain Avens (dryas octapetala) pin
Date:
ca. 1991
ca. 1991
People:
Form:
photographs
photographs
Actions:
Reference number:
PH2009:0005:004
PH2009:0005:004
People:
Subject:
architecture
architecture
Date:
1967
1967
Form:
photographs
photographs
Date:
1967
1967
People:
Subject:
architecture
architecture
Form:
photographs
photographs

Actions:
Reference number:
ARCH286655
ARCH286655
People:
Date:
circa 1991
circa 1991
Form:
photographs
photographs
Date:
circa 1991
circa 1991
People:
Form:
textual records
textual records
Actions:
Reference number:
AP075.S1.2008.PR02.026
AP075.S1.2008.PR02.026
People:
Date:
2007-2009
2007-2009
Form:
textual records
textual records
Date:
2007-2009
2007-2009
People:
Form:
textual records
textual records
Actions:
Reference number:
AP075.S1.2008.PR02.029
AP075.S1.2008.PR02.029
People:
Date:
2008
2008
Form:
textual records
textual records
Date:
2008
2008
People:


