


21322 Results
Form:
textual records
textual records
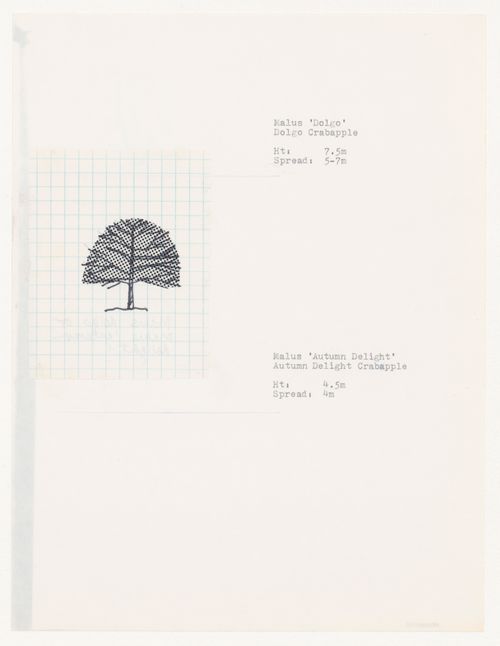
Title:
Plant specifications with illustration of specimens for National Gallery of Canada, Ottawa, Ontario
Plant specifications with illustration of specimens for National Gallery of Canada, Ottawa, Ontario
Actions:
Reference number:
ARCH280588
ARCH280588
People:
Date:
1984
1984
Form:
textual records
textual records
Date:
1984
1984
People:
Form:
textual records
textual records
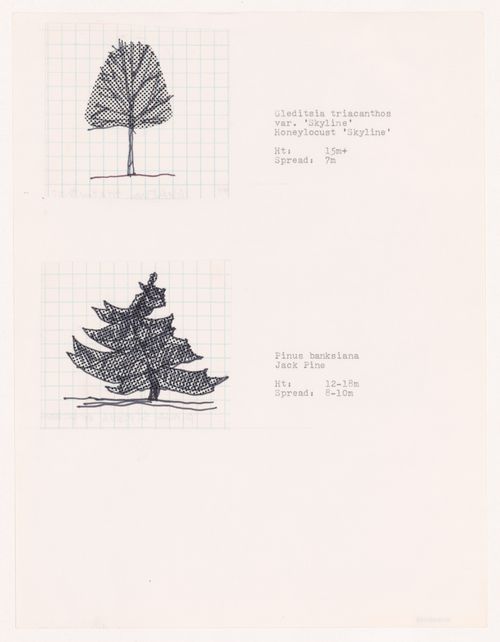
Title:
Plant specifications with illustration of specimens for National Gallery of Canada, Ottawa, Ontario
Plant specifications with illustration of specimens for National Gallery of Canada, Ottawa, Ontario
Actions:
Reference number:
ARCH280589
ARCH280589
People:
Date:
1984
1984
Form:
textual records
textual records
Date:
1984
1984
People:
Form:
textual records
textual records
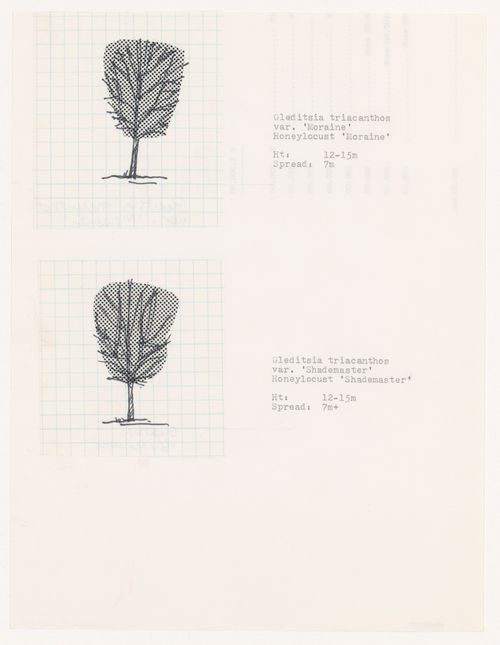
Title:
Plant specifications with illustration of specimens for National Gallery of Canada, Ottawa, Ontario
Plant specifications with illustration of specimens for National Gallery of Canada, Ottawa, Ontario
Actions:
Reference number:
ARCH280590
ARCH280590
People:
Date:
1984
1984
Form:
textual records
textual records
Date:
1984
1984
People:
Form:
textual records
textual records
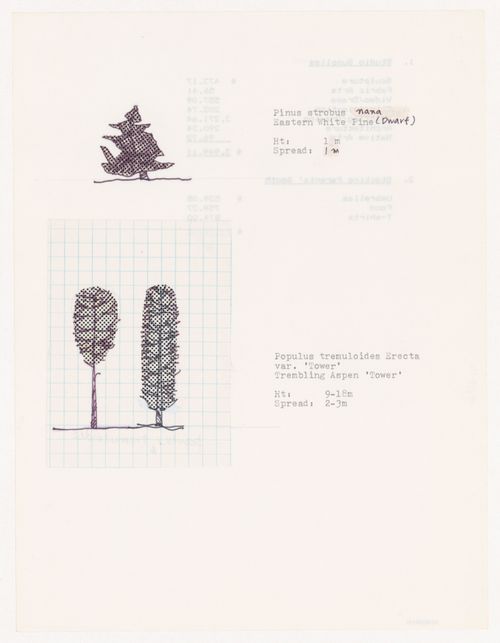
Title:
Plant specifications with illustration of specimens for National Gallery of Canada, Ottawa, Ontario
Plant specifications with illustration of specimens for National Gallery of Canada, Ottawa, Ontario
Actions:
Reference number:
ARCH280591
ARCH280591
People:
Date:
1984
1984
Form:
textual records
textual records
Date:
1984
1984
People:
Form:
textual records
textual records
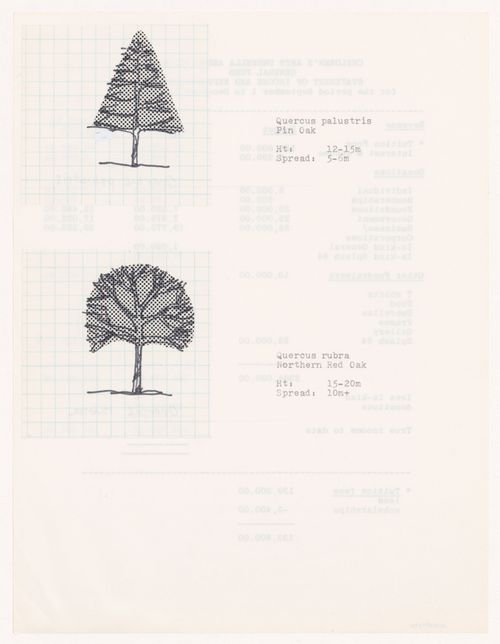
Title:
Plant specifications with illustration of specimens for National Gallery of Canada, Ottawa, Ontario
Plant specifications with illustration of specimens for National Gallery of Canada, Ottawa, Ontario
Actions:
Reference number:
ARCH280592
ARCH280592
People:
Date:
1984
1984
Form:
textual records
textual records
Date:
1984
1984
People:
Level of archival description:
Project
Project
Actions:
Reference number:
AP018.S1.1980.PR11
Description:
This project series documents a feasibility study for the new National Gallery of Canada in Ottawa, Ontario from 1980-1982. The office identified the project number as 8011. In 1977, Parkin Architects Planners won a limited architectural competition for their design of the new National Gallery of Canada. The selected site for the competition, next to the Ottawa River, was controversial due to its uneven ground and lack of access to main streets in Ottawa. This project consisted of a feasibility study to use the existing Memorial Buildings in Ottawa as the site of the new National Gallery of Canada. These buildings, originally built in 1954 as federal offices, were between 4-6 storeys with 70,000 square feet of space, excluding parking levels. The project is recorded through drawings, photographs and textual records dating from 1980-1982. The majority of the drawings are reprographic copies of building sections, floor plans and area calculations. The textual records include correspondence, conference reports, interoffice letters, financial records and the feasibility report and design scheme documentation.
AP018.S1.1980.PR11
Description:
This project series documents a feasibility study for the new National Gallery of Canada in Ottawa, Ontario from 1980-1982. The office identified the project number as 8011. In 1977, Parkin Architects Planners won a limited architectural competition for their design of the new National Gallery of Canada. The selected site for the competition, next to the Ottawa River, was controversial due to its uneven ground and lack of access to main streets in Ottawa. This project consisted of a feasibility study to use the existing Memorial Buildings in Ottawa as the site of the new National Gallery of Canada. These buildings, originally built in 1954 as federal offices, were between 4-6 storeys with 70,000 square feet of space, excluding parking levels. The project is recorded through drawings, photographs and textual records dating from 1980-1982. The majority of the drawings are reprographic copies of building sections, floor plans and area calculations. The textual records include correspondence, conference reports, interoffice letters, financial records and the feasibility report and design scheme documentation.
People:
Date:
1980-1982
1980-1982
Title:
National Gallery of Canada, East - West Memorial Buildings Feasibility Study, Ottawa, Ontario (1980-1982)
Actions:
AP018.S1.1980.PR11
Description:
This project series documents a feasibility study for the new National Gallery of Canada in Ottawa, Ontario from 1980-1982. The office identified the project number as 8011. In 1977, Parkin Architects Planners won a limited architectural competition for their design of the new National Gallery of Canada. The selected site for the competition, next to the Ottawa River, was controversial due to its uneven ground and lack of access to main streets in Ottawa. This project consisted of a feasibility study to use the existing Memorial Buildings in Ottawa as the site of the new National Gallery of Canada. These buildings, originally built in 1954 as federal offices, were between 4-6 storeys with 70,000 square feet of space, excluding parking levels. The project is recorded through drawings, photographs and textual records dating from 1980-1982. The majority of the drawings are reprographic copies of building sections, floor plans and area calculations. The textual records include correspondence, conference reports, interoffice letters, financial records and the feasibility report and design scheme documentation.
National Gallery of Canada, East - West Memorial Buildings Feasibility Study, Ottawa, Ontario (1980-1982)
Actions:
AP018.S1.1980.PR11
Description:
This project series documents a feasibility study for the new National Gallery of Canada in Ottawa, Ontario from 1980-1982. The office identified the project number as 8011. In 1977, Parkin Architects Planners won a limited architectural competition for their design of the new National Gallery of Canada. The selected site for the competition, next to the Ottawa River, was controversial due to its uneven ground and lack of access to main streets in Ottawa. This project consisted of a feasibility study to use the existing Memorial Buildings in Ottawa as the site of the new National Gallery of Canada. These buildings, originally built in 1954 as federal offices, were between 4-6 storeys with 70,000 square feet of space, excluding parking levels. The project is recorded through drawings, photographs and textual records dating from 1980-1982. The majority of the drawings are reprographic copies of building sections, floor plans and area calculations. The textual records include correspondence, conference reports, interoffice letters, financial records and the feasibility report and design scheme documentation.
Level of archival description:
Project
Project
Date:
1980-1982
1980-1982
People:
Form:
textual records
textual records
Actions:
Reference number:
AP149.S1.2000.PR01.001
AP149.S1.2000.PR01.001
People:
Date:
1998-2000
1998-2000
Title:
Grant application for the Gender and Native American Housing project in Chisasibi, Canada
Actions:
AP149.S1.2000.PR01.001
Grant application for the Gender and Native American Housing project in Chisasibi, Canada
Actions:
AP149.S1.2000.PR01.001
Form:
textual records
textual records
Date:
1998-2000
1998-2000
People:
Form:
drawings
Quantity:
10 working drawing(s)
drawings
Quantity:
10 working drawing(s)
Actions:
Reference number:
ARCH252886
ARCH252886
People:
Title:
Plans and part plans for bridges and mezzanine (Royal Bank of Canada Building)
Actions:
ARCH252886
Plans and part plans for bridges and mezzanine (Royal Bank of Canada Building)
Actions:
ARCH252886
Form:
drawings
Quantity:
10 working drawing(s)
drawings
Quantity:
10 working drawing(s)
People:
Form:
textual records
textual records
Actions:
Reference number:
ARCH276916
ARCH276916
People:
Date:
1970-1973
1970-1973
Form:
textual records
textual records
Date:
1970-1973
1970-1973
People:
Form:
drawings
drawings
Actions:
Reference number:
ARCH31893
ARCH31893
People:
Subject:
architecture
architecture
Date:
1929-1930
1929-1930
Form:
drawings
drawings
Date:
1929-1930
1929-1930
People:
Subject:
architecture
architecture


