


3649 Results
Level of archival description:
Project
Project
Actions:
Reference number:
AP178.S1.1982.PR02
Description:
Materials documenting this project have not yet been processed by the archivists and therefore may not be available for consultation. Please contact CCA reference staff to inquire (ref@cca.qc.ca).
AP178.S1.1982.PR02
Description:
Materials documenting this project have not yet been processed by the archivists and therefore may not be available for consultation. Please contact CCA reference staff to inquire (ref@cca.qc.ca).
People:
Title:
Habitação, Comércio e Escritórios [Housing, shopping and office complex], Pombais, Guimarães, Portugal, 1982
Actions:
AP178.S1.1982.PR02
Description:
Materials documenting this project have not yet been processed by the archivists and therefore may not be available for consultation. Please contact CCA reference staff to inquire (ref@cca.qc.ca).
Habitação, Comércio e Escritórios [Housing, shopping and office complex], Pombais, Guimarães, Portugal, 1982
Actions:
AP178.S1.1982.PR02
Description:
Materials documenting this project have not yet been processed by the archivists and therefore may not be available for consultation. Please contact CCA reference staff to inquire (ref@cca.qc.ca).
Level of archival description:
Project
Project
People:
Level of archival description:
Sub-series
Sub-series
Actions:
Reference number:
AP178.S1.1988.PR07.SS2
Description:
This project subseries documents the Bloco A of the reconstruction of the Chiado in Lisbon, Portugal. The office's archives identified this project as 58/80. The office assigned the dates 1988-1998 for this project. The Bloco A was located between Rua Ivens, Rua Garrett, and Rua Nova Do Almada. In the reconstruction plan, Bloco A included buildings 7 (Camara Chaves building) 8/9 (Castro & Melo building), 10, 11, 20, 21, 22, 23, and 24. The construction work for the buildings of Bloco A included restorations of windows, doors, façades, painting, stonework, as well as work on the structure and mechanical systems. Drawings include plans prior to the fire, working drawings, and structural drawings. Textual material includes project documentation and studies. Photographic materials and slides document the buildings prior to the fire, damaged buildings, project site, construction work, and models. It is important to note that this subseries includes general details of the Bloco A. For more specific details, see individual project subseries: the Camara Chaves building (AP178.S1.1988.PR07.SS3) and Edifício Castro e Melo (AP178.S1.1988.PR07.SS4). General documentation can also be found in the master plans and exterior spaces work subseries (AP178.S1.1988.PR07.SS1).
AP178.S1.1988.PR07.SS2
Description:
This project subseries documents the Bloco A of the reconstruction of the Chiado in Lisbon, Portugal. The office's archives identified this project as 58/80. The office assigned the dates 1988-1998 for this project. The Bloco A was located between Rua Ivens, Rua Garrett, and Rua Nova Do Almada. In the reconstruction plan, Bloco A included buildings 7 (Camara Chaves building) 8/9 (Castro & Melo building), 10, 11, 20, 21, 22, 23, and 24. The construction work for the buildings of Bloco A included restorations of windows, doors, façades, painting, stonework, as well as work on the structure and mechanical systems. Drawings include plans prior to the fire, working drawings, and structural drawings. Textual material includes project documentation and studies. Photographic materials and slides document the buildings prior to the fire, damaged buildings, project site, construction work, and models. It is important to note that this subseries includes general details of the Bloco A. For more specific details, see individual project subseries: the Camara Chaves building (AP178.S1.1988.PR07.SS3) and Edifício Castro e Melo (AP178.S1.1988.PR07.SS4). General documentation can also be found in the master plans and exterior spaces work subseries (AP178.S1.1988.PR07.SS1).
People:
Date:
1988-1998
1988-1998
Title:
Bloco A, Reconstrução do Chiado [Block A, Reconstruction of the Chiado area] Lisbon, Portugal (1988-1998)
Actions:
AP178.S1.1988.PR07.SS2
Description:
This project subseries documents the Bloco A of the reconstruction of the Chiado in Lisbon, Portugal. The office's archives identified this project as 58/80. The office assigned the dates 1988-1998 for this project. The Bloco A was located between Rua Ivens, Rua Garrett, and Rua Nova Do Almada. In the reconstruction plan, Bloco A included buildings 7 (Camara Chaves building) 8/9 (Castro & Melo building), 10, 11, 20, 21, 22, 23, and 24. The construction work for the buildings of Bloco A included restorations of windows, doors, façades, painting, stonework, as well as work on the structure and mechanical systems. Drawings include plans prior to the fire, working drawings, and structural drawings. Textual material includes project documentation and studies. Photographic materials and slides document the buildings prior to the fire, damaged buildings, project site, construction work, and models. It is important to note that this subseries includes general details of the Bloco A. For more specific details, see individual project subseries: the Camara Chaves building (AP178.S1.1988.PR07.SS3) and Edifício Castro e Melo (AP178.S1.1988.PR07.SS4). General documentation can also be found in the master plans and exterior spaces work subseries (AP178.S1.1988.PR07.SS1).
Bloco A, Reconstrução do Chiado [Block A, Reconstruction of the Chiado area] Lisbon, Portugal (1988-1998)
Actions:
AP178.S1.1988.PR07.SS2
Description:
This project subseries documents the Bloco A of the reconstruction of the Chiado in Lisbon, Portugal. The office's archives identified this project as 58/80. The office assigned the dates 1988-1998 for this project. The Bloco A was located between Rua Ivens, Rua Garrett, and Rua Nova Do Almada. In the reconstruction plan, Bloco A included buildings 7 (Camara Chaves building) 8/9 (Castro & Melo building), 10, 11, 20, 21, 22, 23, and 24. The construction work for the buildings of Bloco A included restorations of windows, doors, façades, painting, stonework, as well as work on the structure and mechanical systems. Drawings include plans prior to the fire, working drawings, and structural drawings. Textual material includes project documentation and studies. Photographic materials and slides document the buildings prior to the fire, damaged buildings, project site, construction work, and models. It is important to note that this subseries includes general details of the Bloco A. For more specific details, see individual project subseries: the Camara Chaves building (AP178.S1.1988.PR07.SS3) and Edifício Castro e Melo (AP178.S1.1988.PR07.SS4). General documentation can also be found in the master plans and exterior spaces work subseries (AP178.S1.1988.PR07.SS1).
Level of archival description:
Project
Project
Date:
1988-1998
1988-1998
People:
Form:
drawings
drawings
Actions:
Reference number:
ARCH289885
Description:
ARCH289885
Description:
People:
Date:
July 1973
July 1973
Title:
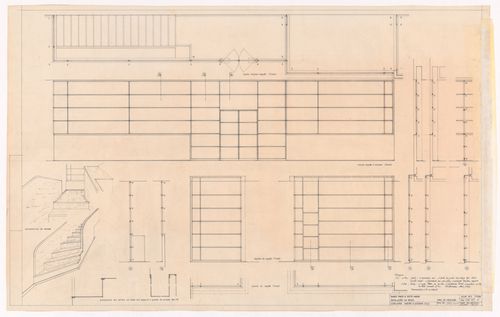
Details of hallway walls, windows and stairs for Banco Pinto & Sotto Mayor, Régua, Portugal
Actions:
ARCH289885
Description:
Details of hallway walls, windows and stairs for Banco Pinto & Sotto Mayor, Régua, Portugal
Actions:
ARCH289885
Description:
Form:
drawings
drawings
Date:
July 1973
July 1973
People:
Form:
photographs
photographs
Actions:
Reference number:
ARCH290195
ARCH290195
People:
Date:
circa 1969-1974
circa 1969-1974
Title:

View of site and surrounding area for Borges & Irmão bank, Vila do Conde, Portugal
Actions:
ARCH290195
View of site and surrounding area for Borges & Irmão bank, Vila do Conde, Portugal
Actions:
ARCH290195
Form:
photographs
photographs
Date:
circa 1969-1974
circa 1969-1974
People:
Form:
photographs
photographs
Actions:
Reference number:
ARCH290196
ARCH290196
People:
Date:
circa 1969-1974
circa 1969-1974
Title:

View of site and surrounding area for Borges & Irmão bank, Vila do Conde, Portugal
Actions:
ARCH290196
View of site and surrounding area for Borges & Irmão bank, Vila do Conde, Portugal
Actions:
ARCH290196
Form:
photographs
photographs
Date:
circa 1969-1974
circa 1969-1974
People:
Form:
drawings
drawings
Title:
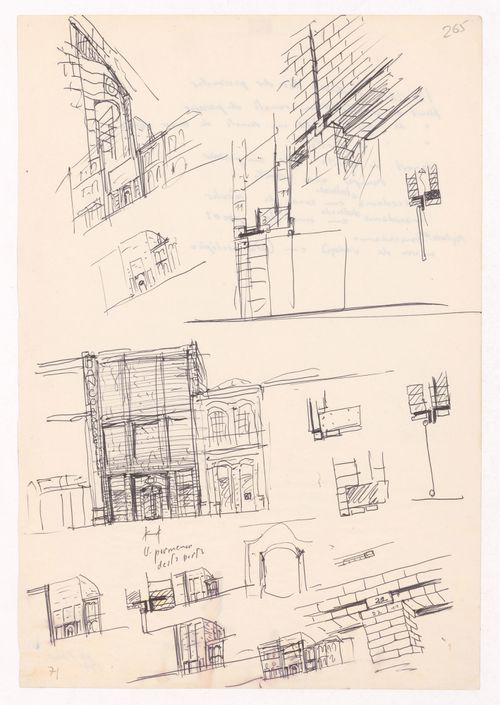
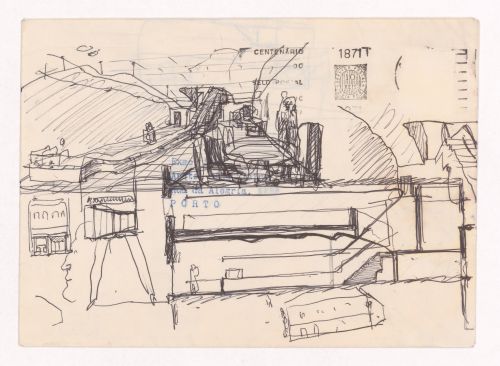
Sketch perspectives with details and elevation for Banco Borges & Irmão, Vila do Conde, Portugal
Sketch perspectives with details and elevation for Banco Borges & Irmão, Vila do Conde, Portugal
Actions:
Reference number:
ARCH290318
ARCH290318
People:
Date:
circa 1969-1974
circa 1969-1974
Form:
drawings
drawings
Date:
circa 1969-1974
circa 1969-1974
People:
Form:
drawings
drawings
Actions:
Reference number:
ARCH290469
ARCH290469
People:
Date:
circa 1972-1974
circa 1972-1974
Form:
drawings
drawings
Date:
circa 1972-1974
circa 1972-1974
People:
Level of archival description:
Project
Project
Reference number:
AP178.S1.1965.PR03
Description:
This project series documents the built addition of a restaurant to the Piscina de Marés in Leça da Palmeira, Portugal. While the records were held in the office’s archives this project was assigned the number 19/60. The office assigned the date 1965 to this project. The project is documented through photographic materials and drawings. Photographic materials found in the project series for the Piscina de Marés (AP178.S1.1961.PR02) should also be consulted for other relevant materials.
AP178.S1.1965.PR03
Description:
This project series documents the built addition of a restaurant to the Piscina de Marés in Leça da Palmeira, Portugal. While the records were held in the office’s archives this project was assigned the number 19/60. The office assigned the date 1965 to this project. The project is documented through photographic materials and drawings. Photographic materials found in the project series for the Piscina de Marés (AP178.S1.1961.PR02) should also be consulted for other relevant materials.
People:
Date:
1965
1965
Title:
Restaurante da Piscina de Marés [Ocean swimming pool restaurant], Leça da Palmeira, Matosinhos, Portugal (1965)
Actions:
AP178.S1.1965.PR03
Description:
This project series documents the built addition of a restaurant to the Piscina de Marés in Leça da Palmeira, Portugal. While the records were held in the office’s archives this project was assigned the number 19/60. The office assigned the date 1965 to this project. The project is documented through photographic materials and drawings. Photographic materials found in the project series for the Piscina de Marés (AP178.S1.1961.PR02) should also be consulted for other relevant materials.
Restaurante da Piscina de Marés [Ocean swimming pool restaurant], Leça da Palmeira, Matosinhos, Portugal (1965)
Actions:
AP178.S1.1965.PR03
Description:
This project series documents the built addition of a restaurant to the Piscina de Marés in Leça da Palmeira, Portugal. While the records were held in the office’s archives this project was assigned the number 19/60. The office assigned the date 1965 to this project. The project is documented through photographic materials and drawings. Photographic materials found in the project series for the Piscina de Marés (AP178.S1.1961.PR02) should also be consulted for other relevant materials.
Level of archival description:
Project
Project
Date:
1965
1965
People:
Form:
drawings
drawings
Actions:
Reference number:
ARCH290102
ARCH290102
People:
Date:
September 1972
September 1972
Form:
drawings
drawings
Date:
September 1972
September 1972
People:
Form:
drawings
drawings
Actions:
Reference number:
ARCH290107
Description:
ARCH290107
Description:
People:
Date:
circa 1972 - 1974
circa 1972 - 1974
Title:
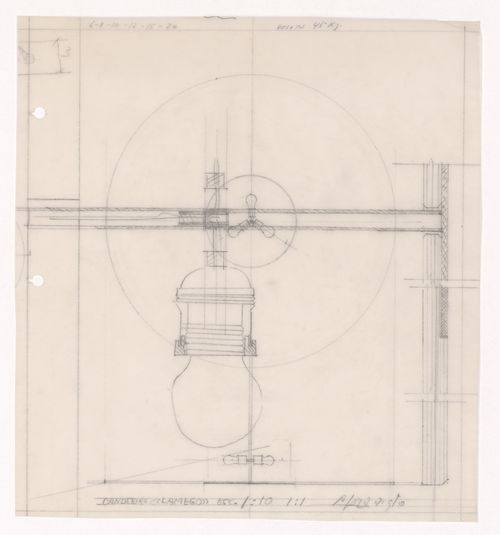
Lamego lamp plan for Banco Pinto & Sotto Mayor, agência e clube, Lamego, Portugal
Actions:
ARCH290107
Description:
Lamego lamp plan for Banco Pinto & Sotto Mayor, agência e clube, Lamego, Portugal
Actions:
ARCH290107
Description:
Form:
drawings
drawings
Date:
circa 1972 - 1974
circa 1972 - 1974
People:


