


6963 Results
Form:
drawings
drawings
Actions:
Reference number:
DR1986:0767:023
DR1986:0767:023
People:
Subject:
architecture, engineering
architecture, engineering
Date:
after 1889
after 1889
Title:
Monadnock and Kearsarge Buildings, Chicago: Basement plan showing location of the steam heating mains
Actions:
DR1986:0767:023
Monadnock and Kearsarge Buildings, Chicago: Basement plan showing location of the steam heating mains
Actions:
DR1986:0767:023
Form:
drawings
drawings
Date:
after 1889
after 1889
People:
Subject:
architecture, engineering
architecture, engineering
Form:
drawings
drawings
Actions:
Reference number:
DR1986:0767:447
DR1986:0767:447
People:
Subject:
architecture, interior design
architecture, interior design
Date:
printed 1890-1892
printed 1890-1892
Title:
Kearsarge Building, Chicago: Plan, section, elevations and details for Barton and Brown office bookcases
Actions:
DR1986:0767:447
Kearsarge Building, Chicago: Plan, section, elevations and details for Barton and Brown office bookcases
Actions:
DR1986:0767:447
Form:
drawings
drawings
Date:
printed 1890-1892
printed 1890-1892
People:
Subject:
architecture, interior design
architecture, interior design
Form:
drawings
drawings
Actions:
Reference number:
AP196.S1.009
Description:
Original name : FCEC 1.12
AP196.S1.009
Description:
Original name : FCEC 1.12
People:
Date:
2004
2004
Title:
Sketches and diagrams for column bundles, skylight and turbine, Ford Calumet Environmental Center, Chicago
Actions:
AP196.S1.009
Description:
Original name : FCEC 1.12
Sketches and diagrams for column bundles, skylight and turbine, Ford Calumet Environmental Center, Chicago
Actions:
AP196.S1.009
Description:
Original name : FCEC 1.12
Form:
drawings
drawings
Date:
2004
2004
People:
Form:
photographs
photographs
Actions:
Reference number:
PH1981:0073
PH1981:0073
People:
Date:
1980
1980
Title:
Long view of construction site, cars parked in center on ground level, Chicago, Illinois
Actions:
PH1981:0073
Long view of construction site, cars parked in center on ground level, Chicago, Illinois
Actions:
PH1981:0073
Form:
photographs
photographs
Date:
1980
1980
People:
Form:
drawings, photographs
drawings, photographs
Actions:
Reference number:
AP056.S1.1987.PR03.004
AP056.S1.1987.PR03.004
People:
Date:
1987-1988
1987-1988
Title:
Plans, elevations, sections, perspectives, and photographs of views from office, The Dorchester Corporation, Chicago
Actions:
AP056.S1.1987.PR03.004
Plans, elevations, sections, perspectives, and photographs of views from office, The Dorchester Corporation, Chicago
Actions:
AP056.S1.1987.PR03.004
Form:
drawings, photographs
drawings, photographs
Date:
1987-1988
1987-1988
People:
Form:
drawings
drawings
Actions:
Reference number:
AP056.S1.1987.PR03.005
AP056.S1.1987.PR03.005
People:
Date:
1988-1989
1988-1989
Title:
Floor and ceiling plans, elevations, sections, details and glazing study, The Dorchester Corporation, Chicago
Actions:
AP056.S1.1987.PR03.005
Floor and ceiling plans, elevations, sections, details and glazing study, The Dorchester Corporation, Chicago
Actions:
AP056.S1.1987.PR03.005
Form:
drawings
drawings
Date:
1988-1989
1988-1989
People:
Form:
drawings
drawings
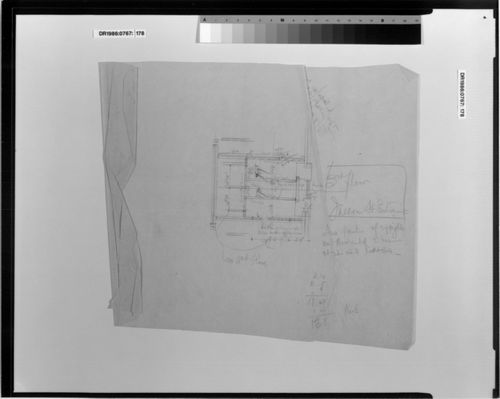
Title:
Monadnock Building, Chicago: Partial third floor framing plan above the Jackson Street entrance
Monadnock Building, Chicago: Partial third floor framing plan above the Jackson Street entrance
Actions:
Reference number:
DR1986:0767:178
DR1986:0767:178
People:
Subject:
architecture, engineering
architecture, engineering
Date:
after 1889
after 1889
Title:
Monadnock Building, Chicago: Partial third floor framing plan above the Jackson Street entrance
Actions:
DR1986:0767:178
Monadnock Building, Chicago: Partial third floor framing plan above the Jackson Street entrance
Actions:
DR1986:0767:178
Form:
drawings
drawings
Date:
after 1889
after 1889
People:
Subject:
architecture, engineering
architecture, engineering
Form:
photographs
photographs
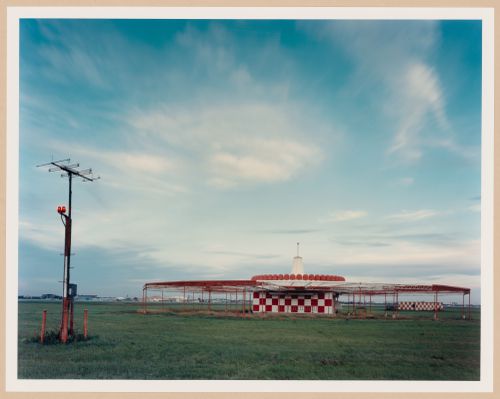
Actions:
Reference number:
PH1987:1138
PH1987:1138
People:
Date:
1985
1985
Form:
photographs
photographs
Date:
1985
1985
People:
Form:
photographs
photographs
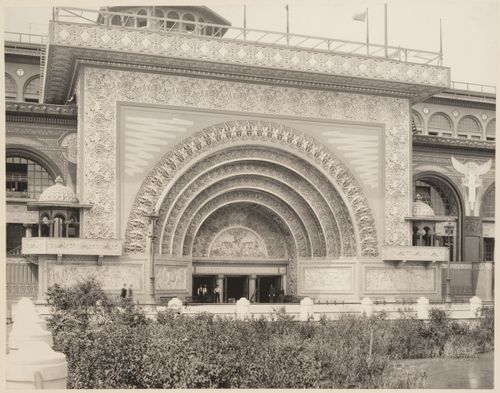
Actions:
Reference number:
PH1984:0181
PH1984:0181
People:
Date:
1893
1893
Form:
photographs
photographs
Date:
1893
1893
People:
Form:
drawings
drawings
Title:
Kearsarge Building, Chicago: Seventh floor framing plan and partial eighth floor framing plan
Kearsarge Building, Chicago: Seventh floor framing plan and partial eighth floor framing plan
Actions:
Reference number:
DR1986:0767:310
DR1986:0767:310
People:
Subject:
architecture, engineering
architecture, engineering
Date:
printed after 28 May 1890
printed after 28 May 1890
Title:
Kearsarge Building, Chicago: Seventh floor framing plan and partial eighth floor framing plan
Actions:
DR1986:0767:310
Kearsarge Building, Chicago: Seventh floor framing plan and partial eighth floor framing plan
Actions:
DR1986:0767:310
Form:
drawings
drawings
Date:
printed after 28 May 1890
printed after 28 May 1890
People:
Subject:
architecture, engineering
architecture, engineering


