


10686 Results
Form:
drawings, textual records
drawings, textual records
Title:
Project documentation, The Toronto Sun Publishing Limited, Press Plant and Office Building, Toronto
Project documentation, The Toronto Sun Publishing Limited, Press Plant and Office Building, Toronto
Actions:
Reference number:
AP018.S1.1973.PR12.007
Description:
This is a box containing correspondence, conference reports, interoffice letters, consultancy records and contractor specifications.
AP018.S1.1973.PR12.007
Description:
This is a box containing correspondence, conference reports, interoffice letters, consultancy records and contractor specifications.
People:
Date:
1973
1973
Title:
Project documentation, The Toronto Sun Publishing Limited, Press Plant and Office Building, Toronto
Actions:
AP018.S1.1973.PR12.007
Description:
This is a box containing correspondence, conference reports, interoffice letters, consultancy records and contractor specifications.
Project documentation, The Toronto Sun Publishing Limited, Press Plant and Office Building, Toronto
Actions:
AP018.S1.1973.PR12.007
Description:
This is a box containing correspondence, conference reports, interoffice letters, consultancy records and contractor specifications.
Form:
drawings, textual records
drawings, textual records
Date:
1973
1973
People:
Form:
drawings, textual records
drawings, textual records
Title:
Project documentation, The Toronto Sun Publishing Limited, Press Plant and Office Building, Toronto
Project documentation, The Toronto Sun Publishing Limited, Press Plant and Office Building, Toronto
Actions:
Reference number:
AP018.S1.1973.PR12.008
Description:
This is a box containing contractor specifications with shop drawings, site reports, building and zoning records, cost estimates, tender documents, inspection reports and change orders.
AP018.S1.1973.PR12.008
Description:
This is a box containing contractor specifications with shop drawings, site reports, building and zoning records, cost estimates, tender documents, inspection reports and change orders.
People:
Date:
1974-1976
1974-1976
Title:
Project documentation, The Toronto Sun Publishing Limited, Press Plant and Office Building, Toronto
Actions:
AP018.S1.1973.PR12.008
Description:
This is a box containing contractor specifications with shop drawings, site reports, building and zoning records, cost estimates, tender documents, inspection reports and change orders.
Project documentation, The Toronto Sun Publishing Limited, Press Plant and Office Building, Toronto
Actions:
AP018.S1.1973.PR12.008
Description:
This is a box containing contractor specifications with shop drawings, site reports, building and zoning records, cost estimates, tender documents, inspection reports and change orders.
Form:
drawings, textual records
drawings, textual records
Date:
1974-1976
1974-1976
People:
Form:
drawings, textual records
drawings, textual records
Title:
Project documentation, The Toronto Sun Publishing Limited, Press Plant and Office Building, Toronto
Project documentation, The Toronto Sun Publishing Limited, Press Plant and Office Building, Toronto
Actions:
Reference number:
AP018.S1.1973.PR12.010
Description:
This is a box containing contract data, contractor records, meeting reports, job site reports, deficiency lists, specifications and detail drawings.
AP018.S1.1973.PR12.010
Description:
This is a box containing contract data, contractor records, meeting reports, job site reports, deficiency lists, specifications and detail drawings.
People:
Date:
1973-1975
1973-1975
Title:
Project documentation, The Toronto Sun Publishing Limited, Press Plant and Office Building, Toronto
Actions:
AP018.S1.1973.PR12.010
Description:
This is a box containing contract data, contractor records, meeting reports, job site reports, deficiency lists, specifications and detail drawings.
Project documentation, The Toronto Sun Publishing Limited, Press Plant and Office Building, Toronto
Actions:
AP018.S1.1973.PR12.010
Description:
This is a box containing contract data, contractor records, meeting reports, job site reports, deficiency lists, specifications and detail drawings.
Form:
drawings, textual records
drawings, textual records
Date:
1973-1975
1973-1975
People:
Form:
drawings
drawings
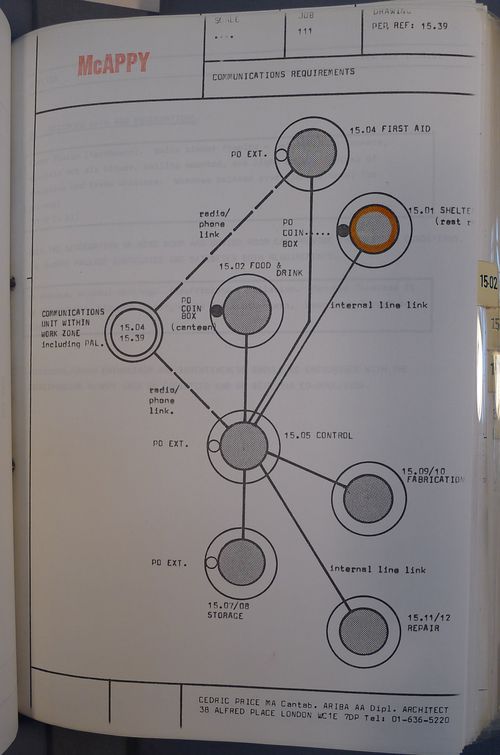
Title:
McAppy: diagram illustrating communication requirements (from McAppy report. Office copy. Volume 2)
McAppy: diagram illustrating communication requirements (from McAppy report. Office copy. Volume 2)
Reference number:
DR1995:0263:032:009:001:109
DR1995:0263:032:009:001:109
People:
Date:
between 1974 and 1975
between 1974 and 1975
Title:
McAppy: diagram illustrating communication requirements (from McAppy report. Office copy. Volume 2)
DR1995:0263:032:009:001:109
McAppy: diagram illustrating communication requirements (from McAppy report. Office copy. Volume 2)
DR1995:0263:032:009:001:109
Form:
drawings
drawings
Date:
between 1974 and 1975
between 1974 and 1975
People:
Reference number:
DR1995:0263:032:009:001:028
DR1995:0263:032:009:001:028
People:
Date:
1975
1975
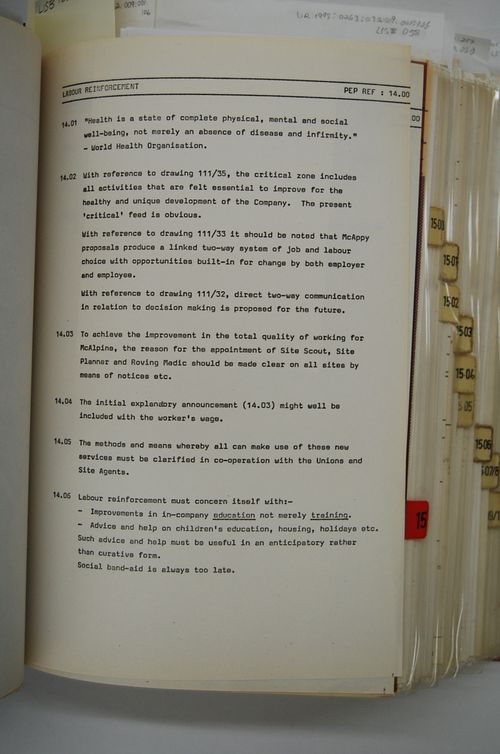
Title:
Labour reinforcement (paragraphs 14.01-14.06) (from McAppy report. Office copy, volume 2)
DR1995:0263:032:009:001:028
Labour reinforcement (paragraphs 14.01-14.06) (from McAppy report. Office copy, volume 2)
DR1995:0263:032:009:001:028
Date:
1975
1975
People:
Reference number:
DR1995:0263:032:009:001:029
DR1995:0263:032:009:001:029
People:
Date:
1975
1975
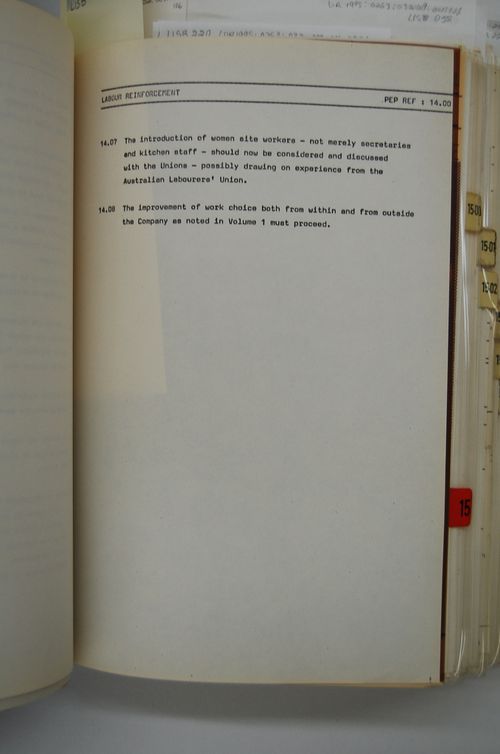
Title:
Labour reinforcement (paragraphs 14.07-14.08) (from McAppy report. Office copy, volume 2)
DR1995:0263:032:009:001:029
Labour reinforcement (paragraphs 14.07-14.08) (from McAppy report. Office copy, volume 2)
DR1995:0263:032:009:001:029
Date:
1975
1975
People:
Form:
photographs
photographs
Actions:
Reference number:
ARCH289275
ARCH289275
People:
Date:
1961
1961
Form:
photographs
photographs
Date:
1961
1961
People:
Form:
photographs
photographs
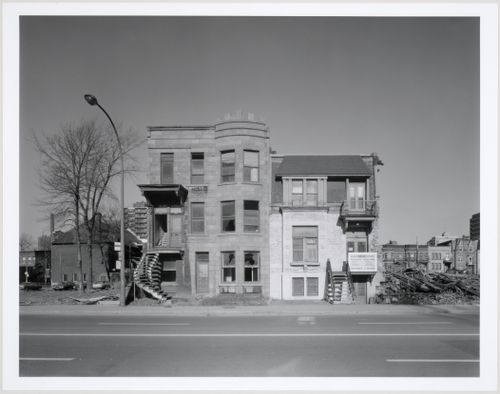
Actions:
Reference number:
PH1992:0020
PH1992:0020
People:
Date:
16 November 1972
16 November 1972
Title:
Milton Park Project: 3553 Park Avenue, Concordia Estates rental office, Montréal, Québec
Actions:
PH1992:0020
Milton Park Project: 3553 Park Avenue, Concordia Estates rental office, Montréal, Québec
Actions:
PH1992:0020
Form:
photographs
photographs
Date:
16 November 1972
16 November 1972
People:
Form:
drawings
Quantity:
21 working drawing(s)
drawings
Quantity:
21 working drawing(s)
Actions:
Reference number:
ARCH253216
ARCH253216
People:
Form:
drawings
Quantity:
21 working drawing(s)
drawings
Quantity:
21 working drawing(s)
People:
Form:
drawings
Quantity:
5 File
drawings
Quantity:
5 File
Actions:
Reference number:
ARCH258096
ARCH258096
People:
Date:
circa 1947-2002
circa 1947-2002
Title:
Site plan, landscaping plan, parking level plan, typical office floor plan, section
Actions:
ARCH258096
Site plan, landscaping plan, parking level plan, typical office floor plan, section
Actions:
ARCH258096
Form:
drawings
Quantity:
5 File
drawings
Quantity:
5 File
Date:
circa 1947-2002
circa 1947-2002
People:


