


31097 Results
Form:
photographs
photographs
Actions:
Reference number:
PH2007:0014:005
Description:
Commissioned by the Canadian Centre for Architecture, Montréal, for "Tangent," 2002-2006.
PH2007:0014:005
Description:
Commissioned by the Canadian Centre for Architecture, Montréal, for "Tangent," 2002-2006.
People:
Date:
2006
2006
Title:
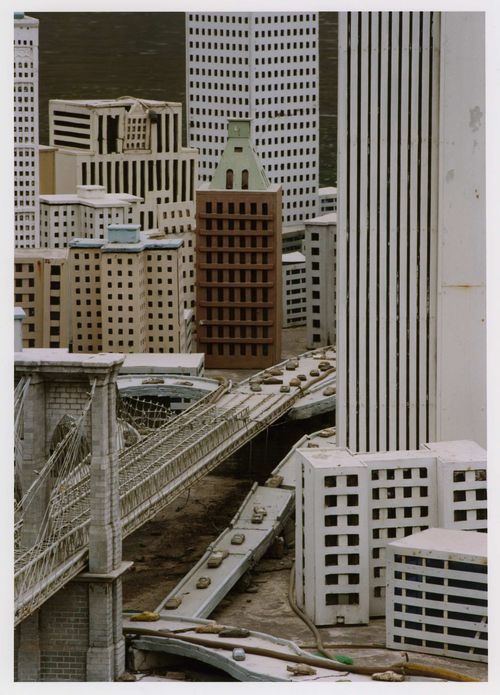
Partial view of a model of New York City, New York, at Window of the World, Shenzhen, China, from the series "New York / Window of the World"
Actions:
PH2007:0014:005
Description:
Commissioned by the Canadian Centre for Architecture, Montréal, for "Tangent," 2002-2006.
Partial view of a model of New York City, New York, at Window of the World, Shenzhen, China, from the series "New York / Window of the World"
Actions:
PH2007:0014:005
Description:
Commissioned by the Canadian Centre for Architecture, Montréal, for "Tangent," 2002-2006.
Form:
photographs
photographs
Date:
2006
2006
People:
Form:
photographs
photographs
Actions:
Reference number:
PH2007:0014:006
Description:
Commissioned by the Canadian Centre for Architecture, Montréal, for "Tangent," 2002-2006.
PH2007:0014:006
Description:
Commissioned by the Canadian Centre for Architecture, Montréal, for "Tangent," 2002-2006.
People:
Date:
2006
2006
Title:
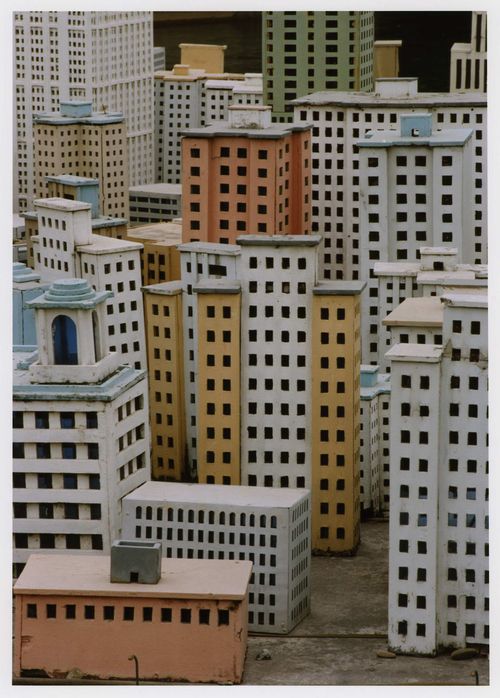
Partial view of a model of New York City, New York, at Window of the World, Shenzhen, China, from the series "New York / Window of the World"
Actions:
PH2007:0014:006
Description:
Commissioned by the Canadian Centre for Architecture, Montréal, for "Tangent," 2002-2006.
Partial view of a model of New York City, New York, at Window of the World, Shenzhen, China, from the series "New York / Window of the World"
Actions:
PH2007:0014:006
Description:
Commissioned by the Canadian Centre for Architecture, Montréal, for "Tangent," 2002-2006.
Form:
photographs
photographs
Date:
2006
2006
People:
Form:
photographs
photographs

Actions:
Reference number:
PH2000:0570
PH2000:0570
People:
Subject:
architecture, engineering
architecture, engineering
Date:
1939 or 1940
1939 or 1940
Form:
photographs
photographs
Date:
1939 or 1940
1939 or 1940
People:
Subject:
architecture, engineering
architecture, engineering
Form:
photographs
photographs

Actions:
Reference number:
PH2000:0574
PH2000:0574
People:
Subject:
architecture, engineering
architecture, engineering
Date:
1939
1939
Form:
photographs
photographs
Date:
1939
1939
People:
Subject:
architecture, engineering
architecture, engineering
Level of archival description:
Sub-series
Sub-series
Actions:
Reference number:
AP154.S1.1967.PR01.SS4
Description:
Subseries AP154.S1.1967.PR01.SS4, Twin Parks East (1971), documents an executed project for 600 housing units and a school on sites numbered 1, 1a, and 4-5. Site 1 contains 140 apartments for the elderly, a center for the aged and parking. Site 1a contains 169 apartments for the elderly and the school's kindergarten and playground. The buildings on Sites 1-1a are known as "Kelly Towers". Site 4-5 contains 300 apartments, the school's second through sixth grade and a parking garage covered by a landscaped deck. The building on Site 4-5 is known as "Keith Plaza". The subseries contains working drawings.
AP154.S1.1967.PR01.SS4
Description:
Subseries AP154.S1.1967.PR01.SS4, Twin Parks East (1971), documents an executed project for 600 housing units and a school on sites numbered 1, 1a, and 4-5. Site 1 contains 140 apartments for the elderly, a center for the aged and parking. Site 1a contains 169 apartments for the elderly and the school's kindergarten and playground. The buildings on Sites 1-1a are known as "Kelly Towers". Site 4-5 contains 300 apartments, the school's second through sixth grade and a parking garage covered by a landscaped deck. The building on Site 4-5 is known as "Keith Plaza". The subseries contains working drawings.
People:
Date:
1972-1974
1972-1974
Title:
Twin Parks East, Bronx, New York, N.Y. (1971)
Actions:
AP154.S1.1967.PR01.SS4
Description:
Subseries AP154.S1.1967.PR01.SS4, Twin Parks East (1971), documents an executed project for 600 housing units and a school on sites numbered 1, 1a, and 4-5. Site 1 contains 140 apartments for the elderly, a center for the aged and parking. Site 1a contains 169 apartments for the elderly and the school's kindergarten and playground. The buildings on Sites 1-1a are known as "Kelly Towers". Site 4-5 contains 300 apartments, the school's second through sixth grade and a parking garage covered by a landscaped deck. The building on Site 4-5 is known as "Keith Plaza". The subseries contains working drawings.
Twin Parks East, Bronx, New York, N.Y. (1971)
Actions:
AP154.S1.1967.PR01.SS4
Description:
Subseries AP154.S1.1967.PR01.SS4, Twin Parks East (1971), documents an executed project for 600 housing units and a school on sites numbered 1, 1a, and 4-5. Site 1 contains 140 apartments for the elderly, a center for the aged and parking. Site 1a contains 169 apartments for the elderly and the school's kindergarten and playground. The buildings on Sites 1-1a are known as "Kelly Towers". Site 4-5 contains 300 apartments, the school's second through sixth grade and a parking garage covered by a landscaped deck. The building on Site 4-5 is known as "Keith Plaza". The subseries contains working drawings.
Level of archival description:
Project
Project
Date:
1972-1974
1972-1974
People:
Form:
drawings
drawings
Title:
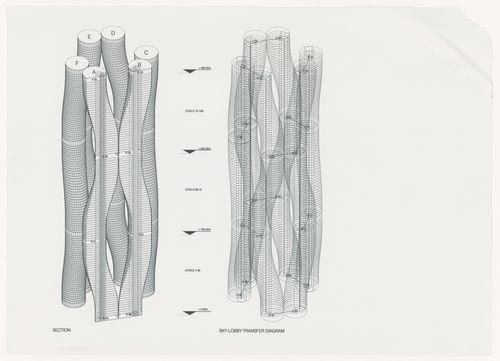
Section and sky-lobby transfer diagram for World Trade Center, Ground Zero, New York City, New York
Section and sky-lobby transfer diagram for World Trade Center, Ground Zero, New York City, New York
Actions:
Reference number:
ARCH402137
ARCH402137
People:
Date:
ca. 2002
ca. 2002
Form:
drawings
drawings
Date:
ca. 2002
ca. 2002
People:
Form:
photographs
photographs

Actions:
Reference number:
PH1981:0829
PH1981:0829
People:
Date:
22 September 1933
22 September 1933
Form:
photographs
photographs
Date:
22 September 1933
22 September 1933
People:
Form:
drawings
drawings
Actions:
Reference number:
AP140.S2.SS1.D59.P34.1
AP140.S2.SS1.D59.P34.1
People:
Date:
1978-1983
1978-1983
Title:
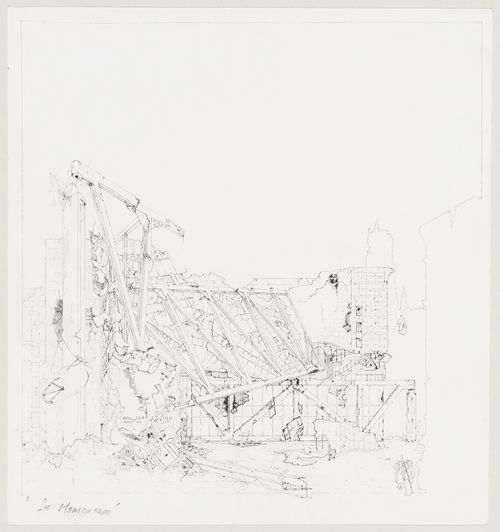
Chandler North Building, Department of Chemistry, Columbia University, New York, New York: perspective of building in decay
Actions:
AP140.S2.SS1.D59.P34.1
Chandler North Building, Department of Chemistry, Columbia University, New York, New York: perspective of building in decay
Actions:
AP140.S2.SS1.D59.P34.1
Form:
drawings
drawings
Date:
1978-1983
1978-1983
People:
Form:
photographs
photographs

Title:
View of the Empire State Building and other structures at night, Manhattan, New York City, New York
View of the Empire State Building and other structures at night, Manhattan, New York City, New York
Actions:
Reference number:
PH2001:0196
PH2001:0196
People:
Subject:
architecture
architecture
Date:
1936
1936
Title:
View of the Empire State Building and other structures at night, Manhattan, New York City, New York
Actions:
PH2001:0196
View of the Empire State Building and other structures at night, Manhattan, New York City, New York
Actions:
PH2001:0196
Form:
photographs
photographs
Date:
1936
1936
People:
Subject:
architecture
architecture
Form:
photographs
photographs
Actions:
Reference number:
PH2000:0087
PH2000:0087
People:
Subject:
architecture
architecture
Date:
1959
1959
Title:
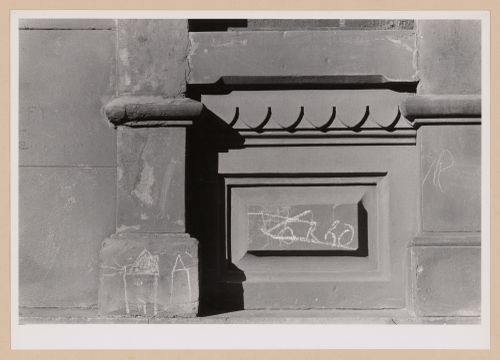
Close-up view of the façade of a building showing chalk graffiti, New York City, New York
Actions:
PH2000:0087
Close-up view of the façade of a building showing chalk graffiti, New York City, New York
Actions:
PH2000:0087
Form:
photographs
photographs
Date:
1959
1959
People:
Subject:
architecture
architecture


