


7427 Results
Form:
models
models
Title:
Advanced study model, Private Residence, Pacific North-West (also called " Bagley-Wright House ")
Advanced study model, Private Residence, Pacific North-West (also called " Bagley-Wright House ")
Actions:
Reference number:
ARCH284499
ARCH284499
People:
Date:
circa 1977
circa 1977
Form:
models
models
Date:
circa 1977
circa 1977
People:
Form:
models
models
Title:
Advanced study model, Private Residence, Pacific North-West (also called " Bagley-Wright House ")
Advanced study model, Private Residence, Pacific North-West (also called " Bagley-Wright House ")
Actions:
Reference number:
ARCH82066
ARCH82066
People:
Date:
ca. 1977
ca. 1977
Form:
models
models
Date:
ca. 1977
ca. 1977
People:
Form:
drawings
drawings
Actions:
Reference number:
AP018.S1.1981.PR07.003
AP018.S1.1981.PR07.003
People:
Date:
1981
1981
Title:
Site plans, Office Building, Phase II, 1500 Don Mills Road, North York, Ontario
Actions:
AP018.S1.1981.PR07.003
Site plans, Office Building, Phase II, 1500 Don Mills Road, North York, Ontario
Actions:
AP018.S1.1981.PR07.003
Form:
drawings
drawings
Date:
1981
1981
People:
Form:
drawings
drawings
Actions:
Reference number:
AP018.S1.1981.PR07.004
AP018.S1.1981.PR07.004
People:
Date:
1981-1982
1981-1982
Title:
Rezoning records, Office Building, Phase II, 1500 Don Mills Road, North York, Ontario
Actions:
AP018.S1.1981.PR07.004
Rezoning records, Office Building, Phase II, 1500 Don Mills Road, North York, Ontario
Actions:
AP018.S1.1981.PR07.004
Form:
drawings
drawings
Date:
1981-1982
1981-1982
People:
Form:
photographs
photographs
Actions:
Reference number:
PH2025:0003:017
Description:
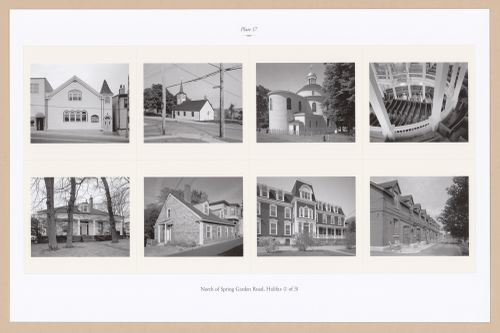
Sheet includes eight images of structures, interiors, and streetscapes North of Spring Garden Road, Halifax. Depicted are the Cornwallis Street Baptist Church, the Little Dutch Church, St. George`s Round Church, the Doric House, Atkins` Cottage, Victoria Hall, and the Churchfield Barracks, locally known as the Twelve Apostles.
PH2025:0003:017
Description:
Sheet includes eight images of structures, interiors, and streetscapes North of Spring Garden Road, Halifax. Depicted are the Cornwallis Street Baptist Church, the Little Dutch Church, St. George`s Round Church, the Doric House, Atkins` Cottage, Victoria Hall, and the Churchfield Barracks, locally known as the Twelve Apostles.
People:
Date:
1984-1994 (printed 2020)
1984-1994 (printed 2020)
Title:
Plate 17: North of Spring Garden Road (1 of 3), from the portfolio, A Nova Scotia Archive
Actions:
PH2025:0003:017
Description:
Sheet includes eight images of structures, interiors, and streetscapes North of Spring Garden Road, Halifax. Depicted are the Cornwallis Street Baptist Church, the Little Dutch Church, St. George`s Round Church, the Doric House, Atkins` Cottage, Victoria Hall, and the Churchfield Barracks, locally known as the Twelve Apostles.
Plate 17: North of Spring Garden Road (1 of 3), from the portfolio, A Nova Scotia Archive
Actions:
PH2025:0003:017
Description:
Sheet includes eight images of structures, interiors, and streetscapes North of Spring Garden Road, Halifax. Depicted are the Cornwallis Street Baptist Church, the Little Dutch Church, St. George`s Round Church, the Doric House, Atkins` Cottage, Victoria Hall, and the Churchfield Barracks, locally known as the Twelve Apostles.
Form:
photographs
photographs
Date:
1984-1994 (printed 2020)
1984-1994 (printed 2020)
People:
Form:
textual records
textual records

Actions:
Reference number:
ARCH400866
ARCH400866
People:
Date:
7 October 1976
7 October 1976
Form:
textual records
textual records
Date:
7 October 1976
7 October 1976
People:
Form:
drawings
drawings

Title:
North elevation of the stable for Charles H. Williams at 690 Delaware Avenue, Buffalo, New York
North elevation of the stable for Charles H. Williams at 690 Delaware Avenue, Buffalo, New York
Actions:
Reference number:
DR1986:0132
DR1986:0132
People:
Subject:
architecture
architecture
Date:
19 April 1895
19 April 1895
Title:
North elevation of the stable for Charles H. Williams at 690 Delaware Avenue, Buffalo, New York
Actions:
DR1986:0132
North elevation of the stable for Charles H. Williams at 690 Delaware Avenue, Buffalo, New York
Actions:
DR1986:0132
Form:
drawings
drawings
Date:
19 April 1895
19 April 1895
People:
Subject:
architecture
architecture
Form:
drawings
drawings
Actions:
Reference number:
ARCH285714
Description:
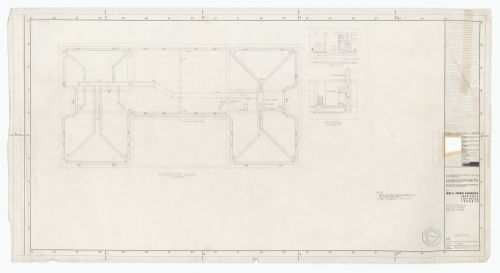
Drawing number 5301-401
ARCH285714
Description:
Drawing number 5301-401
People:
Date:
1955
1955
Title:
Foundation heating plan for Residence of Mr. & Mrs. John C. Parkin, North York, Ontario
Actions:
ARCH285714
Description:
Drawing number 5301-401
Foundation heating plan for Residence of Mr. & Mrs. John C. Parkin, North York, Ontario
Actions:
ARCH285714
Description:
Drawing number 5301-401
Form:
drawings
drawings
Date:
1955
1955
People:
Form:
drawings
drawings
Actions:
Reference number:
ARCH285716
Description:
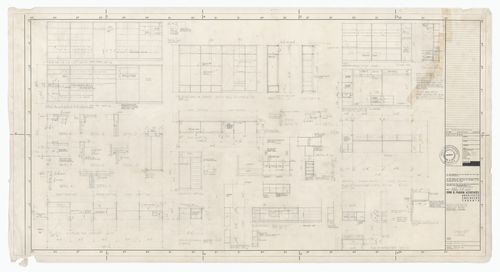
Drawing number 5301-9
ARCH285716
Description:
Drawing number 5301-9
People:
Date:
1955
1955
Title:
Cabinet work details for Residence of Mr. & Mrs. John C. Parkin, North York, Ontario
Actions:
ARCH285716
Description:
Drawing number 5301-9
Cabinet work details for Residence of Mr. & Mrs. John C. Parkin, North York, Ontario
Actions:
ARCH285716
Description:
Drawing number 5301-9
Form:
drawings
drawings
Date:
1955
1955
People:
Form:
drawings
drawings
Actions:
Reference number:
ARCH285736
Description:
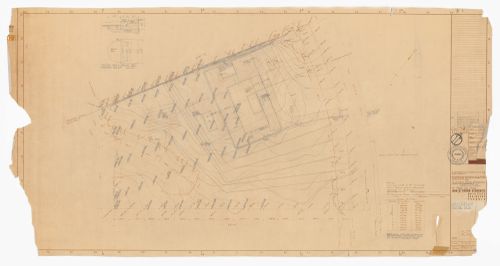
Drawing number 5301-1
ARCH285736
Description:
Drawing number 5301-1
People:
Date:
1955
1955
Title:
Annotated plot plan for Residence of Mr. & Mrs. John C. Parkin, North York, Ontario
Actions:
ARCH285736
Description:
Drawing number 5301-1
Annotated plot plan for Residence of Mr. & Mrs. John C. Parkin, North York, Ontario
Actions:
ARCH285736
Description:
Drawing number 5301-1
Form:
drawings
drawings
Date:
1955
1955
People:


