


6046 Results
Form:
works of art
works of art
Actions:
Reference number:
DR1988:0286
Description:
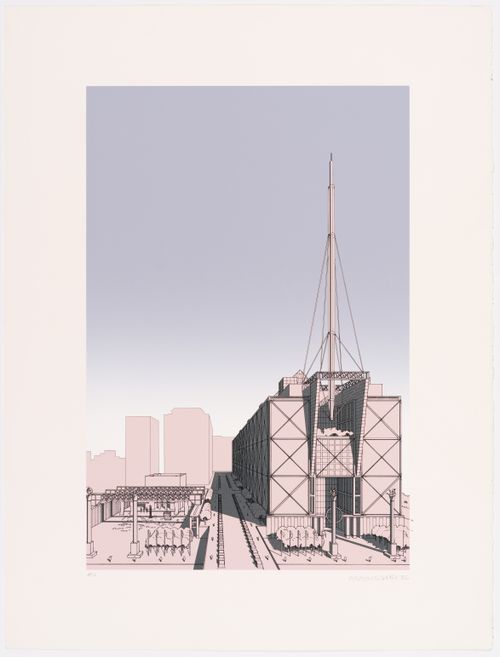
- A set of fourteen silkscreen prints limited to five editions was submitted by Isozaki to the Tokyo City Hall Competition. Although complete, the CCA set was not that submitted. The prints, DR1988:0274 - DR1988:0287, compose a traditional set of architectural projections: plans, sections, elevations, and two perspectives.
DR1988:0286
Description:
- A set of fourteen silkscreen prints limited to five editions was submitted by Isozaki to the Tokyo City Hall Competition. Although complete, the CCA set was not that submitted. The prints, DR1988:0274 - DR1988:0287, compose a traditional set of architectural projections: plans, sections, elevations, and two perspectives.
People:
Subject:
architecture
architecture
Date:
1986
1986
Title:
Perspective view of north side of complex for the Tokyo City Hall competition entry
Actions:
DR1988:0286
Description:
- A set of fourteen silkscreen prints limited to five editions was submitted by Isozaki to the Tokyo City Hall Competition. Although complete, the CCA set was not that submitted. The prints, DR1988:0274 - DR1988:0287, compose a traditional set of architectural projections: plans, sections, elevations, and two perspectives.
Perspective view of north side of complex for the Tokyo City Hall competition entry
Actions:
DR1988:0286
Description:
- A set of fourteen silkscreen prints limited to five editions was submitted by Isozaki to the Tokyo City Hall Competition. Although complete, the CCA set was not that submitted. The prints, DR1988:0274 - DR1988:0287, compose a traditional set of architectural projections: plans, sections, elevations, and two perspectives.
Form:
works of art
works of art
Date:
1986
1986
People:
Subject:
architecture
architecture
Form:
textual records
textual records
Title:
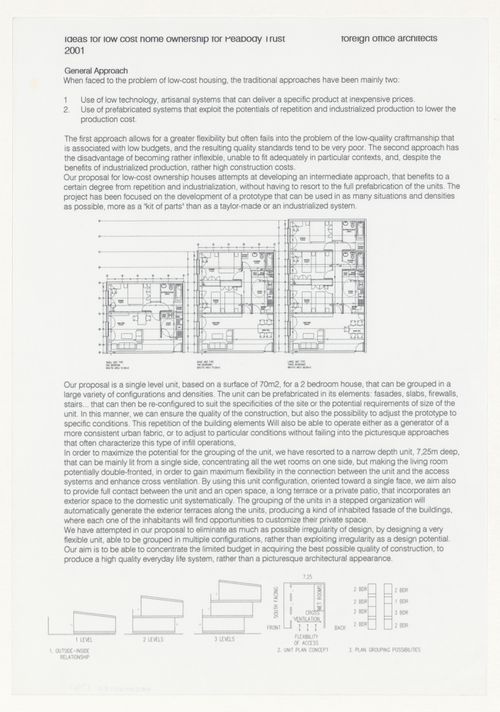
Competition entry for Peabody Trust: Fresh Ideas for Low Cost Home Ownership, London, England
Competition entry for Peabody Trust: Fresh Ideas for Low Cost Home Ownership, London, England
Actions:
Reference number:
ARCH402122
Description:
Competition entry title: "Fresh Ideas For Low Cost Home Ownership"
ARCH402122
Description:
Competition entry title: "Fresh Ideas For Low Cost Home Ownership"
People:
Date:
2001
2001
Title:
Competition entry for Peabody Trust: Fresh Ideas for Low Cost Home Ownership, London, England
Actions:
ARCH402122
Description:
Competition entry title: "Fresh Ideas For Low Cost Home Ownership"
Competition entry for Peabody Trust: Fresh Ideas for Low Cost Home Ownership, London, England
Actions:
ARCH402122
Description:
Competition entry title: "Fresh Ideas For Low Cost Home Ownership"
Form:
textual records
textual records
Date:
2001
2001
People:
Form:
drawings
drawings
Actions:
Reference number:
ARCH287748
ARCH287748
People:
Date:
circa 1970
circa 1970
Title:
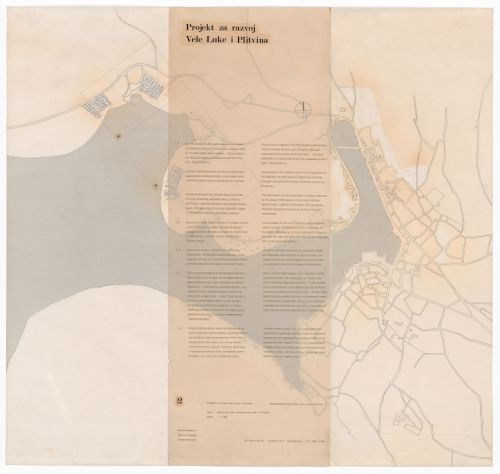
Site plan for Vela Luka Development Project Competition, Vela Luka, Croatia
Actions:
ARCH287748
Site plan for Vela Luka Development Project Competition, Vela Luka, Croatia
Actions:
ARCH287748
Form:
drawings
drawings
Date:
circa 1970
circa 1970
People:
Form:
drawings
drawings
Actions:
Reference number:
DR1991:0017:094
Description:
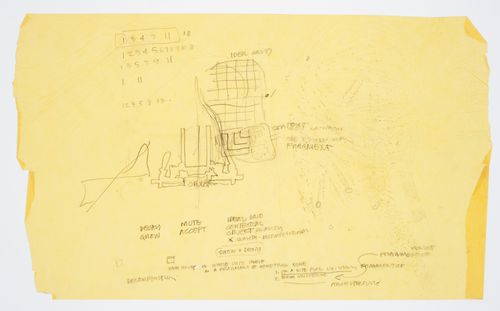
annotated sketch
DR1991:0017:094
Description:
annotated sketch
People:
Date:
1978
1978
Title:
International Seminary of Design, Cannaregio West, Venice competition entry, site study
Actions:
DR1991:0017:094
Description:
annotated sketch
International Seminary of Design, Cannaregio West, Venice competition entry, site study
Actions:
DR1991:0017:094
Description:
annotated sketch
Form:
drawings
drawings
Date:
1978
1978
People:
Form:
drawings
drawings
Actions:
Reference number:
DR1987:0353
Description:
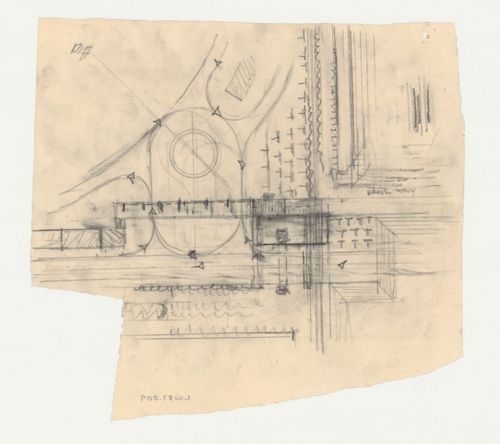
- The lower right corner of the airport is shown, including amphibian landing, station and part of the hangars. Graphite lines with arrows indicate the circulation route of taxiing airplanes as they pick up and deposit passengers under the station. This drawing is one of a series of eight drawings in which the architect works out airplane circulation (DR1987:0347 - DR1987:0349, DR1987:0352 - DR1987:0354, DR1987:0358 and DR1987:0390). For a more detailed discussion of this drawing and its relationship to others in the series, consult Shubert.
DR1987:0353
Description:
- The lower right corner of the airport is shown, including amphibian landing, station and part of the hangars. Graphite lines with arrows indicate the circulation route of taxiing airplanes as they pick up and deposit passengers under the station. This drawing is one of a series of eight drawings in which the architect works out airplane circulation (DR1987:0347 - DR1987:0349, DR1987:0352 - DR1987:0354, DR1987:0358 and DR1987:0390). For a more detailed discussion of this drawing and its relationship to others in the series, consult Shubert.
People:
Subject:
architecture
architecture
Date:
1929
1929
Title:
Lehigh Airports Competition Entry: Detail for airport plan showing airplane circulation
Actions:
DR1987:0353
Description:
- The lower right corner of the airport is shown, including amphibian landing, station and part of the hangars. Graphite lines with arrows indicate the circulation route of taxiing airplanes as they pick up and deposit passengers under the station. This drawing is one of a series of eight drawings in which the architect works out airplane circulation (DR1987:0347 - DR1987:0349, DR1987:0352 - DR1987:0354, DR1987:0358 and DR1987:0390). For a more detailed discussion of this drawing and its relationship to others in the series, consult Shubert.
Lehigh Airports Competition Entry: Detail for airport plan showing airplane circulation
Actions:
DR1987:0353
Description:
- The lower right corner of the airport is shown, including amphibian landing, station and part of the hangars. Graphite lines with arrows indicate the circulation route of taxiing airplanes as they pick up and deposit passengers under the station. This drawing is one of a series of eight drawings in which the architect works out airplane circulation (DR1987:0347 - DR1987:0349, DR1987:0352 - DR1987:0354, DR1987:0358 and DR1987:0390). For a more detailed discussion of this drawing and its relationship to others in the series, consult Shubert.
Form:
drawings
drawings
Date:
1929
1929
People:
Subject:
architecture
architecture
Form:
drawings
drawings
Actions:
Reference number:
AP140.S2.SS1.D16.P2.3
AP140.S2.SS1.D16.P2.3
People:
Date:
1957
1957
Title:
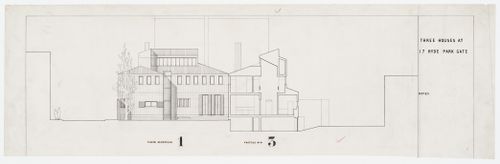
Three Houses for B. Mavrolean Family, London (competition entry): sectional elevation
Actions:
AP140.S2.SS1.D16.P2.3
Three Houses for B. Mavrolean Family, London (competition entry): sectional elevation
Actions:
AP140.S2.SS1.D16.P2.3
Form:
drawings
drawings
Date:
1957
1957
People:
Form:
drawings
drawings
Actions:
Reference number:
AP140.S2.SS1.D16.P2.4
AP140.S2.SS1.D16.P2.4
People:
Date:
1957
1957
Title:
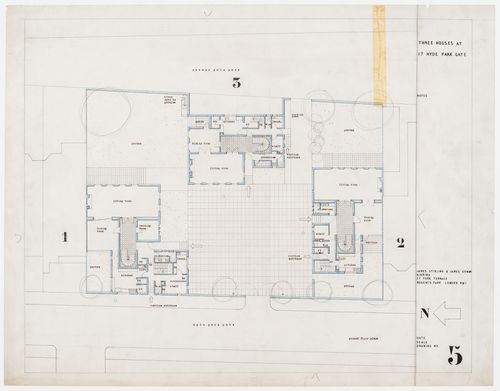
Three Houses for B. Mavrolean Family, London (competition entry): floor plan
Actions:
AP140.S2.SS1.D16.P2.4
Three Houses for B. Mavrolean Family, London (competition entry): floor plan
Actions:
AP140.S2.SS1.D16.P2.4
Form:
drawings
drawings
Date:
1957
1957
People:
Form:
drawings
drawings
Actions:
Reference number:
DR2004:0397:001
DR2004:0397:001
People:
Date:
1983?
1983?
Title:
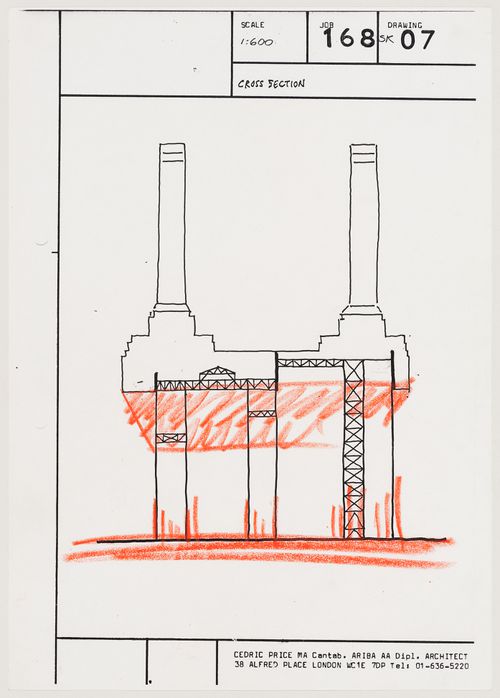
Bat Hat: Battersea Power Station Competition, entry by Cedric Price: section
Actions:
DR2004:0397:001
Bat Hat: Battersea Power Station Competition, entry by Cedric Price: section
Actions:
DR2004:0397:001
Form:
drawings
drawings
Date:
1983?
1983?
People:
Level of archival description:
Project
Project
Reference number:
AP148.S1.1967.PR01
Description:
This project series documents Poli's contribution to the competition entry for the restoration of a 16th century fort in Florence, the Fortezza da Bassa and its transformation into a National Centre for Arts and Crafts. This competition design was a Superstudio project led by Adolfo Natalini, reflecting the group's interest at the time in architecture on a "monumental' scale" (Lang and Menking, 2003, 100). Project material consists of study sketches in coloured pencil and graphite, many with annotations, and a page of typed notes, also with smaller sketches. Poli's sketches and notes seem to focus on designs for the entrance to the fort -- "ingresso alla Fortezza" -- and the movement of spectators into the fort. The typed notes and some sketches suggest the idea of a pinball machine with flippers and multi coloured lights lighting up a path.
AP148.S1.1967.PR01
Description:
This project series documents Poli's contribution to the competition entry for the restoration of a 16th century fort in Florence, the Fortezza da Bassa and its transformation into a National Centre for Arts and Crafts. This competition design was a Superstudio project led by Adolfo Natalini, reflecting the group's interest at the time in architecture on a "monumental' scale" (Lang and Menking, 2003, 100). Project material consists of study sketches in coloured pencil and graphite, many with annotations, and a page of typed notes, also with smaller sketches. Poli's sketches and notes seem to focus on designs for the entrance to the fort -- "ingresso alla Fortezza" -- and the movement of spectators into the fort. The typed notes and some sketches suggest the idea of a pinball machine with flippers and multi coloured lights lighting up a path.
People:
Date:
1967-1968
1967-1968
Title:
Competition Fortezza da Basso, National Centre for Arts and Crafts, Florence, Italy (1967)
Actions:
AP148.S1.1967.PR01
Description:
This project series documents Poli's contribution to the competition entry for the restoration of a 16th century fort in Florence, the Fortezza da Bassa and its transformation into a National Centre for Arts and Crafts. This competition design was a Superstudio project led by Adolfo Natalini, reflecting the group's interest at the time in architecture on a "monumental' scale" (Lang and Menking, 2003, 100). Project material consists of study sketches in coloured pencil and graphite, many with annotations, and a page of typed notes, also with smaller sketches. Poli's sketches and notes seem to focus on designs for the entrance to the fort -- "ingresso alla Fortezza" -- and the movement of spectators into the fort. The typed notes and some sketches suggest the idea of a pinball machine with flippers and multi coloured lights lighting up a path.
Competition Fortezza da Basso, National Centre for Arts and Crafts, Florence, Italy (1967)
Actions:
AP148.S1.1967.PR01
Description:
This project series documents Poli's contribution to the competition entry for the restoration of a 16th century fort in Florence, the Fortezza da Bassa and its transformation into a National Centre for Arts and Crafts. This competition design was a Superstudio project led by Adolfo Natalini, reflecting the group's interest at the time in architecture on a "monumental' scale" (Lang and Menking, 2003, 100). Project material consists of study sketches in coloured pencil and graphite, many with annotations, and a page of typed notes, also with smaller sketches. Poli's sketches and notes seem to focus on designs for the entrance to the fort -- "ingresso alla Fortezza" -- and the movement of spectators into the fort. The typed notes and some sketches suggest the idea of a pinball machine with flippers and multi coloured lights lighting up a path.
Level of archival description:
Project
Project
Date:
1967-1968
1967-1968
People:
Form:
drawings, textual records
drawings, textual records
Actions:
Reference number:
ARCH277962
Description:
File's title: M-40.
ARCH277962
Description:
File's title: M-40.
People:
Date:
1996-1998
1996-1998
Title:
Competition documents, site plans and maps, San Fermín Oeste, Madrid, Spain
Actions:
ARCH277962
Description:
File's title: M-40.
Competition documents, site plans and maps, San Fermín Oeste, Madrid, Spain
Actions:
ARCH277962
Description:
File's title: M-40.
Form:
drawings, textual records
drawings, textual records
Date:
1996-1998
1996-1998
People:


