


24773 Results
Form:
textual records
textual records
Actions:
Reference number:
PH2006:0299:042
PH2006:0299:042
People:
Date:
15 January 1976
15 January 1976
Form:
textual records
textual records
Date:
15 January 1976
15 January 1976
People:
Form:
photographs
photographs
Actions:
Reference number:
ARCH258620
Description:
Contient une carte postale de la classe à l'École des Beaux-Arts. Comprend aussi 4 photographies (photocopies): l'atelier de l'École des Beaux-Arts (?); appartement à Paris de Cormier; appartement à Paris avec Berthe Cormier qui joue la harpe; appartement inconnu.
ARCH258620
Description:
Contient une carte postale de la classe à l'École des Beaux-Arts. Comprend aussi 4 photographies (photocopies): l'atelier de l'École des Beaux-Arts (?); appartement à Paris de Cormier; appartement à Paris avec Berthe Cormier qui joue la harpe; appartement inconnu.
People:
Date:
circa 1910
circa 1910
Title:
Diverses photographies de l'École des Beaux-Arts et de Cormier à Paris
Actions:
ARCH258620
Description:
Contient une carte postale de la classe à l'École des Beaux-Arts. Comprend aussi 4 photographies (photocopies): l'atelier de l'École des Beaux-Arts (?); appartement à Paris de Cormier; appartement à Paris avec Berthe Cormier qui joue la harpe; appartement inconnu.
Diverses photographies de l'École des Beaux-Arts et de Cormier à Paris
Actions:
ARCH258620
Description:
Contient une carte postale de la classe à l'École des Beaux-Arts. Comprend aussi 4 photographies (photocopies): l'atelier de l'École des Beaux-Arts (?); appartement à Paris de Cormier; appartement à Paris avec Berthe Cormier qui joue la harpe; appartement inconnu.
Form:
photographs
photographs
Date:
circa 1910
circa 1910
People:
Form:
photographs
photographs
Actions:
Reference number:
AP178.S1.1990.PR03.008.1
Description:
Original file title: Concurso : Plano urbanistico Boulevard Brune - Paris Siza's office numbered photographs in this file PUBB017-PUBB022
AP178.S1.1990.PR03.008.1
Description:
Original file title: Concurso : Plano urbanistico Boulevard Brune - Paris Siza's office numbered photographs in this file PUBB017-PUBB022
People:
Date:
1990
1990
Title:
Photomontages of project site, Plano Urbanístico Boulevard Brune, Paris (folder 1 of 2)
Actions:
AP178.S1.1990.PR03.008.1
Description:
Original file title: Concurso : Plano urbanistico Boulevard Brune - Paris Siza's office numbered photographs in this file PUBB017-PUBB022
Photomontages of project site, Plano Urbanístico Boulevard Brune, Paris (folder 1 of 2)
Actions:
AP178.S1.1990.PR03.008.1
Description:
Original file title: Concurso : Plano urbanistico Boulevard Brune - Paris Siza's office numbered photographs in this file PUBB017-PUBB022
Form:
photographs
photographs
Date:
1990
1990
People:
Form:
photographs
photographs
Actions:
Reference number:
AP178.S1.1990.PR03.008.2
Description:
Original file title: Concurso : Plano urbanistico Boulevard Brune - Paris Siza's office numbered photographs in this file PUBB017-PUBB022
AP178.S1.1990.PR03.008.2
Description:
Original file title: Concurso : Plano urbanistico Boulevard Brune - Paris Siza's office numbered photographs in this file PUBB017-PUBB022
People:
Date:
1990
1990
Title:
Photomontages of project site, Plano Urbanístico Boulevard Brune, Paris (folder 2 of 2)
Actions:
AP178.S1.1990.PR03.008.2
Description:
Original file title: Concurso : Plano urbanistico Boulevard Brune - Paris Siza's office numbered photographs in this file PUBB017-PUBB022
Photomontages of project site, Plano Urbanístico Boulevard Brune, Paris (folder 2 of 2)
Actions:
AP178.S1.1990.PR03.008.2
Description:
Original file title: Concurso : Plano urbanistico Boulevard Brune - Paris Siza's office numbered photographs in this file PUBB017-PUBB022
Form:
photographs
photographs
Date:
1990
1990
People:
Form:
drawings
drawings
Actions:
Reference number:
AP178.S1.1990.PR03.006.1
Description:
Original file title: Concurso Boulevard Brune Paris Centre de tri postal
AP178.S1.1990.PR03.006.1
Description:
Original file title: Concurso Boulevard Brune Paris Centre de tri postal
People:
Date:
1983-1985
1983-1985
Title:
Plans of the sorting office, Plano Urbanístico Boulevard Brune, Paris (folder 1 of 3)
Actions:
AP178.S1.1990.PR03.006.1
Description:
Original file title: Concurso Boulevard Brune Paris Centre de tri postal
Plans of the sorting office, Plano Urbanístico Boulevard Brune, Paris (folder 1 of 3)
Actions:
AP178.S1.1990.PR03.006.1
Description:
Original file title: Concurso Boulevard Brune Paris Centre de tri postal
Form:
drawings
drawings
Date:
1983-1985
1983-1985
People:
Form:
drawings
drawings
Actions:
Reference number:
AP178.S1.1990.PR03.006.2
Description:
Original file title: Concurso Boulevard Brune Paris Centre de tri postal
AP178.S1.1990.PR03.006.2
Description:
Original file title: Concurso Boulevard Brune Paris Centre de tri postal
People:
Date:
1983-1985
1983-1985
Title:
Plans of the sorting office, Plano Urbanístico Boulevard Brune, Paris (folder 2 of 3)
Actions:
AP178.S1.1990.PR03.006.2
Description:
Original file title: Concurso Boulevard Brune Paris Centre de tri postal
Plans of the sorting office, Plano Urbanístico Boulevard Brune, Paris (folder 2 of 3)
Actions:
AP178.S1.1990.PR03.006.2
Description:
Original file title: Concurso Boulevard Brune Paris Centre de tri postal
Form:
drawings
drawings
Date:
1983-1985
1983-1985
People:
Form:
drawings
drawings
Actions:
Reference number:
AP178.S1.1990.PR03.006.3
Description:
Original file title: Concurso Boulevard Brune Paris Centre de tri postal
AP178.S1.1990.PR03.006.3
Description:
Original file title: Concurso Boulevard Brune Paris Centre de tri postal
People:
Date:
1960-1985
1960-1985
Title:
Plans of the sorting office, Plano Urbanístico Boulevard Brune, Paris (folder 3 of 3)
Actions:
AP178.S1.1990.PR03.006.3
Description:
Original file title: Concurso Boulevard Brune Paris Centre de tri postal
Plans of the sorting office, Plano Urbanístico Boulevard Brune, Paris (folder 3 of 3)
Actions:
AP178.S1.1990.PR03.006.3
Description:
Original file title: Concurso Boulevard Brune Paris Centre de tri postal
Form:
drawings
drawings
Date:
1960-1985
1960-1985
People:
Form:
photographs
photographs
Actions:
Reference number:
PH1981:0698
PH1981:0698
People:
Date:
ca. 1856-1858
ca. 1856-1858
Title:
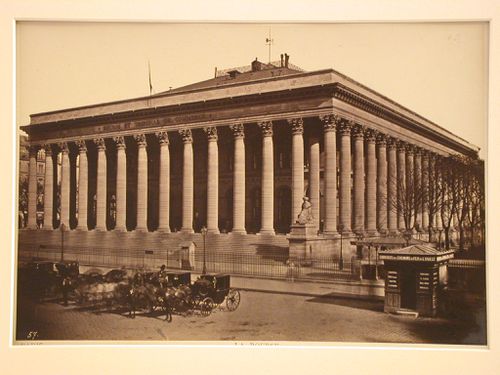
View of façade of Bourse, with carriages in courtyard below, Paris, France
Actions:
PH1981:0698
View of façade of Bourse, with carriages in courtyard below, Paris, France
Actions:
PH1981:0698
Form:
photographs
photographs
Date:
ca. 1856-1858
ca. 1856-1858
People:
Form:
photographs
photographs
Actions:
Reference number:
PH1981:0074
PH1981:0074
People:
Title:
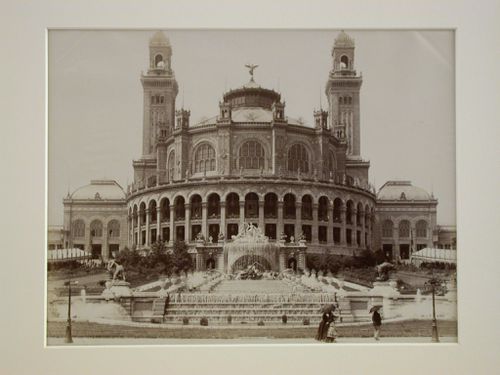
View of the Palais du Trocadero, with fountains in foreground, Paris, France
Actions:
PH1981:0074
View of the Palais du Trocadero, with fountains in foreground, Paris, France
Actions:
PH1981:0074
Form:
photographs
photographs
People:
Form:
drawings
drawings
Reference number:
DR1974:0002:006:016
DR1974:0002:006:016
People:
Subject:
architecture
architecture
Date:
before 1 April 1861
before 1 April 1861
Title:
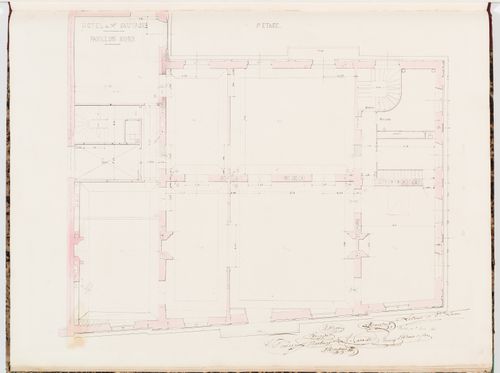
First floor plan for the "pavillon nord" for Hôtel Sauvage for Paris
Actions:
DR1974:0002:006:016
First floor plan for the "pavillon nord" for Hôtel Sauvage for Paris
Actions:
DR1974:0002:006:016
Form:
drawings
drawings
Date:
before 1 April 1861
before 1 April 1861
People:
Subject:
architecture
architecture


