


27080 Results
Form:
archives
Level of archival description:
Fonds
archives
Level of archival description:
Fonds
Title:
A.D. Thacker fonds
A.D. Thacker fonds
Actions:
Reference number:
AP004
Synopsis:
The A.D. Thacker fonds is comprised of project proposals and documentation dating from around 1913-1938, depicting structures designed by Thacker. Much of Thacker's work was completed in Quebec, but he also completed projects in Halifax, Nova Scotia. Thacker designed many churches for religious institutions that were directly involved in the oppressive, colonial assimilation policies and systems of the Canadian government towards indigenous people. The fonds contains 33 drawings, 16 reprographic copies, 12 photographs and 8 textual documents.
AP004
Synopsis:
The A.D. Thacker fonds is comprised of project proposals and documentation dating from around 1913-1938, depicting structures designed by Thacker. Much of Thacker's work was completed in Quebec, but he also completed projects in Halifax, Nova Scotia. Thacker designed many churches for religious institutions that were directly involved in the oppressive, colonial assimilation policies and systems of the Canadian government towards indigenous people. The fonds contains 33 drawings, 16 reprographic copies, 12 photographs and 8 textual documents.
People:
Date:
1913-1944
1913-1944
Title:
A.D. Thacker fonds
Actions:
AP004
Synopsis:
The A.D. Thacker fonds is comprised of project proposals and documentation dating from around 1913-1938, depicting structures designed by Thacker. Much of Thacker's work was completed in Quebec, but he also completed projects in Halifax, Nova Scotia. Thacker designed many churches for religious institutions that were directly involved in the oppressive, colonial assimilation policies and systems of the Canadian government towards indigenous people. The fonds contains 33 drawings, 16 reprographic copies, 12 photographs and 8 textual documents.
A.D. Thacker fonds
Actions:
AP004
Synopsis:
The A.D. Thacker fonds is comprised of project proposals and documentation dating from around 1913-1938, depicting structures designed by Thacker. Much of Thacker's work was completed in Quebec, but he also completed projects in Halifax, Nova Scotia. Thacker designed many churches for religious institutions that were directly involved in the oppressive, colonial assimilation policies and systems of the Canadian government towards indigenous people. The fonds contains 33 drawings, 16 reprographic copies, 12 photographs and 8 textual documents.
Form:
archives
Level of archival description:
Fonds
archives
Level of archival description:
Fonds
Date:
1913-1944
1913-1944
People:
Form:
drawings
Quantity:
2 reprographic copy(ies)
drawings
Quantity:
2 reprographic copy(ies)
Reference number:
ARCH221479
Description:
roof structure details
ARCH221479
Description:
roof structure details
People:
Date:
1942
1942
Title:
Warehouse for Blue Grass Ordinance Depot
Actions:
ARCH221479
Description:
roof structure details
Warehouse for Blue Grass Ordinance Depot
Actions:
ARCH221479
Description:
roof structure details
Form:
drawings
Quantity:
2 reprographic copy(ies)
drawings
Quantity:
2 reprographic copy(ies)
Date:
1942
1942
People:
Form:
archives
Level of archival description:
Fonds
archives
Level of archival description:
Fonds
Reference number:
AP177
Synopsis:
The RUR Architecture Kansai-kan of the National Diet Library project records, circa 1996, document the New York based firm’s competition entry for the Kansai Science City branch of Japan’s National Diet Library. Records show integration of landscape in the building’s design, exploration of the relationship between structure and surface, and a multimedia approach to building design. Records include 169 digital files, mostly CAD models and images; 42 drawings and printed renderings; and 5 models and casts.
AP177
Synopsis:
The RUR Architecture Kansai-kan of the National Diet Library project records, circa 1996, document the New York based firm’s competition entry for the Kansai Science City branch of Japan’s National Diet Library. Records show integration of landscape in the building’s design, exploration of the relationship between structure and surface, and a multimedia approach to building design. Records include 169 digital files, mostly CAD models and images; 42 drawings and printed renderings; and 5 models and casts.
People:
Date:
1996-2015
1996-2015
Title:
RUR Architecture Kansai-kan of the National Diet Library project records
Actions:
AP177
Synopsis:
The RUR Architecture Kansai-kan of the National Diet Library project records, circa 1996, document the New York based firm’s competition entry for the Kansai Science City branch of Japan’s National Diet Library. Records show integration of landscape in the building’s design, exploration of the relationship between structure and surface, and a multimedia approach to building design. Records include 169 digital files, mostly CAD models and images; 42 drawings and printed renderings; and 5 models and casts.
RUR Architecture Kansai-kan of the National Diet Library project records
Actions:
AP177
Synopsis:
The RUR Architecture Kansai-kan of the National Diet Library project records, circa 1996, document the New York based firm’s competition entry for the Kansai Science City branch of Japan’s National Diet Library. Records show integration of landscape in the building’s design, exploration of the relationship between structure and surface, and a multimedia approach to building design. Records include 169 digital files, mostly CAD models and images; 42 drawings and printed renderings; and 5 models and casts.
Form:
archives
Level of archival description:
Fonds
archives
Level of archival description:
Fonds
Date:
1996-2015
1996-2015
People:
Form:
archives
Level of archival description:
Fonds
archives
Level of archival description:
Fonds
Title:
Chuck Hoberman fonds
Chuck Hoberman fonds
Reference number:
AP165
Synopsis:
The Chuck Hoberman fonds documents Hoberman’s work in transformable design throughout the first part of his career, from 1980 to 2006, as well as the operations of his company Hoberman Associates Inc. Materials relate to the research and development of design concepts, the patenting of inventions, detailed drawings for certain unfolding structures, the workings and movements of mechanisms, public presentations at fairs and exhibitions, and media coverage.
AP165
Synopsis:
The Chuck Hoberman fonds documents Hoberman’s work in transformable design throughout the first part of his career, from 1980 to 2006, as well as the operations of his company Hoberman Associates Inc. Materials relate to the research and development of design concepts, the patenting of inventions, detailed drawings for certain unfolding structures, the workings and movements of mechanisms, public presentations at fairs and exhibitions, and media coverage.
People:
Date:
circa 1980-2006
circa 1980-2006
Title:
Chuck Hoberman fonds
Actions:
AP165
Synopsis:
The Chuck Hoberman fonds documents Hoberman’s work in transformable design throughout the first part of his career, from 1980 to 2006, as well as the operations of his company Hoberman Associates Inc. Materials relate to the research and development of design concepts, the patenting of inventions, detailed drawings for certain unfolding structures, the workings and movements of mechanisms, public presentations at fairs and exhibitions, and media coverage.
Chuck Hoberman fonds
Actions:
AP165
Synopsis:
The Chuck Hoberman fonds documents Hoberman’s work in transformable design throughout the first part of his career, from 1980 to 2006, as well as the operations of his company Hoberman Associates Inc. Materials relate to the research and development of design concepts, the patenting of inventions, detailed drawings for certain unfolding structures, the workings and movements of mechanisms, public presentations at fairs and exhibitions, and media coverage.
Form:
archives
Level of archival description:
Fonds
archives
Level of archival description:
Fonds
Date:
circa 1980-2006
circa 1980-2006
People:
Form:
drawings
drawings
Title:
Plan, Laboratorios de ciencias moleculares para la Universidad de Puerto Rico, San Juan, Puerto Rico
Plan, Laboratorios de ciencias moleculares para la Universidad de Puerto Rico, San Juan, Puerto Rico
Actions:
Reference number:
ARCH277831
Description:
File's title: UPR - structure.
ARCH277831
Description:
File's title: UPR - structure.
People:
Date:
ca. 2003
ca. 2003
Title:
Plan, Laboratorios de ciencias moleculares para la Universidad de Puerto Rico, San Juan, Puerto Rico
Actions:
ARCH277831
Description:
File's title: UPR - structure.
Plan, Laboratorios de ciencias moleculares para la Universidad de Puerto Rico, San Juan, Puerto Rico
Actions:
ARCH277831
Description:
File's title: UPR - structure.
Form:
drawings
drawings
Date:
ca. 2003
ca. 2003
People:
Form:
exhibitions
exhibitions
Description:
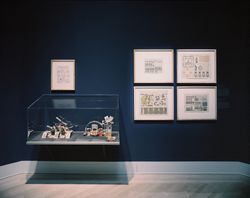
Architecture, though constrained by boundaries of function and structure, is always ultimately an act of the imagination. Potential Architecture: Construction Toys from the CCA Collection explores twenty-one construction toys, made in the hundred years from 1850 to 1950, that were designed to challenge a child’s creativity. The toys illustrate how children learn to invent(...)
Architecture, though constrained by boundaries of function and structure, is always ultimately an act of the imagination. Potential Architecture: Construction Toys from the CCA Collection explores twenty-one construction toys, made in the hundred years from 1850 to 1950, that were designed to challenge a child’s creativity. The toys illustrate how children learn to invent(...)
Location:
Octagonal gallery
Octagonal gallery
Date:
4 December 1991 to 8 March 1992
4 December 1991 to 8 March 1992
Title:
Potential Architecture: Construction Toys from the CCA Collection
Actions:
Description:
Architecture, though constrained by boundaries of function and structure, is always ultimately an act of the imagination. Potential Architecture: Construction Toys from the CCA Collection explores twenty-one construction toys, made in the hundred years from 1850 to 1950, that were designed to challenge a child’s creativity. The toys illustrate how children learn to invent(...)
Potential Architecture: Construction Toys from the CCA Collection
Actions:
Description:
Architecture, though constrained by boundaries of function and structure, is always ultimately an act of the imagination. Potential Architecture: Construction Toys from the CCA Collection explores twenty-one construction toys, made in the hundred years from 1850 to 1950, that were designed to challenge a child’s creativity. The toys illustrate how children learn to invent(...)
Form:
exhibitions
exhibitions
Date:
4 December 1991 to
8 March 1992
4 December 1991 to
8 March 1992
Location:
Octagonal gallery
Octagonal gallery
Form:
exhibitions
exhibitions
Title:
Cedric Price: Mean Time
Cedric Price: Mean Time
Actions:
Description:
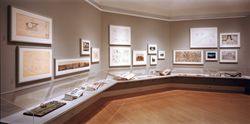
British architect Cedric Price draws upon the collection of the CCA to develop the complex relationships between time, movement, and space in the built environment. Looking at structures and building elements through the ages, including some of Price’s own projects, Mean Time presents photographs of an ancient Aztec sun dial, a railroad switching yard, a shot tower, and a(...)
British architect Cedric Price draws upon the collection of the CCA to develop the complex relationships between time, movement, and space in the built environment. Looking at structures and building elements through the ages, including some of Price’s own projects, Mean Time presents photographs of an ancient Aztec sun dial, a railroad switching yard, a shot tower, and a(...)
Location:
Octagonal gallery
Octagonal gallery
Date:
19 October 1999 to 27 February 2000
19 October 1999 to 27 February 2000
Title:
Cedric Price: Mean Time
Actions:
Description:
British architect Cedric Price draws upon the collection of the CCA to develop the complex relationships between time, movement, and space in the built environment. Looking at structures and building elements through the ages, including some of Price’s own projects, Mean Time presents photographs of an ancient Aztec sun dial, a railroad switching yard, a shot tower, and a(...)
Cedric Price: Mean Time
Actions:
Description:
British architect Cedric Price draws upon the collection of the CCA to develop the complex relationships between time, movement, and space in the built environment. Looking at structures and building elements through the ages, including some of Price’s own projects, Mean Time presents photographs of an ancient Aztec sun dial, a railroad switching yard, a shot tower, and a(...)
Form:
exhibitions
exhibitions
Date:
19 October 1999 to
27 February 2000
19 October 1999 to
27 February 2000
Location:
Octagonal gallery
Octagonal gallery
Form:
drawings
drawings
Actions:
Reference number:
AP178.S1.1995.PR07.022
Description:
Original file title: Structure STK
AP178.S1.1995.PR07.022
Description:
Original file title: Structure STK
People:
Date:
ca. 2002
ca. 2002
Title:
Structural drawings, Renovação e extensão do Museu Stedelijk, Amsterdam
Actions:
AP178.S1.1995.PR07.022
Description:
Original file title: Structure STK
Structural drawings, Renovação e extensão do Museu Stedelijk, Amsterdam
Actions:
AP178.S1.1995.PR07.022
Description:
Original file title: Structure STK
Form:
drawings
drawings
Date:
ca. 2002
ca. 2002
People:
Form:
photographs
photographs
Title:
Chicago
Chicago
Actions:
Reference number:
ARCH215091
Description:
snapshots, constructions photos and industrial structure
ARCH215091
Description:
snapshots, constructions photos and industrial structure
People:
Date:
ca. 1949
ca. 1949
Title:
Chicago
Actions:
ARCH215091
Description:
snapshots, constructions photos and industrial structure
Chicago
Actions:
ARCH215091
Description:
snapshots, constructions photos and industrial structure
Form:
photographs
photographs
Date:
ca. 1949
ca. 1949
People:
Form:
drawings
drawings
Actions:
Reference number:
AP178.S1.1995.PR07.031.1
Description:
Original file title: Stedelijk structure 25.05.2002
AP178.S1.1995.PR07.031.1
Description:
Original file title: Stedelijk structure 25.05.2002
People:
Date:
2002
2002
Title:
Structural drawings, Renovação e extensão do Museu Stedelijk, Amsterdam (folder 1 of 3)
Actions:
AP178.S1.1995.PR07.031.1
Description:
Original file title: Stedelijk structure 25.05.2002
Structural drawings, Renovação e extensão do Museu Stedelijk, Amsterdam (folder 1 of 3)
Actions:
AP178.S1.1995.PR07.031.1
Description:
Original file title: Stedelijk structure 25.05.2002
Form:
drawings
drawings
Date:
2002
2002
People:


