


44598 Results
Form:
textual records
textual records
Reference number:
AP207.S5.014
Description:
Contains press clippings on Gianni Pettena and his projects, correspondence, promotional material of events related to Pettena's work and Pettena's interests, and transcription of a discussion between Pettena and Arata Isozaki.
AP207.S5.014
Description:
Contains press clippings on Gianni Pettena and his projects, correspondence, promotional material of events related to Pettena's work and Pettena's interests, and transcription of a discussion between Pettena and Arata Isozaki.
People:
Date:
1986-1989
1986-1989
Title:
Binder of professional papers, 1986-1989
Actions:
AP207.S5.014
Description:
Contains press clippings on Gianni Pettena and his projects, correspondence, promotional material of events related to Pettena's work and Pettena's interests, and transcription of a discussion between Pettena and Arata Isozaki.
Binder of professional papers, 1986-1989
Actions:
AP207.S5.014
Description:
Contains press clippings on Gianni Pettena and his projects, correspondence, promotional material of events related to Pettena's work and Pettena's interests, and transcription of a discussion between Pettena and Arata Isozaki.
Form:
textual records
textual records
Date:
1986-1989
1986-1989
People:
Form:
textual records
textual records
Reference number:
AP207.S5.028
Description:
Contains press clippings on Gianni Pettena and his projects, correspondence, agreement for participation to publication, and promotional material of events related to Pettena's work and Pettena's interests. Second binder of two.
AP207.S5.028
Description:
Contains press clippings on Gianni Pettena and his projects, correspondence, agreement for participation to publication, and promotional material of events related to Pettena's work and Pettena's interests. Second binder of two.
People:
Date:
2004-2005
2004-2005
Title:
Binder of professional papers, 2004-2005
Actions:
AP207.S5.028
Description:
Contains press clippings on Gianni Pettena and his projects, correspondence, agreement for participation to publication, and promotional material of events related to Pettena's work and Pettena's interests. Second binder of two.
Binder of professional papers, 2004-2005
Actions:
AP207.S5.028
Description:
Contains press clippings on Gianni Pettena and his projects, correspondence, agreement for participation to publication, and promotional material of events related to Pettena's work and Pettena's interests. Second binder of two.
Form:
textual records
textual records
Date:
2004-2005
2004-2005
People:
Form:
drawings
drawings
Actions:
Reference number:
DR1987:0535
Description:
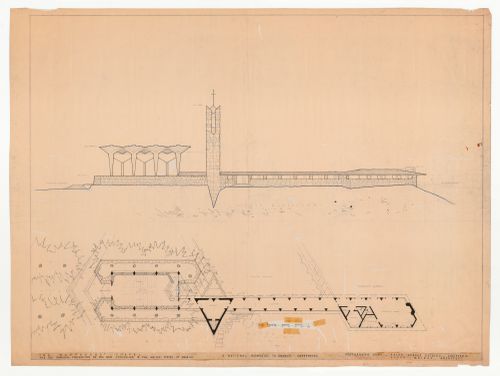
- This plan for Wayfarers' Chapel, Palos Verdes, California, is apparently a preparatory work for a presentation drawing; black ink was used to darken certain features and white gouache to cover up others.
DR1987:0535
Description:
- This plan for Wayfarers' Chapel, Palos Verdes, California, is apparently a preparatory work for a presentation drawing; black ink was used to darken certain features and white gouache to cover up others.
People:
Subject:
architecture
architecture
Date:
1947 ?
1947 ?
Title:
Wayfarers' Chapel, Palos Verdes, California: Preparatory presentation drawing for south elevation and plan for chapel, vestry, campanile, cloister and parish house
Actions:
DR1987:0535
Description:
- This plan for Wayfarers' Chapel, Palos Verdes, California, is apparently a preparatory work for a presentation drawing; black ink was used to darken certain features and white gouache to cover up others.
Wayfarers' Chapel, Palos Verdes, California: Preparatory presentation drawing for south elevation and plan for chapel, vestry, campanile, cloister and parish house
Actions:
DR1987:0535
Description:
- This plan for Wayfarers' Chapel, Palos Verdes, California, is apparently a preparatory work for a presentation drawing; black ink was used to darken certain features and white gouache to cover up others.
Form:
drawings
drawings
Date:
1947 ?
1947 ?
People:
Subject:
architecture
architecture
Form:
drawings
drawings
Actions:
Reference number:
DR1987:0536
Description:
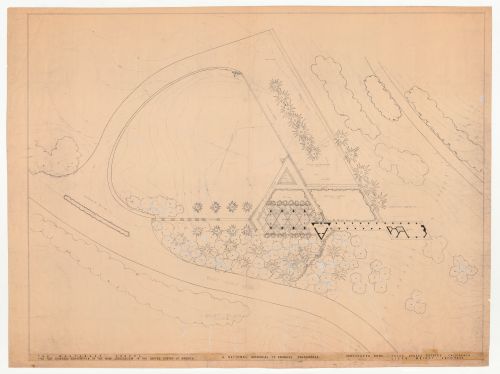
- This plan for Wayfarers' Chapel, Palos Verdes, California, is apparently a preparatory work for a presentation drawing; black ink was used to darken certain features and white gouache to cover up others.
DR1987:0536
Description:
- This plan for Wayfarers' Chapel, Palos Verdes, California, is apparently a preparatory work for a presentation drawing; black ink was used to darken certain features and white gouache to cover up others.
People:
Subject:
architecture
architecture
Date:
between 1946 and 1950
between 1946 and 1950
Title:
Wayfarers' Chapel, Palos Verdes, California: Preparatory drawing for a site plan
Actions:
DR1987:0536
Description:
- This plan for Wayfarers' Chapel, Palos Verdes, California, is apparently a preparatory work for a presentation drawing; black ink was used to darken certain features and white gouache to cover up others.
Wayfarers' Chapel, Palos Verdes, California: Preparatory drawing for a site plan
Actions:
DR1987:0536
Description:
- This plan for Wayfarers' Chapel, Palos Verdes, California, is apparently a preparatory work for a presentation drawing; black ink was used to darken certain features and white gouache to cover up others.
Form:
drawings
drawings
Date:
between 1946 and 1950
between 1946 and 1950
People:
Subject:
architecture
architecture
Level of archival description:
Project
Project
Title:
Store interior design
Store interior design
Actions:
Reference number:
AP163.S3.SS1.D7
Description:
This project series documents Maria Prus's work on an unidentified store interior design. The documents in the project series are not dated. It includes sketches, perspectives drawings, a floor plan, and a section.
AP163.S3.SS1.D7
Description:
This project series documents Maria Prus's work on an unidentified store interior design. The documents in the project series are not dated. It includes sketches, perspectives drawings, a floor plan, and a section.
People:
Title:
Store interior design
Actions:
AP163.S3.SS1.D7
Description:
This project series documents Maria Prus's work on an unidentified store interior design. The documents in the project series are not dated. It includes sketches, perspectives drawings, a floor plan, and a section.
Store interior design
Actions:
AP163.S3.SS1.D7
Description:
This project series documents Maria Prus's work on an unidentified store interior design. The documents in the project series are not dated. It includes sketches, perspectives drawings, a floor plan, and a section.
Level of archival description:
File 7
File 7
People:
Form:
photographs
photographs
Reference number:
AP207.S4.017
Description:
Includes reference slides on designs by Memphis' groups (including Ettore Sotsass Senior), Studio Alchimia's work (including Ettore Sotsass Senior), and Alessandro Mendini's works, and views of an exhibition entitled "Arte Austriaca 1960-1984" in Bologna in 1984.
AP207.S4.017
Description:
Includes reference slides on designs by Memphis' groups (including Ettore Sotsass Senior), Studio Alchimia's work (including Ettore Sotsass Senior), and Alessandro Mendini's works, and views of an exhibition entitled "Arte Austriaca 1960-1984" in Bologna in 1984.
People:
Date:
1970s-1990s
1970s-1990s
Title:
References slides used as teaching material
Actions:
AP207.S4.017
Description:
Includes reference slides on designs by Memphis' groups (including Ettore Sotsass Senior), Studio Alchimia's work (including Ettore Sotsass Senior), and Alessandro Mendini's works, and views of an exhibition entitled "Arte Austriaca 1960-1984" in Bologna in 1984.
References slides used as teaching material
Actions:
AP207.S4.017
Description:
Includes reference slides on designs by Memphis' groups (including Ettore Sotsass Senior), Studio Alchimia's work (including Ettore Sotsass Senior), and Alessandro Mendini's works, and views of an exhibition entitled "Arte Austriaca 1960-1984" in Bologna in 1984.
Form:
photographs
photographs
Date:
1970s-1990s
1970s-1990s
People:
Form:
textual records
textual records
Actions:
Reference number:
AP075.S3.SS2.005
Description:
Documents related to Cornelia Hahn Oberlander consultant work for the Phase I of the Green Roofs Research Facility of the British Columbia Institute of Technology in Vancouver. Original folder entitled "B.C.I.T".
AP075.S3.SS2.005
Description:
Documents related to Cornelia Hahn Oberlander consultant work for the Phase I of the Green Roofs Research Facility of the British Columbia Institute of Technology in Vancouver. Original folder entitled "B.C.I.T".
People:
Date:
2002-2003
2002-2003
Title:
Consultant services request for the Green Roofs Research Facility of the British Columbia Institute of Technology
Actions:
AP075.S3.SS2.005
Description:
Documents related to Cornelia Hahn Oberlander consultant work for the Phase I of the Green Roofs Research Facility of the British Columbia Institute of Technology in Vancouver. Original folder entitled "B.C.I.T".
Consultant services request for the Green Roofs Research Facility of the British Columbia Institute of Technology
Actions:
AP075.S3.SS2.005
Description:
Documents related to Cornelia Hahn Oberlander consultant work for the Phase I of the Green Roofs Research Facility of the British Columbia Institute of Technology in Vancouver. Original folder entitled "B.C.I.T".
Form:
textual records
textual records
Date:
2002-2003
2002-2003
People:
Level of archival description:
Sub-series
Sub-series
Title:
Architecture Foundation
Architecture Foundation
Actions:
Reference number:
AP140.S2.SS6.D5
Description:
File documents the work of James Stirling as trustee of the Architectural Foundation in London, England, United Kingdom. Material in this file was produced between 1987 and 1992. File contains textual records.
AP140.S2.SS6.D5
Description:
File documents the work of James Stirling as trustee of the Architectural Foundation in London, England, United Kingdom. Material in this file was produced between 1987 and 1992. File contains textual records.
People:
Date:
1987-1992, predominant 1991-1992
1987-1992, predominant 1991-1992
Title:
Architecture Foundation
Actions:
AP140.S2.SS6.D5
Description:
File documents the work of James Stirling as trustee of the Architectural Foundation in London, England, United Kingdom. Material in this file was produced between 1987 and 1992. File contains textual records.
Architecture Foundation
Actions:
AP140.S2.SS6.D5
Description:
File documents the work of James Stirling as trustee of the Architectural Foundation in London, England, United Kingdom. Material in this file was produced between 1987 and 1992. File contains textual records.
Level of archival description:
File 5
File 5
Date:
1987-1992, predominant 1991-1992
1987-1992, predominant 1991-1992
People:
Level of archival description:
Project
Project
Actions:
Reference number:
AP163.S1.SS1.D7
Description:
File documents Victor Prus's competition design project for the Delarue Exhibition Stand competition. Material was produced around 1946, in England. Drawings in this file are original work, mostly paint on paper.
AP163.S1.SS1.D7
Description:
File documents Victor Prus's competition design project for the Delarue Exhibition Stand competition. Material was produced around 1946, in England. Drawings in this file are original work, mostly paint on paper.
People:
Date:
1947
1947
Title:
De La Rue Exhibition Stand Competition
Actions:
AP163.S1.SS1.D7
Description:
File documents Victor Prus's competition design project for the Delarue Exhibition Stand competition. Material was produced around 1946, in England. Drawings in this file are original work, mostly paint on paper.
De La Rue Exhibition Stand Competition
Actions:
AP163.S1.SS1.D7
Description:
File documents Victor Prus's competition design project for the Delarue Exhibition Stand competition. Material was produced around 1946, in England. Drawings in this file are original work, mostly paint on paper.
Level of archival description:
File 7
File 7
Date:
1947
1947
People:
Form:
textual records
textual records
Actions:
Reference number:
ARCH186515
Description:
This file contains one miscellaneous publication that is not about the work of John Bird: a cover story on architect Le Corbusier (Time. Canada ed., v. 77, no. 19 (May 5, 1961))
ARCH186515
Description:
This file contains one miscellaneous publication that is not about the work of John Bird: a cover story on architect Le Corbusier (Time. Canada ed., v. 77, no. 19 (May 5, 1961))
People:
Date:
1961
1961
Title:
Time (Canada edition) vol. 77, no. 19 (May 5, 1961) Cover story on Architect Le Corbusier
Actions:
ARCH186515
Description:
This file contains one miscellaneous publication that is not about the work of John Bird: a cover story on architect Le Corbusier (Time. Canada ed., v. 77, no. 19 (May 5, 1961))
Time (Canada edition) vol. 77, no. 19 (May 5, 1961) Cover story on Architect Le Corbusier
Actions:
ARCH186515
Description:
This file contains one miscellaneous publication that is not about the work of John Bird: a cover story on architect Le Corbusier (Time. Canada ed., v. 77, no. 19 (May 5, 1961))
Form:
textual records
textual records
Date:
1961
1961
People:


