


13811 Results
Form:
textual records
textual records
Actions:
Reference number:
AP075.S1.2015.PR01.003
AP075.S1.2015.PR01.003
People:
Date:
2014
2014
Form:
textual records
textual records
Date:
2014
2014
People:
Form:
drawings
drawings
Actions:
Reference number:
AP075.S1.2005.PR04.006
AP075.S1.2005.PR04.006
People:
Date:
circa 2005
circa 2005
Title:
Presentation elevation and landscape plans with plants lists, King David High School Biblical Garden, Vancouver, British Columbia
Actions:
AP075.S1.2005.PR04.006
Presentation elevation and landscape plans with plants lists, King David High School Biblical Garden, Vancouver, British Columbia
Actions:
AP075.S1.2005.PR04.006
Form:
drawings
drawings
Date:
circa 2005
circa 2005
People:
Form:
photographs
photographs
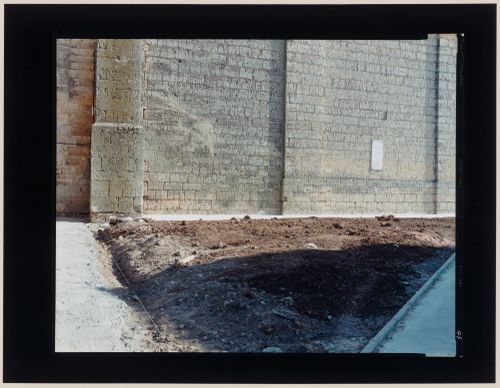
Actions:
Reference number:
PH2003:0130
PH2003:0130
People:
Subject:
architecture, landscape architecture
architecture, landscape architecture
Date:
August 1995
August 1995
Form:
photographs
photographs
Date:
August 1995
August 1995
People:
Subject:
architecture, landscape architecture
architecture, landscape architecture
Form:
photographs
Quantity:
4 photograph(s)
photographs
Quantity:
4 photograph(s)
Form:
photographs
Quantity:
4 photograph(s)
photographs
Quantity:
4 photograph(s)
People:
Form:
photographs
Quantity:
18 File
photographs
Quantity:
18 File
Actions:
Reference number:
ARCH274893
ARCH274893
People:
Date:
1960
1960
Form:
photographs
Quantity:
18 File
photographs
Quantity:
18 File
Date:
1960
1960
People:
Form:
photographs
photographs

Actions:
Reference number:
PH1984:0436
PH1984:0436
People:
Date:
1964
1964
Form:
photographs
photographs
Date:
1964
1964
People:
Form:
drawings
drawings

Actions:
Reference number:
ARCH280740
ARCH280740
People:
Date:
1993-1994
1993-1994
Form:
drawings
drawings
Date:
1993-1994
1993-1994
People:
Form:
textual records
textual records
Actions:
Reference number:
ARCH276063
Description:
Divided in 15 files. Includes documents related to stoves and stairs; skylights and weather; generator; kitchen; windows; electronics; fence; lighting; showers and sauna; materials.
ARCH276063
Description:
Divided in 15 files. Includes documents related to stoves and stairs; skylights and weather; generator; kitchen; windows; electronics; fence; lighting; showers and sauna; materials.
People:
Date:
circa 1988
circa 1988
Title:
Detail book, surveys, correspondence and reports from mechanical consultants, electrical consultants and structural consultants, landscape and site survey
Actions:
ARCH276063
Description:
Divided in 15 files. Includes documents related to stoves and stairs; skylights and weather; generator; kitchen; windows; electronics; fence; lighting; showers and sauna; materials.
Detail book, surveys, correspondence and reports from mechanical consultants, electrical consultants and structural consultants, landscape and site survey
Actions:
ARCH276063
Description:
Divided in 15 files. Includes documents related to stoves and stairs; skylights and weather; generator; kitchen; windows; electronics; fence; lighting; showers and sauna; materials.
Form:
textual records
textual records
Date:
circa 1988
circa 1988
People:
Form:
drawings
drawings
Actions:
Reference number:
AP075.S1.1986.PR01.007
AP075.S1.1986.PR01.007
People:
Date:
2003
2003
Title:
Landscape plan, replanting plan and blooming times plan, Dr. Norman Keevil Residence (or The Hollies), Vancouver, British Columbia
Actions:
AP075.S1.1986.PR01.007
Landscape plan, replanting plan and blooming times plan, Dr. Norman Keevil Residence (or The Hollies), Vancouver, British Columbia
Actions:
AP075.S1.1986.PR01.007
Form:
drawings
drawings
Date:
2003
2003
People:
Form:
photographs
photographs

Actions:
Reference number:
ARCH278730
ARCH278730
People:
Date:
1991-1994
1991-1994
Form:
photographs
photographs
Date:
1991-1994
1991-1994
People:


