


11988 Results
Form:
drawings
drawings
Actions:
Reference number:
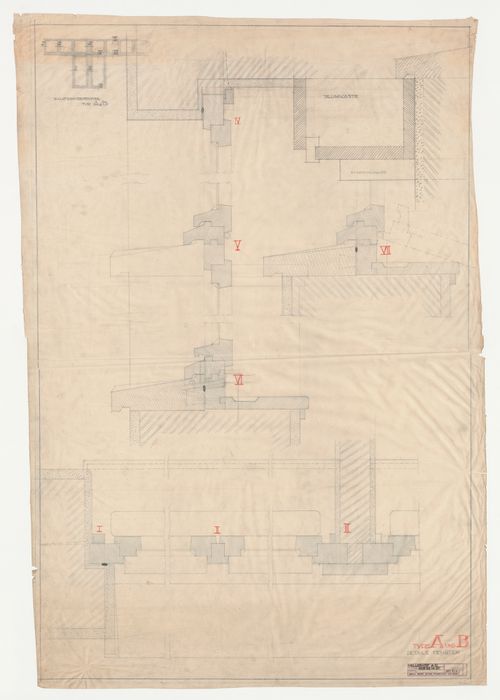
DR1984:1096
DR1984:1096
People:
Subject:
architecture
architecture
Date:
24 October 1928
24 October 1928
Form:
drawings
drawings
Date:
24 October 1928
24 October 1928
People:
Subject:
architecture
architecture
Form:
drawings
drawings
Actions:
Reference number:
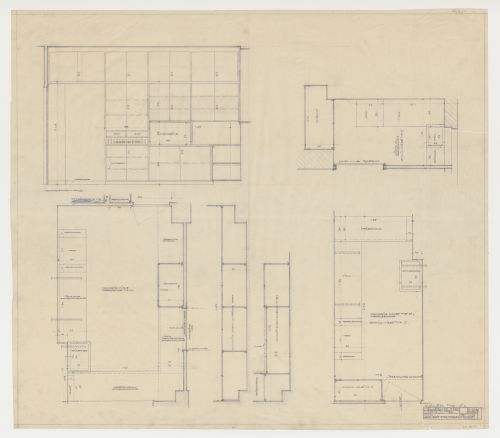
DR1984:1178
DR1984:1178
People:
Subject:
architecture
architecture
Date:
15 April 1930
15 April 1930
Form:
drawings
drawings
Date:
15 April 1930
15 April 1930
People:
Subject:
architecture
architecture
Form:
textual records
textual records
Actions:
Reference number:
ARCH273161
Description:
Group consists of a copy of the publication "The Activities of the United Nations in Housing, Building, and Planning Between 1945-47".
ARCH273161
Description:
Group consists of a copy of the publication "The Activities of the United Nations in Housing, Building, and Planning Between 1945-47".
People:
Date:
n.d.
n.d.
Title:
The Activities of the United Nations in Housing, Building, and Planning Between 1945-47
Actions:
ARCH273161
Description:
Group consists of a copy of the publication "The Activities of the United Nations in Housing, Building, and Planning Between 1945-47".
The Activities of the United Nations in Housing, Building, and Planning Between 1945-47
Actions:
ARCH273161
Description:
Group consists of a copy of the publication "The Activities of the United Nations in Housing, Building, and Planning Between 1945-47".
Form:
textual records
textual records
Date:
n.d.
n.d.
People:
Form:
drawings
Quantity:
18 conceptual drawing(s)
drawings
Quantity:
18 conceptual drawing(s)
Reference number:
DR1995:0216:014-031
Description:
diagrams of plans and sections showing housing units and stacking studies, graph, sketches, plans, aerial survey map, regional maps, site plan, exterior perspective sketch, and photomontage of site and drawings of proposal mounted on paper
DR1995:0216:014-031
Description:
diagrams of plans and sections showing housing units and stacking studies, graph, sketches, plans, aerial survey map, regional maps, site plan, exterior perspective sketch, and photomontage of site and drawings of proposal mounted on paper
People:
Title:
Diagrams of plans and sections showing housing units and stacking studies
Actions:
DR1995:0216:014-031
Description:
diagrams of plans and sections showing housing units and stacking studies, graph, sketches, plans, aerial survey map, regional maps, site plan, exterior perspective sketch, and photomontage of site and drawings of proposal mounted on paper
Diagrams of plans and sections showing housing units and stacking studies
Actions:
DR1995:0216:014-031
Description:
diagrams of plans and sections showing housing units and stacking studies, graph, sketches, plans, aerial survey map, regional maps, site plan, exterior perspective sketch, and photomontage of site and drawings of proposal mounted on paper
Form:
drawings
Quantity:
18 conceptual drawing(s)
drawings
Quantity:
18 conceptual drawing(s)
People:
Level of archival description:
Project
Project
Reference number:
AP140.S2.SS1.D35
Description:
File documents an executed competition entry for low cost housing in Lima, Peru. James Stirling was invited to participate in the international competition in 1968. His entry was unsuccessful but funds were subsequently made available for all proposals to be built. The project was completed in 1976. Material in this file was produced between 1968 and 1976. File contains conceptual drawings, design development drawings, publication drawings and working drawings. Photographic materials. File also contains textual records.
AP140.S2.SS1.D35
Description:
File documents an executed competition entry for low cost housing in Lima, Peru. James Stirling was invited to participate in the international competition in 1968. His entry was unsuccessful but funds were subsequently made available for all proposals to be built. The project was completed in 1976. Material in this file was produced between 1968 and 1976. File contains conceptual drawings, design development drawings, publication drawings and working drawings. Photographic materials. File also contains textual records.
People:
Date:
1968-1976
1968-1976
Title:
Low Cost Housing Pilot Project Competition and Construction, Lima, Peru
Actions:
AP140.S2.SS1.D35
Description:
File documents an executed competition entry for low cost housing in Lima, Peru. James Stirling was invited to participate in the international competition in 1968. His entry was unsuccessful but funds were subsequently made available for all proposals to be built. The project was completed in 1976. Material in this file was produced between 1968 and 1976. File contains conceptual drawings, design development drawings, publication drawings and working drawings. Photographic materials. File also contains textual records.
Low Cost Housing Pilot Project Competition and Construction, Lima, Peru
Actions:
AP140.S2.SS1.D35
Description:
File documents an executed competition entry for low cost housing in Lima, Peru. James Stirling was invited to participate in the international competition in 1968. His entry was unsuccessful but funds were subsequently made available for all proposals to be built. The project was completed in 1976. Material in this file was produced between 1968 and 1976. File contains conceptual drawings, design development drawings, publication drawings and working drawings. Photographic materials. File also contains textual records.
Level of archival description:
File 35
File 35
Date:
1968-1976
1968-1976
People:
Form:
photographs
photographs
Reference number:
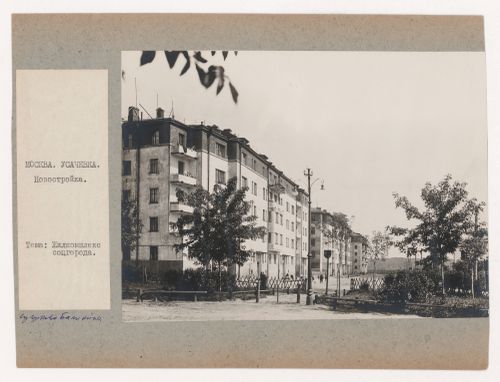
PH1998:0020:045
PH1998:0020:045
People:
Subject:
architecture
architecture
Date:
after 1931
after 1931
Form:
photographs
photographs
Date:
after 1931
after 1931
People:
Subject:
architecture
architecture
Level of archival description:
Project
Project
Actions:
Reference number:
AP075.S1.1960.PR02
Description:
This project series documents Cornelia Hahn Oberlander's landscape project for the McLean Park Rental Housing Project, a low-income housing development spread across four city blocks in the Strathcona neighbourhood, Vancouver. Oberlander worked on this project in the early 1960s. The architectural firm in charge of the project was Underwood McKinley Cameron. The housing development "was comprised of a nine-storey apartment building with one-bedroom apartments and studios, and a series of three- and four-storey maisonettes." [1] As landscape architect, Oberlander worked on the site planning, grading and drainage, as well as the planting plan. She also designed recreational spaces for adults and children. The project series contains five photographs of the project, specifications, a plant list and a reprographic copy of a working drawing. Source: [1] Herrington, Susan. Cornelia Hahn Oberlander: Making the Modern Landscape, University of Virginia Press, 2014, 304 pages, p. 62.
AP075.S1.1960.PR02
Description:
This project series documents Cornelia Hahn Oberlander's landscape project for the McLean Park Rental Housing Project, a low-income housing development spread across four city blocks in the Strathcona neighbourhood, Vancouver. Oberlander worked on this project in the early 1960s. The architectural firm in charge of the project was Underwood McKinley Cameron. The housing development "was comprised of a nine-storey apartment building with one-bedroom apartments and studios, and a series of three- and four-storey maisonettes." [1] As landscape architect, Oberlander worked on the site planning, grading and drainage, as well as the planting plan. She also designed recreational spaces for adults and children. The project series contains five photographs of the project, specifications, a plant list and a reprographic copy of a working drawing. Source: [1] Herrington, Susan. Cornelia Hahn Oberlander: Making the Modern Landscape, University of Virginia Press, 2014, 304 pages, p. 62.
People:
Date:
1960-1963
1960-1963
Title:
McLean Park Rental Housing Project, Vancouver, British Columbia (1960-1963)
Actions:
AP075.S1.1960.PR02
Description:
This project series documents Cornelia Hahn Oberlander's landscape project for the McLean Park Rental Housing Project, a low-income housing development spread across four city blocks in the Strathcona neighbourhood, Vancouver. Oberlander worked on this project in the early 1960s. The architectural firm in charge of the project was Underwood McKinley Cameron. The housing development "was comprised of a nine-storey apartment building with one-bedroom apartments and studios, and a series of three- and four-storey maisonettes." [1] As landscape architect, Oberlander worked on the site planning, grading and drainage, as well as the planting plan. She also designed recreational spaces for adults and children. The project series contains five photographs of the project, specifications, a plant list and a reprographic copy of a working drawing. Source: [1] Herrington, Susan. Cornelia Hahn Oberlander: Making the Modern Landscape, University of Virginia Press, 2014, 304 pages, p. 62.
McLean Park Rental Housing Project, Vancouver, British Columbia (1960-1963)
Actions:
AP075.S1.1960.PR02
Description:
This project series documents Cornelia Hahn Oberlander's landscape project for the McLean Park Rental Housing Project, a low-income housing development spread across four city blocks in the Strathcona neighbourhood, Vancouver. Oberlander worked on this project in the early 1960s. The architectural firm in charge of the project was Underwood McKinley Cameron. The housing development "was comprised of a nine-storey apartment building with one-bedroom apartments and studios, and a series of three- and four-storey maisonettes." [1] As landscape architect, Oberlander worked on the site planning, grading and drainage, as well as the planting plan. She also designed recreational spaces for adults and children. The project series contains five photographs of the project, specifications, a plant list and a reprographic copy of a working drawing. Source: [1] Herrington, Susan. Cornelia Hahn Oberlander: Making the Modern Landscape, University of Virginia Press, 2014, 304 pages, p. 62.
Level of archival description:
Project
Project
Date:
1960-1963
1960-1963
People:
Form:
drawings
drawings
Actions:
Reference number:
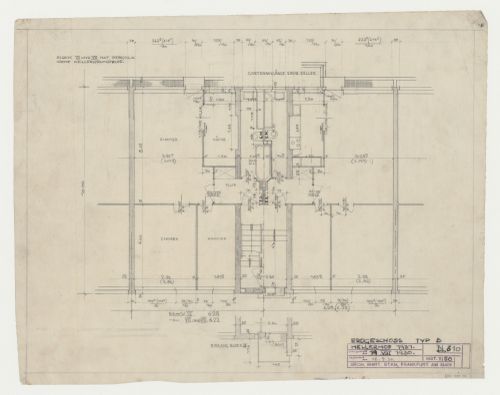
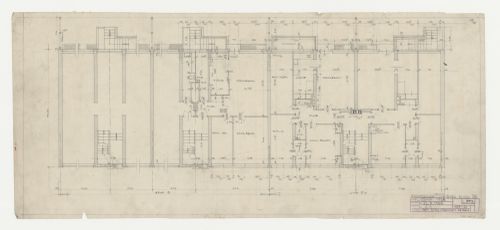
DR1984:1183
DR1984:1183
People:
Subject:
architecture
architecture
Date:
19 August 1930, revised 16 September 1930
19 August 1930, revised 16 September 1930
Form:
drawings
drawings
Date:
19 August 1930, revised 16 September 1930
19 August 1930, revised 16 September 1930
People:
Subject:
architecture
architecture
Form:
drawings
drawings
Actions:
Reference number:
DR1984:1235
DR1984:1235
People:
Subject:
architecture
architecture
Date:
22 August 1930, revised 17 September 1930
22 August 1930, revised 17 September 1930
Form:
drawings
drawings
Date:
22 August 1930, revised 17 September 1930
22 August 1930, revised 17 September 1930
People:
Subject:
architecture
architecture
Form:
drawings
drawings
Actions:
Reference number:
ARCH292732
ARCH292732
People:
Date:
circa 1993
circa 1993
Form:
drawings
drawings
Date:
circa 1993
circa 1993
People:


