


9271 Results
Level of archival description:
Project
Project
Reference number:
AP144.S2.D14
Description:
File documents the design for a darkroom and workshop enclosure unit for U.S.T.S. [United States Technical Services?], possibly for a temporary location in Paris, [France?]. The design calls for the use of a prefabricated aluminum scaffolding system. Reference working drawings in the textual records show the Circle-Vision 360 Travelling Show by Walt Disney Productions for which Price's design may have been intended. Material in this file was produced in 1973. Reference drawings (dated 1970) of the air dome, Circle Vision 360 Traveling Show, are by Walt Disney Productions. File contains a working drawing and textual records.
AP144.S2.D14
Description:
File documents the design for a darkroom and workshop enclosure unit for U.S.T.S. [United States Technical Services?], possibly for a temporary location in Paris, [France?]. The design calls for the use of a prefabricated aluminum scaffolding system. Reference working drawings in the textual records show the Circle-Vision 360 Travelling Show by Walt Disney Productions for which Price's design may have been intended. Material in this file was produced in 1973. Reference drawings (dated 1970) of the air dome, Circle Vision 360 Traveling Show, are by Walt Disney Productions. File contains a working drawing and textual records.
People:
Date:
1973
1973
Title:
U.S.T.S. Dark Room and Workshop Enclosure
Actions:
AP144.S2.D14
Description:
File documents the design for a darkroom and workshop enclosure unit for U.S.T.S. [United States Technical Services?], possibly for a temporary location in Paris, [France?]. The design calls for the use of a prefabricated aluminum scaffolding system. Reference working drawings in the textual records show the Circle-Vision 360 Travelling Show by Walt Disney Productions for which Price's design may have been intended. Material in this file was produced in 1973. Reference drawings (dated 1970) of the air dome, Circle Vision 360 Traveling Show, are by Walt Disney Productions. File contains a working drawing and textual records.
U.S.T.S. Dark Room and Workshop Enclosure
Actions:
AP144.S2.D14
Description:
File documents the design for a darkroom and workshop enclosure unit for U.S.T.S. [United States Technical Services?], possibly for a temporary location in Paris, [France?]. The design calls for the use of a prefabricated aluminum scaffolding system. Reference working drawings in the textual records show the Circle-Vision 360 Travelling Show by Walt Disney Productions for which Price's design may have been intended. Material in this file was produced in 1973. Reference drawings (dated 1970) of the air dome, Circle Vision 360 Traveling Show, are by Walt Disney Productions. File contains a working drawing and textual records.
Level of archival description:
File 14
File 14
Date:
1973
1973
People:
Form:
drawings
drawings
Actions:
Reference number:
DR1981:0017:019 R
Description:
- Alternative designs for the second storey of the right arch indicate that this is probably a design development drawing. - This drawing may depict the town of Monte S. Polo in the Marches, which was formerly called "Monte Cavallo", the name inscribed at the bottom of this drawing.
DR1981:0017:019 R
Description:
- Alternative designs for the second storey of the right arch indicate that this is probably a design development drawing. - This drawing may depict the town of Monte S. Polo in the Marches, which was formerly called "Monte Cavallo", the name inscribed at the bottom of this drawing.
People:
Subject:
architecture
architecture
Date:
1635
1635
Title:
Sketch of a monument or altarpiece in the Church of San Silvestro, Monte Cavallo
Actions:
DR1981:0017:019 R
Description:
- Alternative designs for the second storey of the right arch indicate that this is probably a design development drawing. - This drawing may depict the town of Monte S. Polo in the Marches, which was formerly called "Monte Cavallo", the name inscribed at the bottom of this drawing.
Sketch of a monument or altarpiece in the Church of San Silvestro, Monte Cavallo
Actions:
DR1981:0017:019 R
Description:
- Alternative designs for the second storey of the right arch indicate that this is probably a design development drawing. - This drawing may depict the town of Monte S. Polo in the Marches, which was formerly called "Monte Cavallo", the name inscribed at the bottom of this drawing.
Form:
drawings
drawings
Date:
1635
1635
People:
Subject:
architecture
architecture
Form:
photographs
photographs
Actions:
Reference number:
ARCH256275
ARCH256275
People:
Date:
1965-1967
1965-1967
Form:
photographs
photographs
Date:
1965-1967
1965-1967
People:
Form:
photographs
photographs
Actions:
Reference number:
ARCH256296
Description:
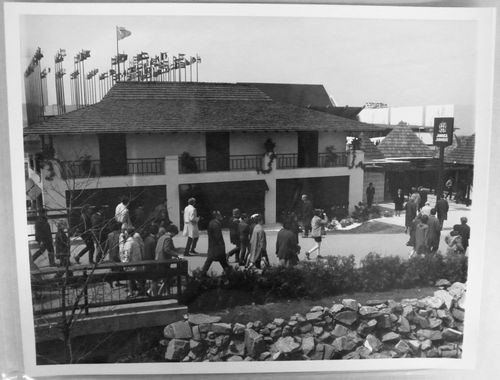
"Les Jamaicains ont fait construire à l'Expo 67 un pavillon, réplique fascinante de ces célèbres auberges du siècle dernier, qui ont fait la renommée du pays auprès des estivants. Erigé sur une sorte de presqu'île dans l'Ile Notre-Dame, le pavillon de la Jamaique est voisin du pavillon des Indiens du Canada et de celui de Monaco. / Jamaica bringsto [sic] Expo 67 a classic Jamaican inn, a reproduction of one of the many inns that served the islanders and visitors in the late 18th and 19th centuries. Situated on Ile Notre-Dame, the inn has a shingled roof, shuttered upper windows and an elegant courtyard. Smaller thatched buildings on the perimeter are reminiscent of those on the old sugar plantations."--Description.
ARCH256296
Description:
"Les Jamaicains ont fait construire à l'Expo 67 un pavillon, réplique fascinante de ces célèbres auberges du siècle dernier, qui ont fait la renommée du pays auprès des estivants. Erigé sur une sorte de presqu'île dans l'Ile Notre-Dame, le pavillon de la Jamaique est voisin du pavillon des Indiens du Canada et de celui de Monaco. / Jamaica bringsto [sic] Expo 67 a classic Jamaican inn, a reproduction of one of the many inns that served the islanders and visitors in the late 18th and 19th centuries. Situated on Ile Notre-Dame, the inn has a shingled roof, shuttered upper windows and an elegant courtyard. Smaller thatched buildings on the perimeter are reminiscent of those on the old sugar plantations."--Description.
People:
Date:
1967
1967
Title:
View of the Jamaica's Pavilion, Expo 67, Montréal, Québec
Actions:
ARCH256296
Description:
"Les Jamaicains ont fait construire à l'Expo 67 un pavillon, réplique fascinante de ces célèbres auberges du siècle dernier, qui ont fait la renommée du pays auprès des estivants. Erigé sur une sorte de presqu'île dans l'Ile Notre-Dame, le pavillon de la Jamaique est voisin du pavillon des Indiens du Canada et de celui de Monaco. / Jamaica bringsto [sic] Expo 67 a classic Jamaican inn, a reproduction of one of the many inns that served the islanders and visitors in the late 18th and 19th centuries. Situated on Ile Notre-Dame, the inn has a shingled roof, shuttered upper windows and an elegant courtyard. Smaller thatched buildings on the perimeter are reminiscent of those on the old sugar plantations."--Description.
View of the Jamaica's Pavilion, Expo 67, Montréal, Québec
Actions:
ARCH256296
Description:
"Les Jamaicains ont fait construire à l'Expo 67 un pavillon, réplique fascinante de ces célèbres auberges du siècle dernier, qui ont fait la renommée du pays auprès des estivants. Erigé sur une sorte de presqu'île dans l'Ile Notre-Dame, le pavillon de la Jamaique est voisin du pavillon des Indiens du Canada et de celui de Monaco. / Jamaica bringsto [sic] Expo 67 a classic Jamaican inn, a reproduction of one of the many inns that served the islanders and visitors in the late 18th and 19th centuries. Situated on Ile Notre-Dame, the inn has a shingled roof, shuttered upper windows and an elegant courtyard. Smaller thatched buildings on the perimeter are reminiscent of those on the old sugar plantations."--Description.
Form:
photographs
photographs
Date:
1967
1967
People:
Form:
photographs
photographs
Actions:
Reference number:
ARCH256345
ARCH256345
People:
Date:
1967?
1967?
Form:
photographs
photographs
Date:
1967?
1967?
People:
Form:
photographs
photographs
Actions:
Reference number:
ARCH256346
Description:

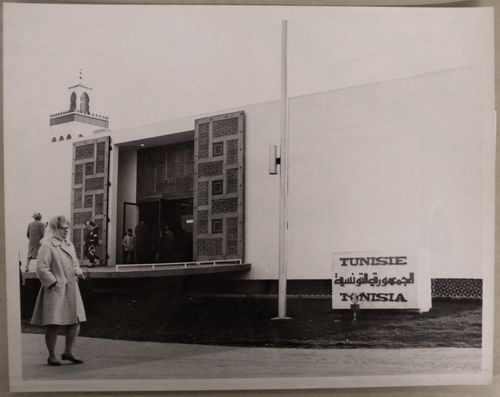
"Le Pavillon de la Tunisie à l'Expo '67 / Le Pavillon de la Tunisie est de forme rectangulaire. Sa façade est blanche, ornée à la base de carreaux de faïence bleue. Les sections intérieures de ce bâtiment, se groupent autour d'un patio à colonnades, dont le sol est recouvert d'une mosaïque romaine authentique. L'artisanat, le tourisme, l'agriculture et l'industrie composent le thème de ce pavillon qui est aussi doté d'un restaurant où sont servis des mets tunisiens, ainsi que d'un café maure. / Tunisian Pavilion at Expo '67 / The white facade and blue porcelain tile flooring of the Tunisian pavilion are reminiscent of Tunisia's ancient Arab palaces. In this authentic setting craftsmen perform traditional trades, beating copper and making carpets by hand. A Moorish cafe and restaurant are also features of the pavilion."--Description.
ARCH256346
Description:
"Le Pavillon de la Tunisie à l'Expo '67 / Le Pavillon de la Tunisie est de forme rectangulaire. Sa façade est blanche, ornée à la base de carreaux de faïence bleue. Les sections intérieures de ce bâtiment, se groupent autour d'un patio à colonnades, dont le sol est recouvert d'une mosaïque romaine authentique. L'artisanat, le tourisme, l'agriculture et l'industrie composent le thème de ce pavillon qui est aussi doté d'un restaurant où sont servis des mets tunisiens, ainsi que d'un café maure. / Tunisian Pavilion at Expo '67 / The white facade and blue porcelain tile flooring of the Tunisian pavilion are reminiscent of Tunisia's ancient Arab palaces. In this authentic setting craftsmen perform traditional trades, beating copper and making carpets by hand. A Moorish cafe and restaurant are also features of the pavilion."--Description.
People:
Date:
1967
1967
Title:
View of the Tunisian Pavilion, Expo 67, Montréal, Québec
Actions:
ARCH256346
Description:
"Le Pavillon de la Tunisie à l'Expo '67 / Le Pavillon de la Tunisie est de forme rectangulaire. Sa façade est blanche, ornée à la base de carreaux de faïence bleue. Les sections intérieures de ce bâtiment, se groupent autour d'un patio à colonnades, dont le sol est recouvert d'une mosaïque romaine authentique. L'artisanat, le tourisme, l'agriculture et l'industrie composent le thème de ce pavillon qui est aussi doté d'un restaurant où sont servis des mets tunisiens, ainsi que d'un café maure. / Tunisian Pavilion at Expo '67 / The white facade and blue porcelain tile flooring of the Tunisian pavilion are reminiscent of Tunisia's ancient Arab palaces. In this authentic setting craftsmen perform traditional trades, beating copper and making carpets by hand. A Moorish cafe and restaurant are also features of the pavilion."--Description.
View of the Tunisian Pavilion, Expo 67, Montréal, Québec
Actions:
ARCH256346
Description:
"Le Pavillon de la Tunisie à l'Expo '67 / Le Pavillon de la Tunisie est de forme rectangulaire. Sa façade est blanche, ornée à la base de carreaux de faïence bleue. Les sections intérieures de ce bâtiment, se groupent autour d'un patio à colonnades, dont le sol est recouvert d'une mosaïque romaine authentique. L'artisanat, le tourisme, l'agriculture et l'industrie composent le thème de ce pavillon qui est aussi doté d'un restaurant où sont servis des mets tunisiens, ainsi que d'un café maure. / Tunisian Pavilion at Expo '67 / The white facade and blue porcelain tile flooring of the Tunisian pavilion are reminiscent of Tunisia's ancient Arab palaces. In this authentic setting craftsmen perform traditional trades, beating copper and making carpets by hand. A Moorish cafe and restaurant are also features of the pavilion."--Description.
Form:
photographs
photographs
Date:
1967
1967
People:
Form:
photographs
photographs
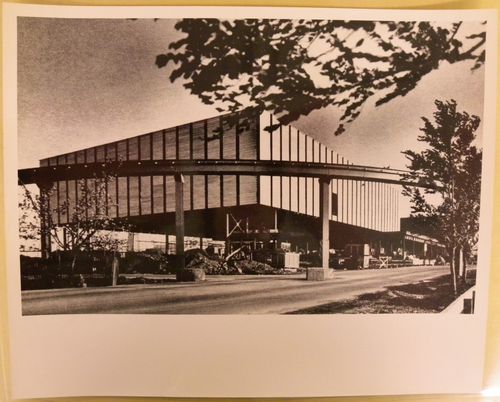
Title:
View of the Czechoslovak National Pavilion at its construction stage, Expo 67, Montréal, Québec
View of the Czechoslovak National Pavilion at its construction stage, Expo 67, Montréal, Québec
Actions:
Reference number:
ARCH256556
ARCH256556
People:
Date:
1965-1966
1965-1966
Form:
photographs
photographs
Date:
1965-1966
1965-1966
People:
Form:
textual records
textual records
Actions:
Reference number:
ARCH260576
ARCH260576
People:
Date:
ca. 1967
ca. 1967
Form:
textual records
textual records
Date:
ca. 1967
ca. 1967
People:
Form:
photographs
photographs
Actions:
Reference number:
ARCH261075
ARCH261075
People:
Date:
1967?
1967?
Form:
photographs
photographs
Date:
1967?
1967?
People:
Form:
photographs
photographs
Actions:
Reference number:
ARCH255736
ARCH255736
People:
Date:
16 September 1966
16 September 1966
Form:
photographs
photographs
Date:
16 September 1966
16 September 1966
People:


