


7241 Results
Form:
photographs
photographs
Actions:
Reference number:
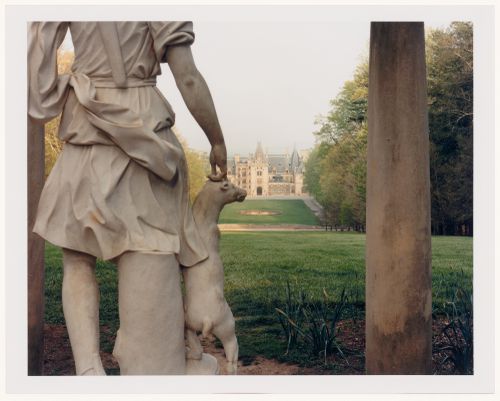
PH1991:0164
PH1991:0164
People:
Date:
May 1989
May 1989
Form:
photographs
photographs
Date:
May 1989
May 1989
People:
Form:
photographs
photographs

Actions:
Reference number:
PH1979:0627:057
PH1979:0627:057
People:
Date:
1883-1930
1883-1930
Title:
View of sculpture over interior of west door of York Minster, York, North Yorkshire, England
Actions:
PH1979:0627:057
View of sculpture over interior of west door of York Minster, York, North Yorkshire, England
Actions:
PH1979:0627:057
Form:
photographs
photographs
Date:
1883-1930
1883-1930
People:
Form:
photographs
photographs
Title:
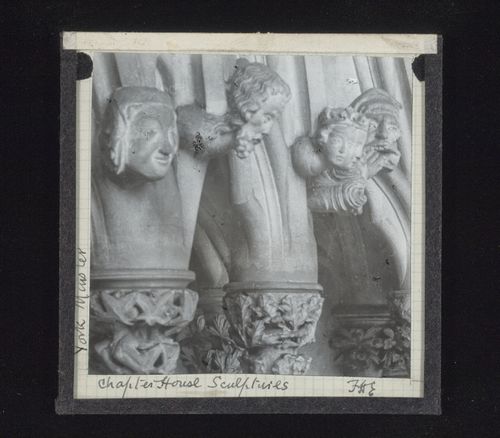
Detail view of canopy of Chapter House with sculptures, York Minster, York, North Yorkshire, England
Detail view of canopy of Chapter House with sculptures, York Minster, York, North Yorkshire, England
Actions:
Reference number:
PH1979:0627:092
PH1979:0627:092
People:
Date:
1883-1930
1883-1930
Title:
Detail view of canopy of Chapter House with sculptures, York Minster, York, North Yorkshire, England
Actions:
PH1979:0627:092
Detail view of canopy of Chapter House with sculptures, York Minster, York, North Yorkshire, England
Actions:
PH1979:0627:092
Form:
photographs
photographs
Date:
1883-1930
1883-1930
People:
Form:
photographs
photographs
Actions:
Reference number:
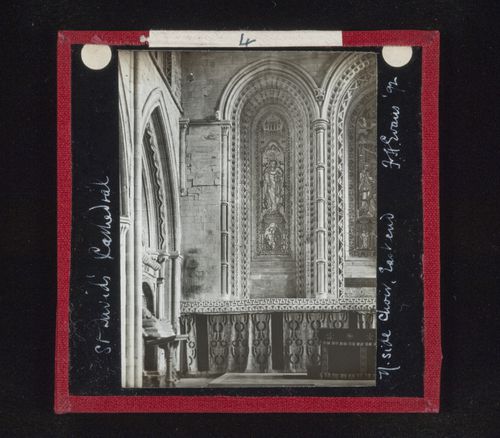
PH1979:0627:278
PH1979:0627:278
People:
Date:
1892
1892
Title:
View of north side of choir at east end, St. Davids Cathedral, St. David's, Wales
Actions:
PH1979:0627:278
View of north side of choir at east end, St. Davids Cathedral, St. David's, Wales
Actions:
PH1979:0627:278
Form:
photographs
photographs
Date:
1892
1892
People:
Form:
photographs
photographs
Actions:
Reference number:
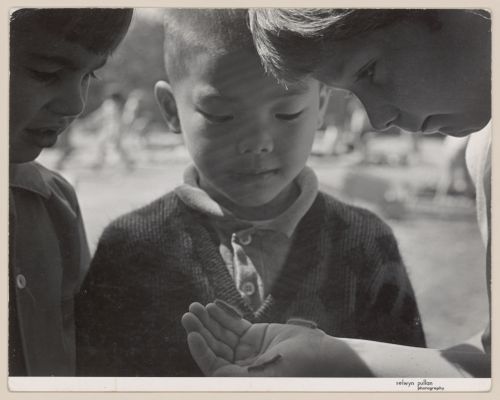
ARCH401924
ARCH401924
People:
Date:
ca. 1970
ca. 1970
Form:
photographs
photographs
Date:
ca. 1970
ca. 1970
People:
Form:
photographs
photographs
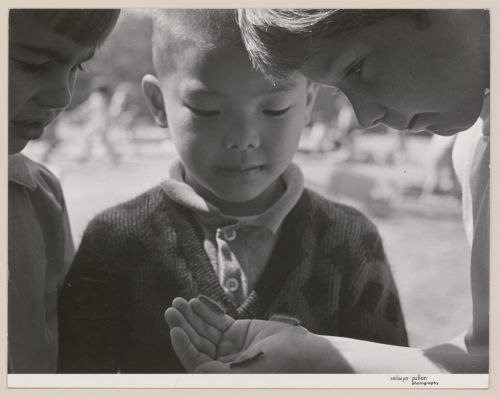
Actions:
Reference number:
ARCH401925
ARCH401925
People:
Date:
ca. 1970
ca. 1970
Form:
photographs
photographs
Date:
ca. 1970
ca. 1970
People:
Form:
drawings
drawings
Actions:
Reference number:
AP140.S2.SS1.D68.P74
Description:
Plan, interior elevation, gallery sections, details for staircases, elevations for built-in furniture, axonometric for proposed roof scheme
AP140.S2.SS1.D68.P74
Description:
Plan, interior elevation, gallery sections, details for staircases, elevations for built-in furniture, axonometric for proposed roof scheme
People:
Date:
circa 1982-1990
circa 1982-1990
Title:
Plan, interior elevation, gallery sections, details for staircases, Tate in the North, Liverpool, United Kingdom
Actions:
AP140.S2.SS1.D68.P74
Description:
Plan, interior elevation, gallery sections, details for staircases, elevations for built-in furniture, axonometric for proposed roof scheme
Plan, interior elevation, gallery sections, details for staircases, Tate in the North, Liverpool, United Kingdom
Actions:
AP140.S2.SS1.D68.P74
Description:
Plan, interior elevation, gallery sections, details for staircases, elevations for built-in furniture, axonometric for proposed roof scheme
Form:
drawings
drawings
Date:
circa 1982-1990
circa 1982-1990
People:
Form:
photographs
photographs
Actions:
Reference number:
PH1979:0315:074
PH1979:0315:074
People:
Subject:
architecture
architecture
Date:
between 1865 and 1875
between 1865 and 1875
Title:
Partial view of Salisbury Cathedral from the northeast showing the north transepts, Salisbury, Wiltshire, England
Actions:
PH1979:0315:074
Partial view of Salisbury Cathedral from the northeast showing the north transepts, Salisbury, Wiltshire, England
Actions:
PH1979:0315:074
Form:
photographs
photographs
Date:
between 1865 and 1875
between 1865 and 1875
People:
Subject:
architecture
architecture
Form:
drawings
drawings
Actions:
Reference number:
AP056.S1.1991.PR03.023
AP056.S1.1991.PR03.023
People:
Date:
1991-1994
1991-1994
Title:
Area maps and site plans, elevations and sections, The Westnor Development Project, North York, Ontario
Actions:
AP056.S1.1991.PR03.023
Area maps and site plans, elevations and sections, The Westnor Development Project, North York, Ontario
Actions:
AP056.S1.1991.PR03.023
Form:
drawings
drawings
Date:
1991-1994
1991-1994
People:
Form:
drawings
drawings
Actions:
Reference number:
AP056.S1.1991.PR03.026
AP056.S1.1991.PR03.026
People:
Date:
1991-1995
1991-1995
Title:
Area and site plans, program diagrams and sections, The Westnor Development Project, North York, Ontario
Actions:
AP056.S1.1991.PR03.026
Area and site plans, program diagrams and sections, The Westnor Development Project, North York, Ontario
Actions:
AP056.S1.1991.PR03.026
Form:
drawings
drawings
Date:
1991-1995
1991-1995
People:


