


24773 Results
Form:
photographs
photographs

Reference number:
PH1982:0162
PH1982:0162
People:
Date:
ca. 1858
ca. 1858
Form:
photographs
photographs
Date:
ca. 1858
ca. 1858
People:
Form:
photographs
photographs
Actions:
Reference number:
PH1982:0265
PH1982:0265
People:
Date:
24 November 1899
24 November 1899
Title:
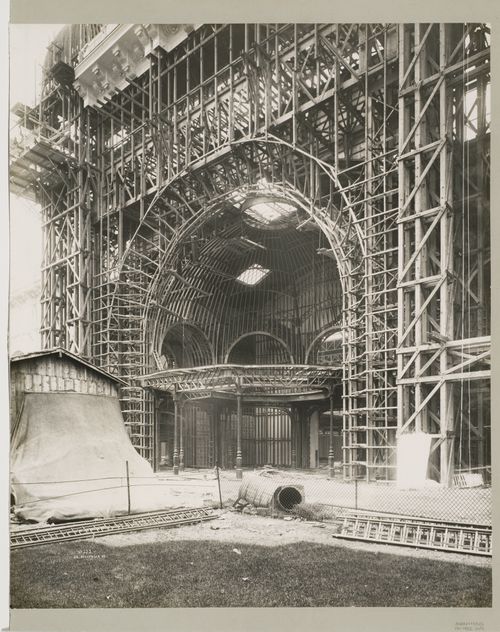
Exposition universelle internationale de 1900 (Paris, France): Contruction of the exposition
Actions:
PH1982:0265
Exposition universelle internationale de 1900 (Paris, France): Contruction of the exposition
Actions:
PH1982:0265
Form:
photographs
photographs
Date:
24 November 1899
24 November 1899
People:
Form:
works of art
works of art
Reference number:
DR1974:0002:015:034
DR1974:0002:015:034
People:
Subject:
architecture
architecture
Date:
printed 4 November 1825
printed 4 November 1825
Form:
works of art
works of art
Date:
printed 4 November 1825
printed 4 November 1825
People:
Subject:
architecture
architecture
Form:
drawings
drawings

Reference number:
DR1974:0002:015:035
DR1974:0002:015:035
People:
Subject:
architecture
architecture
Date:
1826
1826
Form:
drawings
drawings
Date:
1826
1826
People:
Subject:
architecture
architecture
Form:
drawings
drawings

Reference number:
DR1974:0002:015:036
DR1974:0002:015:036
People:
Subject:
architecture
architecture
Date:
1826 ?
1826 ?
Form:
drawings
drawings
Date:
1826 ?
1826 ?
People:
Subject:
architecture
architecture
Form:
drawings
drawings

Actions:
Reference number:
DR1974:0002:015:039
DR1974:0002:015:039
People:
Subject:
architecture
architecture
Date:
1826 ?
1826 ?
Title:
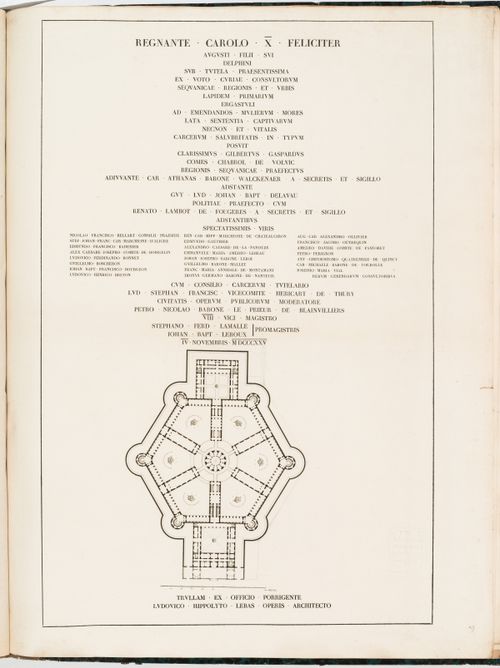
Prison de la Petite Roquette, Paris: Elevation of the principal façade
Actions:
DR1974:0002:015:039
Prison de la Petite Roquette, Paris: Elevation of the principal façade
Actions:
DR1974:0002:015:039
Form:
drawings
drawings
Date:
1826 ?
1826 ?
People:
Subject:
architecture
architecture
Form:
photographs
photographs
Actions:
Reference number:
PH1982:0276
PH1982:0276
People:
Date:
1922
1922
Title:
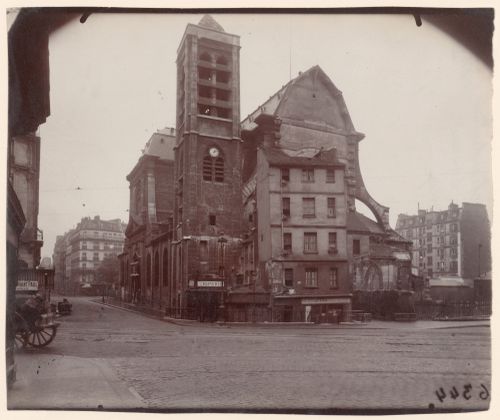
Exterior of Saint Nicholas du Chardonnet and several houses, Paris, France
Actions:
PH1982:0276
Exterior of Saint Nicholas du Chardonnet and several houses, Paris, France
Actions:
PH1982:0276
Form:
photographs
photographs
Date:
1922
1922
People:
Form:
photographs
photographs
Reference number:
PH1981:0378
PH1981:0378
People:
Form:
photographs
photographs
People:
Form:
photographs
photographs
Actions:
Reference number:
PH1981:0679
PH1981:0679
People:
Date:
1873-1874
1873-1874
Title:
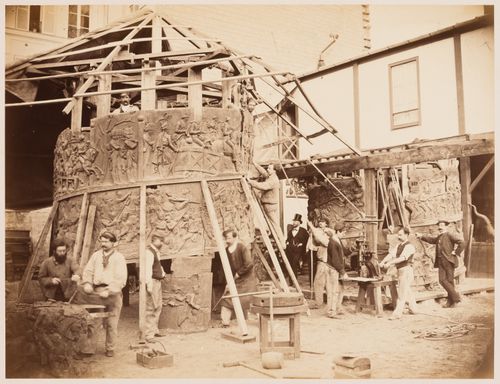
The Vendôme Column under reconstruction being assembled by workmen, Paris, France
Actions:
PH1981:0679
The Vendôme Column under reconstruction being assembled by workmen, Paris, France
Actions:
PH1981:0679
Form:
photographs
photographs
Date:
1873-1874
1873-1874
People:
Form:
photographs
photographs
Reference number:
PH1987:0418
PH1987:0418
People:
Date:
ca. 1852
ca. 1852
Form:
photographs
photographs
Date:
ca. 1852
ca. 1852
People:


