


36938 Results
Form:
textual records
textual records
Title:
Design guide
Design guide
Actions:
Reference number:
DR2004:0859
Description:
British Railways Network Southeast publication
DR2004:0859
Description:
British Railways Network Southeast publication
People:
Title:
Design guide
Actions:
DR2004:0859
Description:
British Railways Network Southeast publication
Design guide
Actions:
DR2004:0859
Description:
British Railways Network Southeast publication
Form:
textual records
textual records
People:
Form:
photographs
photographs
Actions:
Reference number:
DR2004:0033
Description:
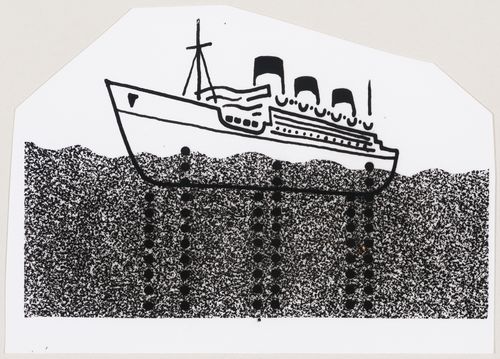
perspective drawing, probably for publication layout
DR2004:0033
Description:
perspective drawing, probably for publication layout
People:
Date:
ca. 1957
ca. 1957
Title:
Photograph of a perspective drawing of the Queen Mary
Actions:
DR2004:0033
Description:
perspective drawing, probably for publication layout
Photograph of a perspective drawing of the Queen Mary
Actions:
DR2004:0033
Description:
perspective drawing, probably for publication layout
Form:
photographs
photographs
Date:
ca. 1957
ca. 1957
People:
Form:
books
books
Reference number:
ARCH221052
Description:
incomplete copy of an I.I.T. publication
ARCH221052
Description:
incomplete copy of an I.I.T. publication
People:
Date:
1980
1980
Title:
Architectural education at I.I.T. 1938-1978
Actions:
ARCH221052
Description:
incomplete copy of an I.I.T. publication
Architectural education at I.I.T. 1938-1978
Actions:
ARCH221052
Description:
incomplete copy of an I.I.T. publication
Form:
books
books
Date:
1980
1980
People:
Form:
drawings
drawings
Reference number:
DR1994:0132:073-119
Description:
Drawings were likely used for publication.
DR1994:0132:073-119
Description:
Drawings were likely used for publication.
People:
Date:
circa 1970-1971
circa 1970-1971
Title:
Set of axonometric drawings, House IV, Falls Village, Connecticut
Actions:
DR1994:0132:073-119
Description:
Drawings were likely used for publication.
Set of axonometric drawings, House IV, Falls Village, Connecticut
Actions:
DR1994:0132:073-119
Description:
Drawings were likely used for publication.
Form:
drawings
drawings
Date:
circa 1970-1971
circa 1970-1971
People:
Level of archival description:
Sub-series
Sub-series
Reference number:
AP116.S4.SS7
Description:
Sub-series documents the steps in the publication of Roger Connah's Welcome to The Hotel Architecture, forward by Lebbeus Woods. Material in sub-series was produced between 1995 and 1998. Sub-series contains typescripts, correspondence, and a copy of the final publication.
AP116.S4.SS7
Description:
Sub-series documents the steps in the publication of Roger Connah's Welcome to The Hotel Architecture, forward by Lebbeus Woods. Material in sub-series was produced between 1995 and 1998. Sub-series contains typescripts, correspondence, and a copy of the final publication.
People:
Date:
1995-1998
1995-1998
Title:
Welcome to The Hotel Architecture
Actions:
AP116.S4.SS7
Description:
Sub-series documents the steps in the publication of Roger Connah's Welcome to The Hotel Architecture, forward by Lebbeus Woods. Material in sub-series was produced between 1995 and 1998. Sub-series contains typescripts, correspondence, and a copy of the final publication.
Welcome to The Hotel Architecture
Actions:
AP116.S4.SS7
Description:
Sub-series documents the steps in the publication of Roger Connah's Welcome to The Hotel Architecture, forward by Lebbeus Woods. Material in sub-series was produced between 1995 and 1998. Sub-series contains typescripts, correspondence, and a copy of the final publication.
Level of archival description:
Sub-series 7
Sub-series 7
Date:
1995-1998
1995-1998
People:
Level of archival description:
Project
Project
Reference number:
AP140.S2.SS1.D40
Description:
File documents an unexecuted project for headquarters for British Olivetti, in Milton Keynes, England, United Kingdom. The project was abandonned in 1974. Material in this file was produced between 1970 and 1977. Several of the publication drawings for the project appeared in periodicals, books and catalogues from 1974 onwards. Publication perspectives are attributed by Mark Girouard to Leon Krier. According to Girouard, Stirling subsequently coloured several of Krier's publication drawings (Girouard 186, 251). File contains reference drawings, early conceptual and design development drawings, publication and presentation drawings and working drawings. Photographic materials include views of the presentation model by John Donat Photography. File also contains textual records and a presentation model.
AP140.S2.SS1.D40
Description:
File documents an unexecuted project for headquarters for British Olivetti, in Milton Keynes, England, United Kingdom. The project was abandonned in 1974. Material in this file was produced between 1970 and 1977. Several of the publication drawings for the project appeared in periodicals, books and catalogues from 1974 onwards. Publication perspectives are attributed by Mark Girouard to Leon Krier. According to Girouard, Stirling subsequently coloured several of Krier's publication drawings (Girouard 186, 251). File contains reference drawings, early conceptual and design development drawings, publication and presentation drawings and working drawings. Photographic materials include views of the presentation model by John Donat Photography. File also contains textual records and a presentation model.
People:
Date:
1970-1977
1970-1977
Title:
British Olivetti Headquarters, Milton Keynes, England, United Kingdom
Actions:
AP140.S2.SS1.D40
Description:
File documents an unexecuted project for headquarters for British Olivetti, in Milton Keynes, England, United Kingdom. The project was abandonned in 1974. Material in this file was produced between 1970 and 1977. Several of the publication drawings for the project appeared in periodicals, books and catalogues from 1974 onwards. Publication perspectives are attributed by Mark Girouard to Leon Krier. According to Girouard, Stirling subsequently coloured several of Krier's publication drawings (Girouard 186, 251). File contains reference drawings, early conceptual and design development drawings, publication and presentation drawings and working drawings. Photographic materials include views of the presentation model by John Donat Photography. File also contains textual records and a presentation model.
British Olivetti Headquarters, Milton Keynes, England, United Kingdom
Actions:
AP140.S2.SS1.D40
Description:
File documents an unexecuted project for headquarters for British Olivetti, in Milton Keynes, England, United Kingdom. The project was abandonned in 1974. Material in this file was produced between 1970 and 1977. Several of the publication drawings for the project appeared in periodicals, books and catalogues from 1974 onwards. Publication perspectives are attributed by Mark Girouard to Leon Krier. According to Girouard, Stirling subsequently coloured several of Krier's publication drawings (Girouard 186, 251). File contains reference drawings, early conceptual and design development drawings, publication and presentation drawings and working drawings. Photographic materials include views of the presentation model by John Donat Photography. File also contains textual records and a presentation model.
Level of archival description:
File 40
File 40
Date:
1970-1977
1970-1977
People:
Level of archival description:
Project
Project
Reference number:
AP140.S2.SS1.D38
Description:
File documents an unexecuted project for a Civic Centre in Derby, England, United Kingdom. Material in this file was produced between 1970 and 1978. The publications drawings appeared in periodicals, books and catalogues from 1970 onwards. According to Girouard, Leon Krier produced the post-competition publication drawings for the Derby Civic Centre in 1970 (Girouard, p. 190). File contains publication drawings, photographic materials and textual records.
AP140.S2.SS1.D38
Description:
File documents an unexecuted project for a Civic Centre in Derby, England, United Kingdom. Material in this file was produced between 1970 and 1978. The publications drawings appeared in periodicals, books and catalogues from 1970 onwards. According to Girouard, Leon Krier produced the post-competition publication drawings for the Derby Civic Centre in 1970 (Girouard, p. 190). File contains publication drawings, photographic materials and textual records.
People:
Date:
1970-1978
1970-1978
Title:
Derby Civic Centre Competition, Derby, England, United Kingdom
Actions:
AP140.S2.SS1.D38
Description:
File documents an unexecuted project for a Civic Centre in Derby, England, United Kingdom. Material in this file was produced between 1970 and 1978. The publications drawings appeared in periodicals, books and catalogues from 1970 onwards. According to Girouard, Leon Krier produced the post-competition publication drawings for the Derby Civic Centre in 1970 (Girouard, p. 190). File contains publication drawings, photographic materials and textual records.
Derby Civic Centre Competition, Derby, England, United Kingdom
Actions:
AP140.S2.SS1.D38
Description:
File documents an unexecuted project for a Civic Centre in Derby, England, United Kingdom. Material in this file was produced between 1970 and 1978. The publications drawings appeared in periodicals, books and catalogues from 1970 onwards. According to Girouard, Leon Krier produced the post-competition publication drawings for the Derby Civic Centre in 1970 (Girouard, p. 190). File contains publication drawings, photographic materials and textual records.
Level of archival description:
File 38
File 38
Date:
1970-1978
1970-1978
People:
Level of archival description:
Project
Project
Title:
Rooftop gardens
Rooftop gardens
Reference number:
AP149.S1.1976.PR01
Description:
File related to the project of the Minimum Cost Housing Group about rooftop gardens at the McGill University Settlement Community Centre in the St-Louis district of Montréal, in 1976, and the related publication "Rooftop Wastelands". The material in this file was produced between 1974 and 1976. The file contains textual records, including dummies for the publication, photographs of the rooftop gardens, reprographic copies of plans for the rooftop gardens and copies of the publication "Rooftop Wastelands". The file also includes printing plates.
AP149.S1.1976.PR01
Description:
File related to the project of the Minimum Cost Housing Group about rooftop gardens at the McGill University Settlement Community Centre in the St-Louis district of Montréal, in 1976, and the related publication "Rooftop Wastelands". The material in this file was produced between 1974 and 1976. The file contains textual records, including dummies for the publication, photographs of the rooftop gardens, reprographic copies of plans for the rooftop gardens and copies of the publication "Rooftop Wastelands". The file also includes printing plates.
People:
Date:
between 1974 and 1976
between 1974 and 1976
Title:
Rooftop gardens
Actions:
AP149.S1.1976.PR01
Description:
File related to the project of the Minimum Cost Housing Group about rooftop gardens at the McGill University Settlement Community Centre in the St-Louis district of Montréal, in 1976, and the related publication "Rooftop Wastelands". The material in this file was produced between 1974 and 1976. The file contains textual records, including dummies for the publication, photographs of the rooftop gardens, reprographic copies of plans for the rooftop gardens and copies of the publication "Rooftop Wastelands". The file also includes printing plates.
Rooftop gardens
Actions:
AP149.S1.1976.PR01
Description:
File related to the project of the Minimum Cost Housing Group about rooftop gardens at the McGill University Settlement Community Centre in the St-Louis district of Montréal, in 1976, and the related publication "Rooftop Wastelands". The material in this file was produced between 1974 and 1976. The file contains textual records, including dummies for the publication, photographs of the rooftop gardens, reprographic copies of plans for the rooftop gardens and copies of the publication "Rooftop Wastelands". The file also includes printing plates.
Level of archival description:
Project
Project
Date:
between 1974 and 1976
between 1974 and 1976
People:
Form:
photographs
Quantity:
16 photograph(s)
photographs
Quantity:
16 photograph(s)
Actions:
Reference number:
DR1995:0236:519-533
Description:
copies of consultant's drawings, site plan and elevations, possibly intended for publication, publication layouts, and photographs of exterior views, some mounted on panel
DR1995:0236:519-533
Description:
copies of consultant's drawings, site plan and elevations, possibly intended for publication, publication layouts, and photographs of exterior views, some mounted on panel
People:
Title:
Copies of consultant's drawings, site plan and elevations
Actions:
DR1995:0236:519-533
Description:
copies of consultant's drawings, site plan and elevations, possibly intended for publication, publication layouts, and photographs of exterior views, some mounted on panel
Copies of consultant's drawings, site plan and elevations
Actions:
DR1995:0236:519-533
Description:
copies of consultant's drawings, site plan and elevations, possibly intended for publication, publication layouts, and photographs of exterior views, some mounted on panel
Form:
photographs
Quantity:
16 photograph(s)
photographs
Quantity:
16 photograph(s)
People:
Level of archival description:
Sub-series
Sub-series
Actions:
Reference number:
AP116.S4.SS6
Description:
Sub-series documents the steps in the publication of John Hejduk's Such Places as Memory: Poems 1953-1996, forward by David Shapiro. Material in sub-series was most likely produced between 1997 and 1998. Sub-series contains typescript, and a copy of the final publication.
AP116.S4.SS6
Description:
Sub-series documents the steps in the publication of John Hejduk's Such Places as Memory: Poems 1953-1996, forward by David Shapiro. Material in sub-series was most likely produced between 1997 and 1998. Sub-series contains typescript, and a copy of the final publication.
People:
Date:
[1997?-1998]
[1997?-1998]
Title:
Such Places as Memory: Poems 1953-1996
Actions:
AP116.S4.SS6
Description:
Sub-series documents the steps in the publication of John Hejduk's Such Places as Memory: Poems 1953-1996, forward by David Shapiro. Material in sub-series was most likely produced between 1997 and 1998. Sub-series contains typescript, and a copy of the final publication.
Such Places as Memory: Poems 1953-1996
Actions:
AP116.S4.SS6
Description:
Sub-series documents the steps in the publication of John Hejduk's Such Places as Memory: Poems 1953-1996, forward by David Shapiro. Material in sub-series was most likely produced between 1997 and 1998. Sub-series contains typescript, and a copy of the final publication.
Level of archival description:
Sub-series 6
Sub-series 6
Date:
[1997?-1998]
[1997?-1998]
People:


