


33487 Results
Form:
events
events
Title:
Learning from… Toronto
Learning from… Toronto
Actions:
Description:
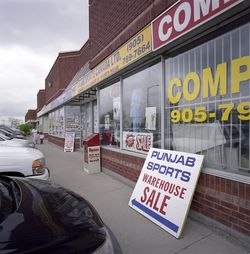
Ian Chodikoff, architect, urban designer, and editor of Canadian Architect magazine, presents his research on the contemporary suburb and how the influences of ethnic diversity and multiculturalism affect architecture and urban design within the suburban landscape across the Greater Toronto Area (GTA). Today’s suburbs are more ethnically diverse, globally connected and(...)
Ian Chodikoff, architect, urban designer, and editor of Canadian Architect magazine, presents his research on the contemporary suburb and how the influences of ethnic diversity and multiculturalism affect architecture and urban design within the suburban landscape across the Greater Toronto Area (GTA). Today’s suburbs are more ethnically diverse, globally connected and(...)
Location:
Paul Desmarais Theatre
Paul Desmarais Theatre
Date:
4 March 2010 , 7pm
4 March 2010 , 7pm
Title:
Learning from… Toronto
Actions:
Description:
Ian Chodikoff, architect, urban designer, and editor of Canadian Architect magazine, presents his research on the contemporary suburb and how the influences of ethnic diversity and multiculturalism affect architecture and urban design within the suburban landscape across the Greater Toronto Area (GTA). Today’s suburbs are more ethnically diverse, globally connected and(...)
Learning from… Toronto
Actions:
Description:
Ian Chodikoff, architect, urban designer, and editor of Canadian Architect magazine, presents his research on the contemporary suburb and how the influences of ethnic diversity and multiculturalism affect architecture and urban design within the suburban landscape across the Greater Toronto Area (GTA). Today’s suburbs are more ethnically diverse, globally connected and(...)
Form:
events
events
Date:
4 March 2010
7pm
4 March 2010
7pm
Location:
Paul Desmarais Theatre
Paul Desmarais Theatre
Form:
drawings
drawings
Title:
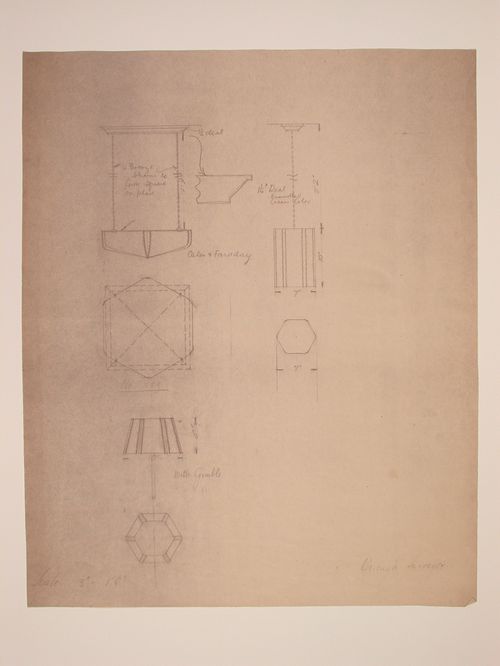
Elevations, plans and a section for three lamps, probably for Electric House, Battersea Borough
Elevations, plans and a section for three lamps, probably for Electric House, Battersea Borough
Actions:
Reference number:
DR1988:0384
Description:
- This reprographic copy shows three lighting fixtures: one lamp and two pendant light fixtures suspended from the ceiling by bronze chains. The designs are probably for Electric House; the CCA collection contains similar designs for showroom light fixtures for Electric House, DR1988:0386 and DR1988:0396, which, like this print, are signed by the Borough Surveyor. - This work is part of an incomplete group of possibly working reprographic copies for Electric House, Battersea Borough, designed by the borough architect, Henry Hyams. The group also includes some reprographic copies which may have been used for publication purposes. - The style of many of these drawings and reprographic copies by Henry Hyams (DR1988:0332 - DR1988:0414) suggests that they were possibly for periodical illustrations. Hyams contributed articles to the periodicals 'The Builder' and 'The Architect'. Two objects in the CCA collections can be directly linked to an article published prior to 1926 in 'The Architect'; a reprographic copy (DR1988:0357) and a drawing (DR1988:0364) (Who's Who in Architecture, 161).
DR1988:0384
Description:
- This reprographic copy shows three lighting fixtures: one lamp and two pendant light fixtures suspended from the ceiling by bronze chains. The designs are probably for Electric House; the CCA collection contains similar designs for showroom light fixtures for Electric House, DR1988:0386 and DR1988:0396, which, like this print, are signed by the Borough Surveyor. - This work is part of an incomplete group of possibly working reprographic copies for Electric House, Battersea Borough, designed by the borough architect, Henry Hyams. The group also includes some reprographic copies which may have been used for publication purposes. - The style of many of these drawings and reprographic copies by Henry Hyams (DR1988:0332 - DR1988:0414) suggests that they were possibly for periodical illustrations. Hyams contributed articles to the periodicals 'The Builder' and 'The Architect'. Two objects in the CCA collections can be directly linked to an article published prior to 1926 in 'The Architect'; a reprographic copy (DR1988:0357) and a drawing (DR1988:0364) (Who's Who in Architecture, 161).
People:
Subject:
interior design
interior design
Date:
printed late 1926 or 1927
printed late 1926 or 1927
Title:
Elevations, plans and a section for three lamps, probably for Electric House, Battersea Borough
Actions:
DR1988:0384
Description:
- This reprographic copy shows three lighting fixtures: one lamp and two pendant light fixtures suspended from the ceiling by bronze chains. The designs are probably for Electric House; the CCA collection contains similar designs for showroom light fixtures for Electric House, DR1988:0386 and DR1988:0396, which, like this print, are signed by the Borough Surveyor. - This work is part of an incomplete group of possibly working reprographic copies for Electric House, Battersea Borough, designed by the borough architect, Henry Hyams. The group also includes some reprographic copies which may have been used for publication purposes. - The style of many of these drawings and reprographic copies by Henry Hyams (DR1988:0332 - DR1988:0414) suggests that they were possibly for periodical illustrations. Hyams contributed articles to the periodicals 'The Builder' and 'The Architect'. Two objects in the CCA collections can be directly linked to an article published prior to 1926 in 'The Architect'; a reprographic copy (DR1988:0357) and a drawing (DR1988:0364) (Who's Who in Architecture, 161).
Elevations, plans and a section for three lamps, probably for Electric House, Battersea Borough
Actions:
DR1988:0384
Description:
- This reprographic copy shows three lighting fixtures: one lamp and two pendant light fixtures suspended from the ceiling by bronze chains. The designs are probably for Electric House; the CCA collection contains similar designs for showroom light fixtures for Electric House, DR1988:0386 and DR1988:0396, which, like this print, are signed by the Borough Surveyor. - This work is part of an incomplete group of possibly working reprographic copies for Electric House, Battersea Borough, designed by the borough architect, Henry Hyams. The group also includes some reprographic copies which may have been used for publication purposes. - The style of many of these drawings and reprographic copies by Henry Hyams (DR1988:0332 - DR1988:0414) suggests that they were possibly for periodical illustrations. Hyams contributed articles to the periodicals 'The Builder' and 'The Architect'. Two objects in the CCA collections can be directly linked to an article published prior to 1926 in 'The Architect'; a reprographic copy (DR1988:0357) and a drawing (DR1988:0364) (Who's Who in Architecture, 161).
Form:
drawings
drawings
Date:
printed late 1926 or 1927
printed late 1926 or 1927
People:
Subject:
interior design
interior design
Form:
drawings
drawings
Actions:
Reference number:
DR1988:0400
Description:
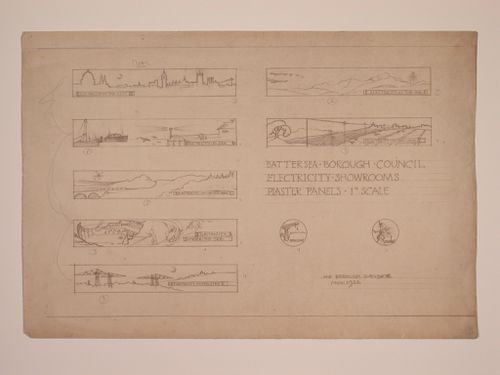
- This reprographic copy shows designs for seven rectangular and two circular plaster panels for the showrooms in Electric House. Each of the rectangular panels highlights a different aspect of electricity consumption. For example, the upper left panel, titled "ELECTRICITY.IN.THE.CITY"; depicts the London skyline at night. - This work is part of an incomplete group of possibly working reprographic copies for Electric House, Battersea Borough, designed by the borough architect, Henry Hyams. The group also includes some reprographic copies which may have been used for publication purposes. - The style of many of these drawings and reprographic copies by Henry Hyams (DR1988:0332 - DR1988:0414) suggests that they were possibly for periodical illustrations. Hyams contributed articles to the periodicals 'The Builder' and 'The Architect'. Two objects in the CCA collections can be directly linked to an article published prior to 1926 in 'The Architect'; a reprographic copy (DR1988:0357) and a drawing (DR1988:0364) (Who's Who in Architecture, 161).
DR1988:0400
Description:
- This reprographic copy shows designs for seven rectangular and two circular plaster panels for the showrooms in Electric House. Each of the rectangular panels highlights a different aspect of electricity consumption. For example, the upper left panel, titled "ELECTRICITY.IN.THE.CITY"; depicts the London skyline at night. - This work is part of an incomplete group of possibly working reprographic copies for Electric House, Battersea Borough, designed by the borough architect, Henry Hyams. The group also includes some reprographic copies which may have been used for publication purposes. - The style of many of these drawings and reprographic copies by Henry Hyams (DR1988:0332 - DR1988:0414) suggests that they were possibly for periodical illustrations. Hyams contributed articles to the periodicals 'The Builder' and 'The Architect'. Two objects in the CCA collections can be directly linked to an article published prior to 1926 in 'The Architect'; a reprographic copy (DR1988:0357) and a drawing (DR1988:0364) (Who's Who in Architecture, 161).
People:
Subject:
interior design
interior design
Date:
printed November 1926
printed November 1926
Title:
Designs for plaster panels for showrooms, Electric House, Battersea Borough
Actions:
DR1988:0400
Description:
- This reprographic copy shows designs for seven rectangular and two circular plaster panels for the showrooms in Electric House. Each of the rectangular panels highlights a different aspect of electricity consumption. For example, the upper left panel, titled "ELECTRICITY.IN.THE.CITY"; depicts the London skyline at night. - This work is part of an incomplete group of possibly working reprographic copies for Electric House, Battersea Borough, designed by the borough architect, Henry Hyams. The group also includes some reprographic copies which may have been used for publication purposes. - The style of many of these drawings and reprographic copies by Henry Hyams (DR1988:0332 - DR1988:0414) suggests that they were possibly for periodical illustrations. Hyams contributed articles to the periodicals 'The Builder' and 'The Architect'. Two objects in the CCA collections can be directly linked to an article published prior to 1926 in 'The Architect'; a reprographic copy (DR1988:0357) and a drawing (DR1988:0364) (Who's Who in Architecture, 161).
Designs for plaster panels for showrooms, Electric House, Battersea Borough
Actions:
DR1988:0400
Description:
- This reprographic copy shows designs for seven rectangular and two circular plaster panels for the showrooms in Electric House. Each of the rectangular panels highlights a different aspect of electricity consumption. For example, the upper left panel, titled "ELECTRICITY.IN.THE.CITY"; depicts the London skyline at night. - This work is part of an incomplete group of possibly working reprographic copies for Electric House, Battersea Borough, designed by the borough architect, Henry Hyams. The group also includes some reprographic copies which may have been used for publication purposes. - The style of many of these drawings and reprographic copies by Henry Hyams (DR1988:0332 - DR1988:0414) suggests that they were possibly for periodical illustrations. Hyams contributed articles to the periodicals 'The Builder' and 'The Architect'. Two objects in the CCA collections can be directly linked to an article published prior to 1926 in 'The Architect'; a reprographic copy (DR1988:0357) and a drawing (DR1988:0364) (Who's Who in Architecture, 161).
Form:
drawings
drawings
Date:
printed November 1926
printed November 1926
People:
Subject:
interior design
interior design
Level of archival description:
Sub-series
Sub-series
Actions:
Reference number:
AP109.S2.SS4.D6
Description:
This subseries, circa 1960 – 1998, consists of promotional materials and photographs related to various projects undertaken by David & Boulva, architects, Dimitri Dimakopoulos and Guy Desbarats.
AP109.S2.SS4.D6
Description:
This subseries, circa 1960 – 1998, consists of promotional materials and photographs related to various projects undertaken by David & Boulva, architects, Dimitri Dimakopoulos and Guy Desbarats.
People:
Date:
circa 1960 - 1998
circa 1960 - 1998
Title:
David & Boulva, architects; Dimakopoulos & Desbarats, architects
Actions:
AP109.S2.SS4.D6
Description:
This subseries, circa 1960 – 1998, consists of promotional materials and photographs related to various projects undertaken by David & Boulva, architects, Dimitri Dimakopoulos and Guy Desbarats.
David & Boulva, architects; Dimakopoulos & Desbarats, architects
Actions:
AP109.S2.SS4.D6
Description:
This subseries, circa 1960 – 1998, consists of promotional materials and photographs related to various projects undertaken by David & Boulva, architects, Dimitri Dimakopoulos and Guy Desbarats.
Level of archival description:
File 6
File 6
Date:
circa 1960 - 1998
circa 1960 - 1998
People:
Level of archival description:
Project
Project
Actions:
Reference number:
AP075.S1.2002.PR02
Description:
Project series documents Cornelia Hahn Oberlander's landscape for green roofs for a condominium development at 1174 West 7th Avenue in Vancouver, British Columbia. Oberlander worked on this project in 2002 with architectural Nick Milkovich Architects. Oberlander was in charged of the design of planters and the selection of plant material for the roof decks of each of the building units. The project series contains a roof landscape plan, correspondence with architects and consultants, research material for the project and specifications.
AP075.S1.2002.PR02
Description:
Project series documents Cornelia Hahn Oberlander's landscape for green roofs for a condominium development at 1174 West 7th Avenue in Vancouver, British Columbia. Oberlander worked on this project in 2002 with architectural Nick Milkovich Architects. Oberlander was in charged of the design of planters and the selection of plant material for the roof decks of each of the building units. The project series contains a roof landscape plan, correspondence with architects and consultants, research material for the project and specifications.
People:
Date:
2002
2002
Title:
1174 West 7th Avenue, Vancouver, British Columbia (2002)
Actions:
AP075.S1.2002.PR02
Description:
Project series documents Cornelia Hahn Oberlander's landscape for green roofs for a condominium development at 1174 West 7th Avenue in Vancouver, British Columbia. Oberlander worked on this project in 2002 with architectural Nick Milkovich Architects. Oberlander was in charged of the design of planters and the selection of plant material for the roof decks of each of the building units. The project series contains a roof landscape plan, correspondence with architects and consultants, research material for the project and specifications.
1174 West 7th Avenue, Vancouver, British Columbia (2002)
Actions:
AP075.S1.2002.PR02
Description:
Project series documents Cornelia Hahn Oberlander's landscape for green roofs for a condominium development at 1174 West 7th Avenue in Vancouver, British Columbia. Oberlander worked on this project in 2002 with architectural Nick Milkovich Architects. Oberlander was in charged of the design of planters and the selection of plant material for the roof decks of each of the building units. The project series contains a roof landscape plan, correspondence with architects and consultants, research material for the project and specifications.
Level of archival description:
Project
Project
Date:
2002
2002
People:
Level of archival description:
Sub-series
Sub-series
Actions:
Reference number:
AP207.S2.SS05
Description:
The sub-series documents the exhibition "Il polo espositivo: un tema, due architetti. Arata Isozaki, O.M. Ungers", curated by Pettena and presented at the Piazza Santissima Annuziata in Florence in 1988. The exhibition is a study of designs for exhibition spaces by comparing the work of Japanese architect Arata Isozaki and German architect Oswald Mathias Ungers. The sub-series contains research material on Arata Isozaki and Oswald Mathias Ungers and their projects, such as articles and photocopies of publications.
AP207.S2.SS05
Description:
The sub-series documents the exhibition "Il polo espositivo: un tema, due architetti. Arata Isozaki, O.M. Ungers", curated by Pettena and presented at the Piazza Santissima Annuziata in Florence in 1988. The exhibition is a study of designs for exhibition spaces by comparing the work of Japanese architect Arata Isozaki and German architect Oswald Mathias Ungers. The sub-series contains research material on Arata Isozaki and Oswald Mathias Ungers and their projects, such as articles and photocopies of publications.
People:
Date:
circa 1988
circa 1988
Title:
Il polo espositivo: un tema, due architetti. Arata Isozaki, O.M. Ungers (1988)
Actions:
AP207.S2.SS05
Description:
The sub-series documents the exhibition "Il polo espositivo: un tema, due architetti. Arata Isozaki, O.M. Ungers", curated by Pettena and presented at the Piazza Santissima Annuziata in Florence in 1988. The exhibition is a study of designs for exhibition spaces by comparing the work of Japanese architect Arata Isozaki and German architect Oswald Mathias Ungers. The sub-series contains research material on Arata Isozaki and Oswald Mathias Ungers and their projects, such as articles and photocopies of publications.
Il polo espositivo: un tema, due architetti. Arata Isozaki, O.M. Ungers (1988)
Actions:
AP207.S2.SS05
Description:
The sub-series documents the exhibition "Il polo espositivo: un tema, due architetti. Arata Isozaki, O.M. Ungers", curated by Pettena and presented at the Piazza Santissima Annuziata in Florence in 1988. The exhibition is a study of designs for exhibition spaces by comparing the work of Japanese architect Arata Isozaki and German architect Oswald Mathias Ungers. The sub-series contains research material on Arata Isozaki and Oswald Mathias Ungers and their projects, such as articles and photocopies of publications.
Level of archival description:
Subseries
Subseries
Date:
circa 1988
circa 1988
People:
Level of archival description:
Project
Project
Reference number:
AP066.S2.D29
Description:
Le dossier documente l'étude préliminaire réalisée pour l'aménagement du Faubourg Québec, situé à Montréal, Québec. Le dossier contient des dessins, des reprographies, des documents textuels, des documents photographiques et un panneau. "Les traits principaux du plan, évalués progressivement par les divers spécialistes économiques et sociaux et techniques, traduisent des possibiités en terme d'architecture qui ont pu être testées par les architectes du Bureau de projet ainsi que par d'autres architectes invités à faire cet exercice. Dans ces circonstances, Jacques Rousseau confrontait l'identité singulière du Faubourg Québec à son environnement historique avec une proposition très articulée: une nouvelle grille distribuant des séries de bâtiments d'habitation d'une typologie d'inspiration radicalement moderniste." Georges Adamczyk, "Le Faubourg Québec à Montréal", ARQ 66:25.
AP066.S2.D29
Description:
Le dossier documente l'étude préliminaire réalisée pour l'aménagement du Faubourg Québec, situé à Montréal, Québec. Le dossier contient des dessins, des reprographies, des documents textuels, des documents photographiques et un panneau. "Les traits principaux du plan, évalués progressivement par les divers spécialistes économiques et sociaux et techniques, traduisent des possibiités en terme d'architecture qui ont pu être testées par les architectes du Bureau de projet ainsi que par d'autres architectes invités à faire cet exercice. Dans ces circonstances, Jacques Rousseau confrontait l'identité singulière du Faubourg Québec à son environnement historique avec une proposition très articulée: une nouvelle grille distribuant des séries de bâtiments d'habitation d'une typologie d'inspiration radicalement moderniste." Georges Adamczyk, "Le Faubourg Québec à Montréal", ARQ 66:25.
People:
Date:
1991
1991
Title:
Étude de l'aménagement du Faubourg Québec
Actions:
AP066.S2.D29
Description:
Le dossier documente l'étude préliminaire réalisée pour l'aménagement du Faubourg Québec, situé à Montréal, Québec. Le dossier contient des dessins, des reprographies, des documents textuels, des documents photographiques et un panneau. "Les traits principaux du plan, évalués progressivement par les divers spécialistes économiques et sociaux et techniques, traduisent des possibiités en terme d'architecture qui ont pu être testées par les architectes du Bureau de projet ainsi que par d'autres architectes invités à faire cet exercice. Dans ces circonstances, Jacques Rousseau confrontait l'identité singulière du Faubourg Québec à son environnement historique avec une proposition très articulée: une nouvelle grille distribuant des séries de bâtiments d'habitation d'une typologie d'inspiration radicalement moderniste." Georges Adamczyk, "Le Faubourg Québec à Montréal", ARQ 66:25.
Étude de l'aménagement du Faubourg Québec
Actions:
AP066.S2.D29
Description:
Le dossier documente l'étude préliminaire réalisée pour l'aménagement du Faubourg Québec, situé à Montréal, Québec. Le dossier contient des dessins, des reprographies, des documents textuels, des documents photographiques et un panneau. "Les traits principaux du plan, évalués progressivement par les divers spécialistes économiques et sociaux et techniques, traduisent des possibiités en terme d'architecture qui ont pu être testées par les architectes du Bureau de projet ainsi que par d'autres architectes invités à faire cet exercice. Dans ces circonstances, Jacques Rousseau confrontait l'identité singulière du Faubourg Québec à son environnement historique avec une proposition très articulée: une nouvelle grille distribuant des séries de bâtiments d'habitation d'une typologie d'inspiration radicalement moderniste." Georges Adamczyk, "Le Faubourg Québec à Montréal", ARQ 66:25.
Level of archival description:
Projet
Projet
Date:
1991
1991
People:
Form:
textual records
textual records
Reference number:
ARCH256690
Description:
17 files - Middle East consultants and contractors; registration and approvals, power of attorney in Abu Dhabi; Combs report on office space market survey in Toronto; Royal Incorporation of Architects in Scotland pocket agenda (unused); Ontario Association of Architects complaint and court file; miscellaneous correspondence including invitations, notes, book correspondence and drafts of some pages, and financial statements; Washington itinerary; Ministry of Government supplier list and vendor information; records of incoming mail; project management and forms; AEA project descriptions; office management and list of project numbers; office management - overseas office.
ARCH256690
Description:
17 files - Middle East consultants and contractors; registration and approvals, power of attorney in Abu Dhabi; Combs report on office space market survey in Toronto; Royal Incorporation of Architects in Scotland pocket agenda (unused); Ontario Association of Architects complaint and court file; miscellaneous correspondence including invitations, notes, book correspondence and drafts of some pages, and financial statements; Washington itinerary; Ministry of Government supplier list and vendor information; records of incoming mail; project management and forms; AEA project descriptions; office management and list of project numbers; office management - overseas office.
People:
Date:
1987-1989
1987-1989
Title:
Middle East consultants and contractors
Actions:
ARCH256690
Description:
17 files - Middle East consultants and contractors; registration and approvals, power of attorney in Abu Dhabi; Combs report on office space market survey in Toronto; Royal Incorporation of Architects in Scotland pocket agenda (unused); Ontario Association of Architects complaint and court file; miscellaneous correspondence including invitations, notes, book correspondence and drafts of some pages, and financial statements; Washington itinerary; Ministry of Government supplier list and vendor information; records of incoming mail; project management and forms; AEA project descriptions; office management and list of project numbers; office management - overseas office.
Middle East consultants and contractors
Actions:
ARCH256690
Description:
17 files - Middle East consultants and contractors; registration and approvals, power of attorney in Abu Dhabi; Combs report on office space market survey in Toronto; Royal Incorporation of Architects in Scotland pocket agenda (unused); Ontario Association of Architects complaint and court file; miscellaneous correspondence including invitations, notes, book correspondence and drafts of some pages, and financial statements; Washington itinerary; Ministry of Government supplier list and vendor information; records of incoming mail; project management and forms; AEA project descriptions; office management and list of project numbers; office management - overseas office.
Form:
textual records
textual records
Date:
1987-1989
1987-1989
People:
Form:
textual records
textual records
Reference number:
AP206.S2.003
Description:
File was originally housed in a binder along with content arranged in AP206.S2.002, AP206.S2.004 and AP206.S2.005. This file includes the following papers: “Education of an Architect bearing in mind the Economic, Cultural, and Technical needs of the Country,” 1970 "Architecture as a Career," 1970 "Introduction to the Exhibition of Theatre Architecture," speech delivered in 1961 “Presidential Address on the Occasion of the Inauguration of the Exhibition of International Modern Architecture Organised by the DPAA,” speech “On behalf of the Modern Architects Club," speech “Coordination of Works in Chandigarh” “The City Beautiful,” 1958
AP206.S2.003
Description:
File was originally housed in a binder along with content arranged in AP206.S2.002, AP206.S2.004 and AP206.S2.005. This file includes the following papers: “Education of an Architect bearing in mind the Economic, Cultural, and Technical needs of the Country,” 1970 "Architecture as a Career," 1970 "Introduction to the Exhibition of Theatre Architecture," speech delivered in 1961 “Presidential Address on the Occasion of the Inauguration of the Exhibition of International Modern Architecture Organised by the DPAA,” speech “On behalf of the Modern Architects Club," speech “Coordination of Works in Chandigarh” “The City Beautiful,” 1958
People:
Date:
1949-1974
1949-1974
Title:
Published and unpublished papers (folder 2 of 4)
Actions:
AP206.S2.003
Description:
File was originally housed in a binder along with content arranged in AP206.S2.002, AP206.S2.004 and AP206.S2.005. This file includes the following papers: “Education of an Architect bearing in mind the Economic, Cultural, and Technical needs of the Country,” 1970 "Architecture as a Career," 1970 "Introduction to the Exhibition of Theatre Architecture," speech delivered in 1961 “Presidential Address on the Occasion of the Inauguration of the Exhibition of International Modern Architecture Organised by the DPAA,” speech “On behalf of the Modern Architects Club," speech “Coordination of Works in Chandigarh” “The City Beautiful,” 1958
Published and unpublished papers (folder 2 of 4)
Actions:
AP206.S2.003
Description:
File was originally housed in a binder along with content arranged in AP206.S2.002, AP206.S2.004 and AP206.S2.005. This file includes the following papers: “Education of an Architect bearing in mind the Economic, Cultural, and Technical needs of the Country,” 1970 "Architecture as a Career," 1970 "Introduction to the Exhibition of Theatre Architecture," speech delivered in 1961 “Presidential Address on the Occasion of the Inauguration of the Exhibition of International Modern Architecture Organised by the DPAA,” speech “On behalf of the Modern Architects Club," speech “Coordination of Works in Chandigarh” “The City Beautiful,” 1958
Form:
textual records
textual records
Date:
1949-1974
1949-1974
People:
Actions:
Reference number:
ARCH282077
Description:
Recording is a tour and discussion of Sun Yat-Sen Garden in Vancouver including a description of many of the plants. Cornelia Hahn Oberlander's voice can be heard on the recording. The landscape architects of the garden are also present, Joe Wai and Donald Vaughan. At 00:41:41 the recording ends and the rest of the tape consists of a recording of CBC radio including an interview of Bruce Truan from Arthur Erickson Architects from "The Early Edition." The audio cassette label is inscribed "SUN YAT-SEN 3".
ARCH282077
Description:
Recording is a tour and discussion of Sun Yat-Sen Garden in Vancouver including a description of many of the plants. Cornelia Hahn Oberlander's voice can be heard on the recording. The landscape architects of the garden are also present, Joe Wai and Donald Vaughan. At 00:41:41 the recording ends and the rest of the tape consists of a recording of CBC radio including an interview of Bruce Truan from Arthur Erickson Architects from "The Early Edition." The audio cassette label is inscribed "SUN YAT-SEN 3".
People:
Date:
circa 1980s
circa 1980s
Title:
Audio recording of a tour of Sun Yat-Sen Garden in Vancouver, Part 3
Actions:
ARCH282077
Description:
Recording is a tour and discussion of Sun Yat-Sen Garden in Vancouver including a description of many of the plants. Cornelia Hahn Oberlander's voice can be heard on the recording. The landscape architects of the garden are also present, Joe Wai and Donald Vaughan. At 00:41:41 the recording ends and the rest of the tape consists of a recording of CBC radio including an interview of Bruce Truan from Arthur Erickson Architects from "The Early Edition." The audio cassette label is inscribed "SUN YAT-SEN 3".
Audio recording of a tour of Sun Yat-Sen Garden in Vancouver, Part 3
Actions:
ARCH282077
Description:
Recording is a tour and discussion of Sun Yat-Sen Garden in Vancouver including a description of many of the plants. Cornelia Hahn Oberlander's voice can be heard on the recording. The landscape architects of the garden are also present, Joe Wai and Donald Vaughan. At 00:41:41 the recording ends and the rest of the tape consists of a recording of CBC radio including an interview of Bruce Truan from Arthur Erickson Architects from "The Early Edition." The audio cassette label is inscribed "SUN YAT-SEN 3".
Date:
circa 1980s
circa 1980s
People:


