


28300 Results
Form:
drawings
drawings
Actions:
Reference number:
AP140.S2.SS1.D60.SD2.P34
AP140.S2.SS1.D60.SD2.P34
People:
Date:
circa 1979-1988
circa 1979-1988
Title:
Floor plans, elevations and sections for the Study Centre, Tate Gallery New Museums, London, United Kingdom
Actions:
AP140.S2.SS1.D60.SD2.P34
Floor plans, elevations and sections for the Study Centre, Tate Gallery New Museums, London, United Kingdom
Actions:
AP140.S2.SS1.D60.SD2.P34
Form:
drawings
drawings
Date:
circa 1979-1988
circa 1979-1988
People:
Form:
drawings
drawings
Actions:
Reference number:
AP140.S2.SS1.D60.SD2.P35
AP140.S2.SS1.D60.SD2.P35
People:
Date:
circa 1979-1988
circa 1979-1988
Title:
Schematic plans, sections and axonometrics for the Study Centre, Tate Gallery New Museums, London, United Kingdom
Actions:
AP140.S2.SS1.D60.SD2.P35
Schematic plans, sections and axonometrics for the Study Centre, Tate Gallery New Museums, London, United Kingdom
Actions:
AP140.S2.SS1.D60.SD2.P35
Form:
drawings
drawings
Date:
circa 1979-1988
circa 1979-1988
People:
Form:
drawings
drawings
Actions:
Reference number:
AP140.S2.SS1.D60.SD1.P41
AP140.S2.SS1.D60.SD1.P41
People:
Date:
circa 1978-1990
circa 1978-1990
Title:
Site plans, interior elevations, elevations and sections for walls and doorways, Clore Gallery, London, United Kingdom
Actions:
AP140.S2.SS1.D60.SD1.P41
Site plans, interior elevations, elevations and sections for walls and doorways, Clore Gallery, London, United Kingdom
Actions:
AP140.S2.SS1.D60.SD1.P41
Form:
drawings
drawings
Date:
circa 1978-1990
circa 1978-1990
People:
Form:
photographs
photographs
Actions:
Reference number:
AP140.S2.SS1.D60.SD1.P179
AP140.S2.SS1.D60.SD1.P179
People:
Date:
circa 1978-1990
circa 1978-1990
Title:
Views of building site and sample cladding panels, and textual records, Clore Gallery, London, United Kingdom
Actions:
AP140.S2.SS1.D60.SD1.P179
Views of building site and sample cladding panels, and textual records, Clore Gallery, London, United Kingdom
Actions:
AP140.S2.SS1.D60.SD1.P179
Form:
photographs
photographs
Date:
circa 1978-1990
circa 1978-1990
People:
Form:
photographs
photographs
Actions:
Reference number:
AP140.S2.SS1.D60.SD1.P184
AP140.S2.SS1.D60.SD1.P184
People:
Date:
circa 1978-1990
circa 1978-1990
Title:
Views of drawings, existing and completed buildings by photographer J. Okun, Clore Gallery, London, United Kingdom
Actions:
AP140.S2.SS1.D60.SD1.P184
Views of drawings, existing and completed buildings by photographer J. Okun, Clore Gallery, London, United Kingdom
Actions:
AP140.S2.SS1.D60.SD1.P184
Form:
photographs
photographs
Date:
circa 1978-1990
circa 1978-1990
People:
Form:
photographs
photographs
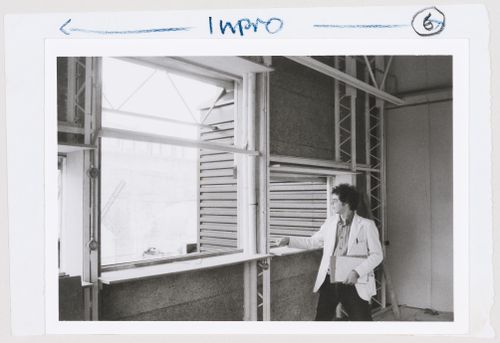
Actions:
Reference number:
DR2004:1211:006
DR2004:1211:006
People:
Date:
29 September 1976
29 September 1976
Form:
photographs
photographs
Date:
29 September 1976
29 September 1976
People:
Form:
drawings
drawings
Actions:
Reference number:
ARCH49875
ARCH49875
People:
Form:
drawings
drawings
People:
Form:
photographs
Quantity:
202 File
photographs
Quantity:
202 File
Actions:
Reference number:
ARCH276695
ARCH276695
People:
Date:
1990s-early 2000s
1990s-early 2000s
Form:
photographs
Quantity:
202 File
photographs
Quantity:
202 File
Date:
1990s-early 2000s
1990s-early 2000s
People:
Form:
photographs
photographs
Reference number:
AP140.S2.SS1.D84.P1
AP140.S2.SS1.D84.P1
People:
Date:
circa 1986-1990
circa 1986-1990
Form:
photographs
photographs
Date:
circa 1986-1990
circa 1986-1990
People:
Form:
drawings
drawings
Actions:
Reference number:
AP140.S2.SS1.D60.SD1.P59
AP140.S2.SS1.D60.SD1.P59
People:
Date:
circa 1978-1990
circa 1978-1990
Title:
Site plan, floor plans, interior elevations, sections and details, schedule, Clore Gallery, London, United Kingdom
Actions:
AP140.S2.SS1.D60.SD1.P59
Site plan, floor plans, interior elevations, sections and details, schedule, Clore Gallery, London, United Kingdom
Actions:
AP140.S2.SS1.D60.SD1.P59
Form:
drawings
drawings
Date:
circa 1978-1990
circa 1978-1990
People:


