


10712 Results
Form:
photographs
photographs

Actions:
Reference number:
ARCH402409
Description:
Possibly the Architect's Office. Further investigation is required.
ARCH402409
Description:
Possibly the Architect's Office. Further investigation is required.
People:
Date:
between 1956 and 1965
between 1956 and 1965
Title:
Detail view of a roof with beams and columns, possibly of the Architect's Office, Sector 19, Chandigarh, India
Actions:
ARCH402409
Description:
Possibly the Architect's Office. Further investigation is required.
Detail view of a roof with beams and columns, possibly of the Architect's Office, Sector 19, Chandigarh, India
Actions:
ARCH402409
Description:
Possibly the Architect's Office. Further investigation is required.
Form:
photographs
photographs
Date:
between 1956 and 1965
between 1956 and 1965
People:
Form:
drawings
drawings
Reference number:
PHCON2002:0016:023
Description:
Sketchbook documents the process of development for Gordon Matta-Clark's the Caribbean Orange (1977); Office Baroque (1977); and Untitled Cutting (1978) for a building on West 54th Street owned by Alanna Heiss. Sketchbook contains drawings.
PHCON2002:0016:023
Description:
Sketchbook documents the process of development for Gordon Matta-Clark's the Caribbean Orange (1977); Office Baroque (1977); and Untitled Cutting (1978) for a building on West 54th Street owned by Alanna Heiss. Sketchbook contains drawings.
People:
Date:
1977-1978
1977-1978
Title:
Sketchbook with drawings for the Caribbean Orange, Office Baroque, and Alanna Heiss's West 54th Street Building
Actions:
PHCON2002:0016:023
Description:
Sketchbook documents the process of development for Gordon Matta-Clark's the Caribbean Orange (1977); Office Baroque (1977); and Untitled Cutting (1978) for a building on West 54th Street owned by Alanna Heiss. Sketchbook contains drawings.
Sketchbook with drawings for the Caribbean Orange, Office Baroque, and Alanna Heiss's West 54th Street Building
Actions:
PHCON2002:0016:023
Description:
Sketchbook documents the process of development for Gordon Matta-Clark's the Caribbean Orange (1977); Office Baroque (1977); and Untitled Cutting (1978) for a building on West 54th Street owned by Alanna Heiss. Sketchbook contains drawings.
Form:
drawings
drawings
Date:
1977-1978
1977-1978
People:
Form:
drawings
drawings

Actions:
Reference number:
ARCH285689
Description:
Drawing numbered 6049-1
ARCH285689
Description:
Drawing numbered 6049-1
People:
Date:
1970
1970
Title:
Construction plot plan for Imperial Oil Limited, Ontario Region Office Building, North York
Actions:
ARCH285689
Description:
Drawing numbered 6049-1
Construction plot plan for Imperial Oil Limited, Ontario Region Office Building, North York
Actions:
ARCH285689
Description:
Drawing numbered 6049-1
Form:
drawings
drawings
Date:
1970
1970
People:
Form:
photographs
photographs
Actions:
Reference number:
PH1977:0016:018
PH1977:0016:018
People:
Date:
assembled December 1976
assembled December 1976
Title:
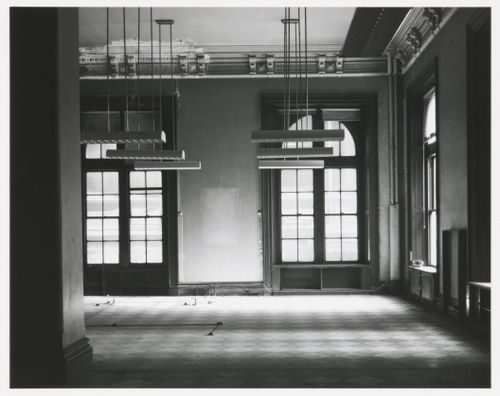
View of auditor's office, first floor, Old City Hall, Boston, Massachusetts, United States
Actions:
PH1977:0016:018
View of auditor's office, first floor, Old City Hall, Boston, Massachusetts, United States
Actions:
PH1977:0016:018
Form:
photographs
photographs
Date:
assembled December 1976
assembled December 1976
People:
Form:
photographs
photographs
Actions:
Reference number:
PH1977:0016:019
PH1977:0016:019
People:
Date:
assembled December 1976
assembled December 1976
Title:
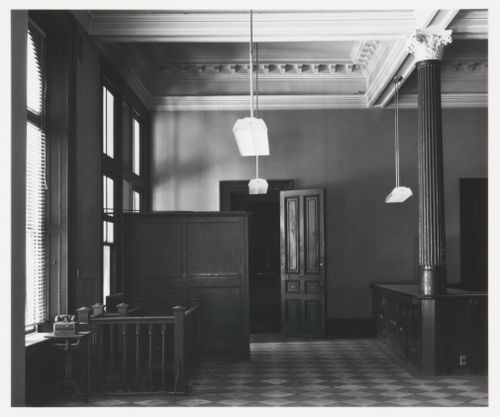
View of auditor's office, first floor, Old City Hall, Boston, Massachusetts, United States
Actions:
PH1977:0016:019
View of auditor's office, first floor, Old City Hall, Boston, Massachusetts, United States
Actions:
PH1977:0016:019
Form:
photographs
photographs
Date:
assembled December 1976
assembled December 1976
People:
Form:
photographs
photographs
Actions:
Reference number:
PH2002:0068:007
PH2002:0068:007
People:
Date:
1904-1909
1904-1909
Title:
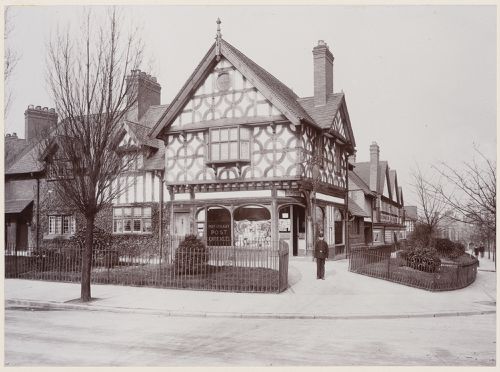
Exterior view of village post office from street, Port Sunlight, England, United Kindgom
Actions:
PH2002:0068:007
Exterior view of village post office from street, Port Sunlight, England, United Kindgom
Actions:
PH2002:0068:007
Form:
photographs
photographs
Date:
1904-1909
1904-1909
People:
Form:
drawings
drawings
Title:
Colour-scheme test for mosaic decoration, B.C. Electric Head Office, Vancouver, British Columbia
Colour-scheme test for mosaic decoration, B.C. Electric Head Office, Vancouver, British Columbia
Actions:
Reference number:
ARCH175878
ARCH175878
People:
Date:
1956
1956
Form:
drawings
drawings
Date:
1956
1956
People:
Form:
photographs
Quantity:
12 File
photographs
Quantity:
12 File
Title:
Views of office waiting area, conference room, elevator lobby, telephone intercom, article clipping
Views of office waiting area, conference room, elevator lobby, telephone intercom, article clipping
Actions:
Reference number:
ARCH259928
ARCH259928
People:
Date:
circa 1947-2002
circa 1947-2002
Form:
photographs
Quantity:
12 File
photographs
Quantity:
12 File
Date:
circa 1947-2002
circa 1947-2002
People:
Form:
textual records
textual records
Actions:
Reference number:
ARCH187058
ARCH187058
People:
Date:
1961 - 1967
1961 - 1967
Form:
textual records
textual records
Date:
1961 - 1967
1961 - 1967
People:
Form:
drawings
Quantity:
55 File
drawings
Quantity:
55 File
Title:
Office set - floor plans, sections, stair details, recreation centre and pool details, details
Office set - floor plans, sections, stair details, recreation centre and pool details, details
Actions:
Reference number:
ARCH255487
ARCH255487
People:
Date:
circa 1947-2002
circa 1947-2002
Form:
drawings
Quantity:
55 File
drawings
Quantity:
55 File
Date:
circa 1947-2002
circa 1947-2002
People:


