


12622 Results
Level of archival description:
Project
Project
Reference number:
AP207.S1.1971.PR08
Description:
The project series documents "Situazioni Competitive." The project series contains a reprographic copy by Pettena, as well as two scans of the drawing, and project descriptions in English and in Italian. "The irony shown by the title, that perhaps doesn’t refer only to the field of architecture, is obtained by means of a drawing that purposely divides the space in a meticulous way, an exact and perfect ‘architecture’ whose meaning (if any) is elsewhere." [1] Source: [1] Gianni Pettena website, https://www.giannipettena.it/italiano/opere-1/arch-competitive-situations-1971/ (last accessed 11 November 2019)
AP207.S1.1971.PR08
Description:
The project series documents "Situazioni Competitive." The project series contains a reprographic copy by Pettena, as well as two scans of the drawing, and project descriptions in English and in Italian. "The irony shown by the title, that perhaps doesn’t refer only to the field of architecture, is obtained by means of a drawing that purposely divides the space in a meticulous way, an exact and perfect ‘architecture’ whose meaning (if any) is elsewhere." [1] Source: [1] Gianni Pettena website, https://www.giannipettena.it/italiano/opere-1/arch-competitive-situations-1971/ (last accessed 11 November 2019)
People:
Date:
circa 1971-2015
circa 1971-2015
Title:
Situazioni Competitive [Competitive Situation] (1971)
Actions:
AP207.S1.1971.PR08
Description:
The project series documents "Situazioni Competitive." The project series contains a reprographic copy by Pettena, as well as two scans of the drawing, and project descriptions in English and in Italian. "The irony shown by the title, that perhaps doesn’t refer only to the field of architecture, is obtained by means of a drawing that purposely divides the space in a meticulous way, an exact and perfect ‘architecture’ whose meaning (if any) is elsewhere." [1] Source: [1] Gianni Pettena website, https://www.giannipettena.it/italiano/opere-1/arch-competitive-situations-1971/ (last accessed 11 November 2019)
Situazioni Competitive [Competitive Situation] (1971)
Actions:
AP207.S1.1971.PR08
Description:
The project series documents "Situazioni Competitive." The project series contains a reprographic copy by Pettena, as well as two scans of the drawing, and project descriptions in English and in Italian. "The irony shown by the title, that perhaps doesn’t refer only to the field of architecture, is obtained by means of a drawing that purposely divides the space in a meticulous way, an exact and perfect ‘architecture’ whose meaning (if any) is elsewhere." [1] Source: [1] Gianni Pettena website, https://www.giannipettena.it/italiano/opere-1/arch-competitive-situations-1971/ (last accessed 11 November 2019)
Level of archival description:
Project
Project
Date:
circa 1971-2015
circa 1971-2015
People:
Form:
archives
Level of archival description:
Collection
archives
Level of archival description:
Collection
Actions:
Reference number:
AP172
Description:
The Mies in America Research Collection documents an exhibition and publication project produced by Curator and Architectural Historian, Phyllis Lambert (1927-), and associated researchers between 1996-2002. The project explored German-born architect Ludwig Mies van der Rohe's (1886-1969) contributions to the American architectural landscape following his immigration from Germany to Chicago in 1938. The resulting book, a collaboration between the Canadian Centre for Architecture and the Whitney Museum of American Art, was published in 2001. The exhibition ran from 2001-2002 with stops at the Whitney Museum of American Art (New York), the Canadian Centre for Architecture, (Montreal), and the Museum of Contemporary Art (Chicago). The Mies in America research collection consists of correspondence, research, and administrative, manuscript, and curatorial files created by Phyllis Lambert and the project team for the book and exhibition project Mies in America, originally housed in the Mies research office at the Canadian Centre for Architecture. Throughout the process, the team of researchers consulted previously unstudied material on Mies van der Rhoe from major repositories across North America, including drawings, collages, photographs, project documents, letters, and extensive interviews , which are represented in photocopy throughout the collection to document the research activities as well as curatorial choices and manuscript development. Subsequent curatorial decisions based on this research are detailed through notes, correspondence, manuscript drafts, and object lists as the book and exhibition projects took shape. Original annotations, edits, and comments made by Phyllis Lambert and her research associates are present throughout. The administrative activities of the research team are also documented through correspondence, research assistant assignments, research trips, and photography requests. Files from the assistant curator (Cammie McAtee), and research assistants (primarily Elspeth Cowell, Nathalie Senecal, and Deborah Miller) are integrated throughout the collection.
AP172
Description:
The Mies in America Research Collection documents an exhibition and publication project produced by Curator and Architectural Historian, Phyllis Lambert (1927-), and associated researchers between 1996-2002. The project explored German-born architect Ludwig Mies van der Rohe's (1886-1969) contributions to the American architectural landscape following his immigration from Germany to Chicago in 1938. The resulting book, a collaboration between the Canadian Centre for Architecture and the Whitney Museum of American Art, was published in 2001. The exhibition ran from 2001-2002 with stops at the Whitney Museum of American Art (New York), the Canadian Centre for Architecture, (Montreal), and the Museum of Contemporary Art (Chicago). The Mies in America research collection consists of correspondence, research, and administrative, manuscript, and curatorial files created by Phyllis Lambert and the project team for the book and exhibition project Mies in America, originally housed in the Mies research office at the Canadian Centre for Architecture. Throughout the process, the team of researchers consulted previously unstudied material on Mies van der Rhoe from major repositories across North America, including drawings, collages, photographs, project documents, letters, and extensive interviews , which are represented in photocopy throughout the collection to document the research activities as well as curatorial choices and manuscript development. Subsequent curatorial decisions based on this research are detailed through notes, correspondence, manuscript drafts, and object lists as the book and exhibition projects took shape. Original annotations, edits, and comments made by Phyllis Lambert and her research associates are present throughout. The administrative activities of the research team are also documented through correspondence, research assistant assignments, research trips, and photography requests. Files from the assistant curator (Cammie McAtee), and research assistants (primarily Elspeth Cowell, Nathalie Senecal, and Deborah Miller) are integrated throughout the collection.
People:
Date:
1957-2002
1957-2002
Title:
Mies in America Research Collection
Actions:
AP172
Description:
The Mies in America Research Collection documents an exhibition and publication project produced by Curator and Architectural Historian, Phyllis Lambert (1927-), and associated researchers between 1996-2002. The project explored German-born architect Ludwig Mies van der Rohe's (1886-1969) contributions to the American architectural landscape following his immigration from Germany to Chicago in 1938. The resulting book, a collaboration between the Canadian Centre for Architecture and the Whitney Museum of American Art, was published in 2001. The exhibition ran from 2001-2002 with stops at the Whitney Museum of American Art (New York), the Canadian Centre for Architecture, (Montreal), and the Museum of Contemporary Art (Chicago). The Mies in America research collection consists of correspondence, research, and administrative, manuscript, and curatorial files created by Phyllis Lambert and the project team for the book and exhibition project Mies in America, originally housed in the Mies research office at the Canadian Centre for Architecture. Throughout the process, the team of researchers consulted previously unstudied material on Mies van der Rhoe from major repositories across North America, including drawings, collages, photographs, project documents, letters, and extensive interviews , which are represented in photocopy throughout the collection to document the research activities as well as curatorial choices and manuscript development. Subsequent curatorial decisions based on this research are detailed through notes, correspondence, manuscript drafts, and object lists as the book and exhibition projects took shape. Original annotations, edits, and comments made by Phyllis Lambert and her research associates are present throughout. The administrative activities of the research team are also documented through correspondence, research assistant assignments, research trips, and photography requests. Files from the assistant curator (Cammie McAtee), and research assistants (primarily Elspeth Cowell, Nathalie Senecal, and Deborah Miller) are integrated throughout the collection.
Mies in America Research Collection
Actions:
AP172
Description:
The Mies in America Research Collection documents an exhibition and publication project produced by Curator and Architectural Historian, Phyllis Lambert (1927-), and associated researchers between 1996-2002. The project explored German-born architect Ludwig Mies van der Rohe's (1886-1969) contributions to the American architectural landscape following his immigration from Germany to Chicago in 1938. The resulting book, a collaboration between the Canadian Centre for Architecture and the Whitney Museum of American Art, was published in 2001. The exhibition ran from 2001-2002 with stops at the Whitney Museum of American Art (New York), the Canadian Centre for Architecture, (Montreal), and the Museum of Contemporary Art (Chicago). The Mies in America research collection consists of correspondence, research, and administrative, manuscript, and curatorial files created by Phyllis Lambert and the project team for the book and exhibition project Mies in America, originally housed in the Mies research office at the Canadian Centre for Architecture. Throughout the process, the team of researchers consulted previously unstudied material on Mies van der Rhoe from major repositories across North America, including drawings, collages, photographs, project documents, letters, and extensive interviews , which are represented in photocopy throughout the collection to document the research activities as well as curatorial choices and manuscript development. Subsequent curatorial decisions based on this research are detailed through notes, correspondence, manuscript drafts, and object lists as the book and exhibition projects took shape. Original annotations, edits, and comments made by Phyllis Lambert and her research associates are present throughout. The administrative activities of the research team are also documented through correspondence, research assistant assignments, research trips, and photography requests. Files from the assistant curator (Cammie McAtee), and research assistants (primarily Elspeth Cowell, Nathalie Senecal, and Deborah Miller) are integrated throughout the collection.
Form:
archives
Level of archival description:
Collection 172
archives
Level of archival description:
Collection 172
Date:
1957-2002
1957-2002
People:
Level of archival description:
Project
Project
Title:
Water Wall
Water Wall
Reference number:
AP144.S2.D94
Description:
File documents an unrealized project for a breakwater in Abu Dhabi, United Arab Emirates. Cedric Price collaborated with civil and structural engineering firm, Harris & Sutherland, to make a floating breakwater into a 'sea garden'. The design integrates the breakwater, which protects the beach, with imaginative leisure activities: moorings for 800 boats, a pontoon composed of a continuous chain of dinghies, an illuminated "time" fountain, a floating grand stand, drifting feature buoys, a coral walk and water garden. Cedric Price describes the breakwater as "effortlessly towing its floating leisure facilities and toys along it" (Cedric Price-Works II, 72). Design development diagrams and charts explore the various components and activities. Many conceptual drawings and perspective sketches are included within the textual records. Some material in this file was published in 'Cedric Price-Works II' (London: Architectural Press, 1984), 72, 77. Material in this file was produced between 1971 and 1989, but predominantly between 1973 and 1976. File contains design development drawings, presentation drawings, and textual records.
AP144.S2.D94
Description:
File documents an unrealized project for a breakwater in Abu Dhabi, United Arab Emirates. Cedric Price collaborated with civil and structural engineering firm, Harris & Sutherland, to make a floating breakwater into a 'sea garden'. The design integrates the breakwater, which protects the beach, with imaginative leisure activities: moorings for 800 boats, a pontoon composed of a continuous chain of dinghies, an illuminated "time" fountain, a floating grand stand, drifting feature buoys, a coral walk and water garden. Cedric Price describes the breakwater as "effortlessly towing its floating leisure facilities and toys along it" (Cedric Price-Works II, 72). Design development diagrams and charts explore the various components and activities. Many conceptual drawings and perspective sketches are included within the textual records. Some material in this file was published in 'Cedric Price-Works II' (London: Architectural Press, 1984), 72, 77. Material in this file was produced between 1971 and 1989, but predominantly between 1973 and 1976. File contains design development drawings, presentation drawings, and textual records.
People:
Date:
1971-1989, predominant 1973-1976
1971-1989, predominant 1973-1976
Title:
Water Wall
Actions:
AP144.S2.D94
Description:
File documents an unrealized project for a breakwater in Abu Dhabi, United Arab Emirates. Cedric Price collaborated with civil and structural engineering firm, Harris & Sutherland, to make a floating breakwater into a 'sea garden'. The design integrates the breakwater, which protects the beach, with imaginative leisure activities: moorings for 800 boats, a pontoon composed of a continuous chain of dinghies, an illuminated "time" fountain, a floating grand stand, drifting feature buoys, a coral walk and water garden. Cedric Price describes the breakwater as "effortlessly towing its floating leisure facilities and toys along it" (Cedric Price-Works II, 72). Design development diagrams and charts explore the various components and activities. Many conceptual drawings and perspective sketches are included within the textual records. Some material in this file was published in 'Cedric Price-Works II' (London: Architectural Press, 1984), 72, 77. Material in this file was produced between 1971 and 1989, but predominantly between 1973 and 1976. File contains design development drawings, presentation drawings, and textual records.
Water Wall
Actions:
AP144.S2.D94
Description:
File documents an unrealized project for a breakwater in Abu Dhabi, United Arab Emirates. Cedric Price collaborated with civil and structural engineering firm, Harris & Sutherland, to make a floating breakwater into a 'sea garden'. The design integrates the breakwater, which protects the beach, with imaginative leisure activities: moorings for 800 boats, a pontoon composed of a continuous chain of dinghies, an illuminated "time" fountain, a floating grand stand, drifting feature buoys, a coral walk and water garden. Cedric Price describes the breakwater as "effortlessly towing its floating leisure facilities and toys along it" (Cedric Price-Works II, 72). Design development diagrams and charts explore the various components and activities. Many conceptual drawings and perspective sketches are included within the textual records. Some material in this file was published in 'Cedric Price-Works II' (London: Architectural Press, 1984), 72, 77. Material in this file was produced between 1971 and 1989, but predominantly between 1973 and 1976. File contains design development drawings, presentation drawings, and textual records.
Level of archival description:
File 94
File 94
Date:
1971-1989, predominant 1973-1976
1971-1989, predominant 1973-1976
People:
Form:
photographs
photographs
Actions:
Reference number:
AP140.S2.SS1.D33.P23
Description:
views of schematic, design development, presentation, and publication drawings; many of the views of schematic, design development, and presentation drawings show drawings that are not otherwise present in the project documents; the views of schematic, design development, and presentation drawings show different schemes for site layouts, and for types and juxtaposition of dwellings; some of these drawings were possibly redrawn for presentation or publication purposes; there are views of an incomplete set of numbered presentation drawings for floor plans and a section, inscribed with the date 1969, which are not otherwise present in the project documents; there are views of drawings for a reurbanisation project for the Southgate Housing project by Rodrigo Perez de Arce, which was exhibited and published in the early 1980s; some of these views were also used to illustrate Stirling's published Southgate project; there are also views of the building site and of the exterior of the completed buildings; there is one colour negative with an exterior view of the completed buildings; there are also views of freehand site plans of urban architecture, including the Royal Crescent in Bath, England
AP140.S2.SS1.D33.P23
Description:
views of schematic, design development, presentation, and publication drawings; many of the views of schematic, design development, and presentation drawings show drawings that are not otherwise present in the project documents; the views of schematic, design development, and presentation drawings show different schemes for site layouts, and for types and juxtaposition of dwellings; some of these drawings were possibly redrawn for presentation or publication purposes; there are views of an incomplete set of numbered presentation drawings for floor plans and a section, inscribed with the date 1969, which are not otherwise present in the project documents; there are views of drawings for a reurbanisation project for the Southgate Housing project by Rodrigo Perez de Arce, which was exhibited and published in the early 1980s; some of these views were also used to illustrate Stirling's published Southgate project; there are also views of the building site and of the exterior of the completed buildings; there is one colour negative with an exterior view of the completed buildings; there are also views of freehand site plans of urban architecture, including the Royal Crescent in Bath, England
People:
Title:
Views of schematic, design development, presentation
Actions:
AP140.S2.SS1.D33.P23
Description:
views of schematic, design development, presentation, and publication drawings; many of the views of schematic, design development, and presentation drawings show drawings that are not otherwise present in the project documents; the views of schematic, design development, and presentation drawings show different schemes for site layouts, and for types and juxtaposition of dwellings; some of these drawings were possibly redrawn for presentation or publication purposes; there are views of an incomplete set of numbered presentation drawings for floor plans and a section, inscribed with the date 1969, which are not otherwise present in the project documents; there are views of drawings for a reurbanisation project for the Southgate Housing project by Rodrigo Perez de Arce, which was exhibited and published in the early 1980s; some of these views were also used to illustrate Stirling's published Southgate project; there are also views of the building site and of the exterior of the completed buildings; there is one colour negative with an exterior view of the completed buildings; there are also views of freehand site plans of urban architecture, including the Royal Crescent in Bath, England
Views of schematic, design development, presentation
Actions:
AP140.S2.SS1.D33.P23
Description:
views of schematic, design development, presentation, and publication drawings; many of the views of schematic, design development, and presentation drawings show drawings that are not otherwise present in the project documents; the views of schematic, design development, and presentation drawings show different schemes for site layouts, and for types and juxtaposition of dwellings; some of these drawings were possibly redrawn for presentation or publication purposes; there are views of an incomplete set of numbered presentation drawings for floor plans and a section, inscribed with the date 1969, which are not otherwise present in the project documents; there are views of drawings for a reurbanisation project for the Southgate Housing project by Rodrigo Perez de Arce, which was exhibited and published in the early 1980s; some of these views were also used to illustrate Stirling's published Southgate project; there are also views of the building site and of the exterior of the completed buildings; there is one colour negative with an exterior view of the completed buildings; there are also views of freehand site plans of urban architecture, including the Royal Crescent in Bath, England
Form:
photographs
photographs
People:
Form:
events
events
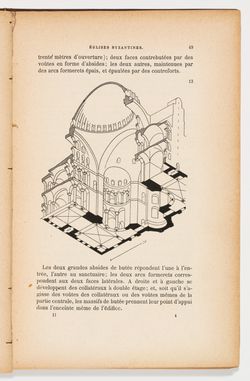
Title:
Visiting Scholar Seminar: Thierry Mandoul
"Auguste Choisy: Dessiner l'histoire de l'architecture"
Visiting Scholar Seminar: Thierry Mandoul
"Auguste Choisy: Dessiner l'histoire de l'architecture"
Actions:
Keyword(s):
Visiting Scholar, Thierry Mandoul, Auguste Choisy, drawing, The History of Architecture, Visiting Scholar Seminar, axonometric
Visiting Scholar, Thierry Mandoul, Auguste Choisy, drawing, The History of Architecture, Visiting Scholar Seminar, axonometric
Date:
27 July 2006
27 July 2006
Form:
events
events
Date:
27 July 2006
27 July 2006
Level of archival description:
Project
Project
Actions:
Reference number:
AP108.S1.D6
Description:
This project series documents renovations to Saint Gabriel’s Church in Montréal, Québec. The project, which was nominated for a Massey medal for architecture in 1961, was carried out between 1959 – 1960. The project records consist of panels, drawings, photographs, and textual records.
AP108.S1.D6
Description:
This project series documents renovations to Saint Gabriel’s Church in Montréal, Québec. The project, which was nominated for a Massey medal for architecture in 1961, was carried out between 1959 – 1960. The project records consist of panels, drawings, photographs, and textual records.
People:
Date:
1959 - 1960
1959 - 1960
Title:
Saint Gabriel's Church - Renovation
Actions:
AP108.S1.D6
Description:
This project series documents renovations to Saint Gabriel’s Church in Montréal, Québec. The project, which was nominated for a Massey medal for architecture in 1961, was carried out between 1959 – 1960. The project records consist of panels, drawings, photographs, and textual records.
Saint Gabriel's Church - Renovation
Actions:
AP108.S1.D6
Description:
This project series documents renovations to Saint Gabriel’s Church in Montréal, Québec. The project, which was nominated for a Massey medal for architecture in 1961, was carried out between 1959 – 1960. The project records consist of panels, drawings, photographs, and textual records.
Level of archival description:
File 6
File 6
Date:
1959 - 1960
1959 - 1960
People:
Level of archival description:
Series
Series
Actions:
Reference number:
CD041.S4
Description:
This series documents two projects by the firm Vecsei/Panzini Architects. In 1980, Eva Hollo Vecsei and Michelange Panzini opened the firm Vecsei/Panzini Architects. The firm closed in 1984 when Eva and André Vecsei opened their own practice, Vecsei Architects. During while working together Vecsei and Panzini designed the Sternthal residence, Westmount, Québec (1982), a low-rise office building on De Maisonneuve Boulevard, Montréal, Québec (circa 1983), and The Quebec Bar Association Headquarters, Montréal, Québec (circa 1984). This series includes documents for the Sternthal residence and the low-rise office building on De Maisonneuve Boulevard. Collection material in this series was produced between 1980 and 1984. Documents include architectural records, such as presentation and design development drawings, and as well as a clipping.
CD041.S4
Description:
This series documents two projects by the firm Vecsei/Panzini Architects. In 1980, Eva Hollo Vecsei and Michelange Panzini opened the firm Vecsei/Panzini Architects. The firm closed in 1984 when Eva and André Vecsei opened their own practice, Vecsei Architects. During while working together Vecsei and Panzini designed the Sternthal residence, Westmount, Québec (1982), a low-rise office building on De Maisonneuve Boulevard, Montréal, Québec (circa 1983), and The Quebec Bar Association Headquarters, Montréal, Québec (circa 1984). This series includes documents for the Sternthal residence and the low-rise office building on De Maisonneuve Boulevard. Collection material in this series was produced between 1980 and 1984. Documents include architectural records, such as presentation and design development drawings, and as well as a clipping.
People:
Date:
circa 1980-1984
circa 1980-1984
Title:
Vecsei / Panzini Architects (1980-1984)
Actions:
CD041.S4
Description:
This series documents two projects by the firm Vecsei/Panzini Architects. In 1980, Eva Hollo Vecsei and Michelange Panzini opened the firm Vecsei/Panzini Architects. The firm closed in 1984 when Eva and André Vecsei opened their own practice, Vecsei Architects. During while working together Vecsei and Panzini designed the Sternthal residence, Westmount, Québec (1982), a low-rise office building on De Maisonneuve Boulevard, Montréal, Québec (circa 1983), and The Quebec Bar Association Headquarters, Montréal, Québec (circa 1984). This series includes documents for the Sternthal residence and the low-rise office building on De Maisonneuve Boulevard. Collection material in this series was produced between 1980 and 1984. Documents include architectural records, such as presentation and design development drawings, and as well as a clipping.
Vecsei / Panzini Architects (1980-1984)
Actions:
CD041.S4
Description:
This series documents two projects by the firm Vecsei/Panzini Architects. In 1980, Eva Hollo Vecsei and Michelange Panzini opened the firm Vecsei/Panzini Architects. The firm closed in 1984 when Eva and André Vecsei opened their own practice, Vecsei Architects. During while working together Vecsei and Panzini designed the Sternthal residence, Westmount, Québec (1982), a low-rise office building on De Maisonneuve Boulevard, Montréal, Québec (circa 1983), and The Quebec Bar Association Headquarters, Montréal, Québec (circa 1984). This series includes documents for the Sternthal residence and the low-rise office building on De Maisonneuve Boulevard. Collection material in this series was produced between 1980 and 1984. Documents include architectural records, such as presentation and design development drawings, and as well as a clipping.
Level of archival description:
Series
Series
Date:
circa 1980-1984
circa 1980-1984
People:
Level of archival description:
Project
Project
Actions:
Reference number:
AP075.S1.2012.PR02
Description:
Project series documents Cornelia Hahn Oberlander's work as a consultanh architects for the revitalisation of the green roof and upper floors planters of the Vancouver Public Library, also know as Library Square, on West Georgia Street in Vancouver, British Columbia. Oberlander worked on this project from 2008-2012 with landscape architects firm Enns Gauthier Landscape Architects and architectural firms Safdie Architects and DA Architects + Planners. The project consisted mainly in assessment, maintenance and replanting of trampled area or badly maintained trees. The project series contains a few sketches, working drawings, including higher levels floor plans, sections and site plans, and renderings. The project is also documented through project proposal, specifications, correspondence with architects and consultants, reports, financial document, meetings notes and documentation.
AP075.S1.2012.PR02
Description:
Project series documents Cornelia Hahn Oberlander's work as a consultanh architects for the revitalisation of the green roof and upper floors planters of the Vancouver Public Library, also know as Library Square, on West Georgia Street in Vancouver, British Columbia. Oberlander worked on this project from 2008-2012 with landscape architects firm Enns Gauthier Landscape Architects and architectural firms Safdie Architects and DA Architects + Planners. The project consisted mainly in assessment, maintenance and replanting of trampled area or badly maintained trees. The project series contains a few sketches, working drawings, including higher levels floor plans, sections and site plans, and renderings. The project is also documented through project proposal, specifications, correspondence with architects and consultants, reports, financial document, meetings notes and documentation.
People:
Date:
2001-2018
2001-2018
Title:
Vancouver Public Library green roof, Vancouver, British Columbia (2012)
Actions:
AP075.S1.2012.PR02
Description:
Project series documents Cornelia Hahn Oberlander's work as a consultanh architects for the revitalisation of the green roof and upper floors planters of the Vancouver Public Library, also know as Library Square, on West Georgia Street in Vancouver, British Columbia. Oberlander worked on this project from 2008-2012 with landscape architects firm Enns Gauthier Landscape Architects and architectural firms Safdie Architects and DA Architects + Planners. The project consisted mainly in assessment, maintenance and replanting of trampled area or badly maintained trees. The project series contains a few sketches, working drawings, including higher levels floor plans, sections and site plans, and renderings. The project is also documented through project proposal, specifications, correspondence with architects and consultants, reports, financial document, meetings notes and documentation.
Vancouver Public Library green roof, Vancouver, British Columbia (2012)
Actions:
AP075.S1.2012.PR02
Description:
Project series documents Cornelia Hahn Oberlander's work as a consultanh architects for the revitalisation of the green roof and upper floors planters of the Vancouver Public Library, also know as Library Square, on West Georgia Street in Vancouver, British Columbia. Oberlander worked on this project from 2008-2012 with landscape architects firm Enns Gauthier Landscape Architects and architectural firms Safdie Architects and DA Architects + Planners. The project consisted mainly in assessment, maintenance and replanting of trampled area or badly maintained trees. The project series contains a few sketches, working drawings, including higher levels floor plans, sections and site plans, and renderings. The project is also documented through project proposal, specifications, correspondence with architects and consultants, reports, financial document, meetings notes and documentation.
Level of archival description:
Project
Project
Date:
2001-2018
2001-2018
People:
Level of archival description:
Sub-series
Sub-series
Actions:
Reference number:
AP104.S1.SS2
Description:
Drawings relating to Parizeau's architectural career in Montreal are represented in a number of independant projects, including a small chapel beside the St. Lawrence River, a pair of two-storey cabin-cottages outside of Montreal, and several residences in the city. The documents are mostly original preliminary studies with some reproductions of working drawings. It should be noted that there are also photographs of exterior details of the Laroque Residence and the Jarry Residence in documents CO2 in Series II. Reproductions of designs for worker housing by French architect Eugène Beaudoin in 1938 perhaps give a clue to Parizeau's relatively early employment of modernist forms. A residence in Baie D'Urfé is unlikely to be connected to Parizeau because its date, ca. 1955, is a decade after his death. Parizeau's concern with furniture and interior design is represented in the Archive with many lively perspective sketches in colour, and elevation and plan studies of several kinds of rooms and types of furniture. Some preliminary drawings for interiors were grouped with the Gillow house in Ville Mont-Royal, and the Walter Downs Residence in Montreal.
AP104.S1.SS2
Description:
Drawings relating to Parizeau's architectural career in Montreal are represented in a number of independant projects, including a small chapel beside the St. Lawrence River, a pair of two-storey cabin-cottages outside of Montreal, and several residences in the city. The documents are mostly original preliminary studies with some reproductions of working drawings. It should be noted that there are also photographs of exterior details of the Laroque Residence and the Jarry Residence in documents CO2 in Series II. Reproductions of designs for worker housing by French architect Eugène Beaudoin in 1938 perhaps give a clue to Parizeau's relatively early employment of modernist forms. A residence in Baie D'Urfé is unlikely to be connected to Parizeau because its date, ca. 1955, is a decade after his death. Parizeau's concern with furniture and interior design is represented in the Archive with many lively perspective sketches in colour, and elevation and plan studies of several kinds of rooms and types of furniture. Some preliminary drawings for interiors were grouped with the Gillow house in Ville Mont-Royal, and the Walter Downs Residence in Montreal.
People:
Date:
ca. 1933-1955
ca. 1933-1955
Title:
Dessins d'architecture et de meubles
Actions:
AP104.S1.SS2
Description:
Drawings relating to Parizeau's architectural career in Montreal are represented in a number of independant projects, including a small chapel beside the St. Lawrence River, a pair of two-storey cabin-cottages outside of Montreal, and several residences in the city. The documents are mostly original preliminary studies with some reproductions of working drawings. It should be noted that there are also photographs of exterior details of the Laroque Residence and the Jarry Residence in documents CO2 in Series II. Reproductions of designs for worker housing by French architect Eugène Beaudoin in 1938 perhaps give a clue to Parizeau's relatively early employment of modernist forms. A residence in Baie D'Urfé is unlikely to be connected to Parizeau because its date, ca. 1955, is a decade after his death. Parizeau's concern with furniture and interior design is represented in the Archive with many lively perspective sketches in colour, and elevation and plan studies of several kinds of rooms and types of furniture. Some preliminary drawings for interiors were grouped with the Gillow house in Ville Mont-Royal, and the Walter Downs Residence in Montreal.
Dessins d'architecture et de meubles
Actions:
AP104.S1.SS2
Description:
Drawings relating to Parizeau's architectural career in Montreal are represented in a number of independant projects, including a small chapel beside the St. Lawrence River, a pair of two-storey cabin-cottages outside of Montreal, and several residences in the city. The documents are mostly original preliminary studies with some reproductions of working drawings. It should be noted that there are also photographs of exterior details of the Laroque Residence and the Jarry Residence in documents CO2 in Series II. Reproductions of designs for worker housing by French architect Eugène Beaudoin in 1938 perhaps give a clue to Parizeau's relatively early employment of modernist forms. A residence in Baie D'Urfé is unlikely to be connected to Parizeau because its date, ca. 1955, is a decade after his death. Parizeau's concern with furniture and interior design is represented in the Archive with many lively perspective sketches in colour, and elevation and plan studies of several kinds of rooms and types of furniture. Some preliminary drawings for interiors were grouped with the Gillow house in Ville Mont-Royal, and the Walter Downs Residence in Montreal.
Level of archival description:
Sous-série 2
Sous-série 2
Date:
ca. 1933-1955
ca. 1933-1955
People:
Form:
textual records
textual records
Title:
Postcards
Postcards
Actions:
Reference number:
AP197.S4.003
Description:
This box contains postcards that Frampton collected over the years. Postcards depict various images such as buildings, cityscapes, sculptures, skylines, interiors, nature, paintings, people, architecture drawings, maps and more.
AP197.S4.003
Description:
This box contains postcards that Frampton collected over the years. Postcards depict various images such as buildings, cityscapes, sculptures, skylines, interiors, nature, paintings, people, architecture drawings, maps and more.
People:
Date:
circa 1965-2015
circa 1965-2015
Title:
Postcards
Actions:
AP197.S4.003
Description:
This box contains postcards that Frampton collected over the years. Postcards depict various images such as buildings, cityscapes, sculptures, skylines, interiors, nature, paintings, people, architecture drawings, maps and more.
Postcards
Actions:
AP197.S4.003
Description:
This box contains postcards that Frampton collected over the years. Postcards depict various images such as buildings, cityscapes, sculptures, skylines, interiors, nature, paintings, people, architecture drawings, maps and more.
Form:
textual records
textual records
Date:
circa 1965-2015
circa 1965-2015
People:


