


1106 Results
Form:
graphic materials
graphic materials
Actions:
Holdings:
Description:
approximately 137 items : illustrations (some color) ; various sizes
Description:
approximately 137 items : illustrations (some color) ; various sizes
Subject:
- Wright, Frank Lloyd, 1867-1959.,
- Pope-Leighey House (Va.),
- Price Tower (Bartlesville, Okla.),
- Frank Thomas House (Oak Park, Ill.),
- Arthur Heurtley House (Oak Park, Ill.),
- Fallingwater (Pa.),
- Stockman House (Mason City, Iowa),
- Darwin D. Martin House (Buffalo, N.Y.),
- Florida Southern College.,
- Teikoku Hoteru.,
- Yesteryear (Kankakee, Ill.),
- Frank Lloyd Wright House (Oak Park, Ill.),
- Frank Lloyd Wright Studio (Oak Park, Ill.),
- Hollyhock House (Hollywood, Los Angeles, Calif.),
- Solomon R. Guggenheim Museum.,
- Community Christian Church (Kansas City, Mo.),
- Taliesin West (Scottsdale, Ariz.),
- Taliesin III (Spring Green, Wis.),
- Mrs. Thomas Gale House (Oak Park, Ill.),
- Marin County Civic Center.,
- Circle Gallery (San Francisco, Calif.),
- Nathan G. Moore House (Oak Park, Ill.),
- Winslow House (River Forest, Ill.),
- Unity Temple (Oak Park, Ill.),
- Annunciation Greek Orthodox Church (Milwaukee, Wis.),
- Grady Gammage Memorial Auditorium (Tempe, Ariz.),
- Meeting House of the First Unitarian Society (Madison, Wis.),
- V.C. Morris Store (San Francisco, Calif.),
- Isabel Roberts House (River Forest, Ill.),
- Wingspread (Wind Point, Wis.),
- Myonichikan (Tokyo, Japan),
- Kaufmann Office (Victoria and Albert Museum),
- A.D. German Warehouse (Richland Center, Wis.),
- Allentown Art Museum.,
- Pope-Leighey House (Virg.),
- Fallingwater (Penns.),
- Wright-Bock Fountain (Oak Park, Ill.),
- Architectural furniture United States 1890-1960.,
- Houses United States 1890-1960.,
- Skyscrapers United States Oklahoma Bartlesville 1890-1960.,
- Office towers United States Oklahoma Bartlesville 1890-1960.,
- Specialty stores United States California San Francisco 1890-1960.,
- Civic Centers United States California 1890-1960.,
- Churches United States 1890-1960.,
- Meeting Houses United States Wisconsin Madison 1890-1960.,
- Fountains United States Illinois Oak Park 1890-1960.,
- Auditoriums United States Arizona Tempe 1890-1960.,
- Hotels (public accommodations) Japan Tokyo 1890-1960.,
- Studios (work spaces) United States Illinois Oak Park 1890-1960.,
- Museums United States 1890-1960.,
- Convention centers United States Wisconsin Racine 1890-1960.,
- Colleges United States Florida Lakeland 1890-1960.,
- Schools Japan Tokyo 1890-1960.,
- Offices Great Britain England London 1970-1990.,
- Libraries (rooms) United States Pennsylvania Allentown 1990-2000.,
- Warehouses United States Wisconsin Richland Center 1890-1960.,
- Stained glass Windows United States 1890-1960.,
- American Architects.,
- Postcards.
(See more)
Title:
Frank Lloyd Wright : postcards, 1950-1995.
Actions:
Holdings:
Description:
approximately 137 items : illustrations (some color) ; various sizes
Frank Lloyd Wright : postcards, 1950-1995.
Actions:
Holdings:
Description:
approximately 137 items : illustrations (some color) ; various sizes
Form:
graphic materials
graphic materials
Subject:
- Wright, Frank Lloyd, 1867-1959.,
- Pope-Leighey House (Va.),
- Price Tower (Bartlesville, Okla.),
- Frank Thomas House (Oak Park, Ill.),
- Arthur Heurtley House (Oak Park, Ill.),
- Fallingwater (Pa.),
- Stockman House (Mason City, Iowa),
- Darwin D. Martin House (Buffalo, N.Y.),
- Florida Southern College.,
- Teikoku Hoteru.,
- Yesteryear (Kankakee, Ill.),
- Frank Lloyd Wright House (Oak Park, Ill.),
- Frank Lloyd Wright Studio (Oak Park, Ill.),
- Hollyhock House (Hollywood, Los Angeles, Calif.),
- Solomon R. Guggenheim Museum.,
- Community Christian Church (Kansas City, Mo.),
- Taliesin West (Scottsdale, Ariz.),
- Taliesin III (Spring Green, Wis.),
- Mrs. Thomas Gale House (Oak Park, Ill.),
- Marin County Civic Center.,
- Circle Gallery (San Francisco, Calif.),
- Nathan G. Moore House (Oak Park, Ill.),
- Winslow House (River Forest, Ill.),
- Unity Temple (Oak Park, Ill.),
- Annunciation Greek Orthodox Church (Milwaukee, Wis.),
- Grady Gammage Memorial Auditorium (Tempe, Ariz.),
- Meeting House of the First Unitarian Society (Madison, Wis.),
- V.C. Morris Store (San Francisco, Calif.),
- Isabel Roberts House (River Forest, Ill.),
- Wingspread (Wind Point, Wis.),
- Myonichikan (Tokyo, Japan),
- Kaufmann Office (Victoria and Albert Museum),
- A.D. German Warehouse (Richland Center, Wis.),
- Allentown Art Museum.,
- Pope-Leighey House (Virg.),
- Fallingwater (Penns.),
- Wright-Bock Fountain (Oak Park, Ill.),
- Architectural furniture United States 1890-1960.,
- Houses United States 1890-1960.,
- Skyscrapers United States Oklahoma Bartlesville 1890-1960.,
- Office towers United States Oklahoma Bartlesville 1890-1960.,
- Specialty stores United States California San Francisco 1890-1960.,
- Civic Centers United States California 1890-1960.,
- Churches United States 1890-1960.,
- Meeting Houses United States Wisconsin Madison 1890-1960.,
- Fountains United States Illinois Oak Park 1890-1960.,
- Auditoriums United States Arizona Tempe 1890-1960.,
- Hotels (public accommodations) Japan Tokyo 1890-1960.,
- Studios (work spaces) United States Illinois Oak Park 1890-1960.,
- Museums United States 1890-1960.,
- Convention centers United States Wisconsin Racine 1890-1960.,
- Colleges United States Florida Lakeland 1890-1960.,
- Schools Japan Tokyo 1890-1960.,
- Offices Great Britain England London 1970-1990.,
- Libraries (rooms) United States Pennsylvania Allentown 1990-2000.,
- Warehouses United States Wisconsin Richland Center 1890-1960.,
- Stained glass Windows United States 1890-1960.,
- American Architects.,
- Postcards.
(See more)
Form:
books
books
Price:
$61.95
(available to order)
Summary:
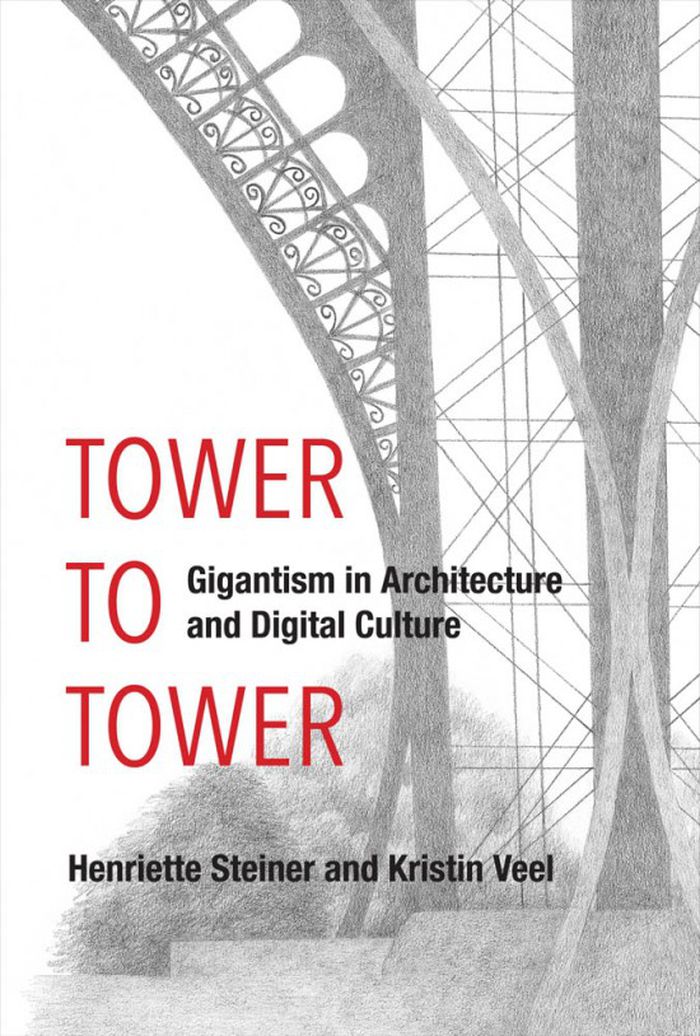
A cultural history of gigantism in architecture and digital culture, from the Eiffel Tower to the World Trade Center. The gigantic is everywhere, and gigantism is manifest in everything from excessively tall skyscrapers to globe-spanning digital networks. In this book, Henriette Steiner and Kristin Veel map and critique the trajectory of gigantism in architecture and(...)
$61.95
(available to order)
Summary:
A cultural history of gigantism in architecture and digital culture, from the Eiffel Tower to the World Trade Center. The gigantic is everywhere, and gigantism is manifest in everything from excessively tall skyscrapers to globe-spanning digital networks. In this book, Henriette Steiner and Kristin Veel map and critique the trajectory of gigantism in architecture and(...)
Title:
Tower to tower: gigantism in architecture and digital culture
Actions:
Price:
$61.95
(available to order)
Summary:
A cultural history of gigantism in architecture and digital culture, from the Eiffel Tower to the World Trade Center. The gigantic is everywhere, and gigantism is manifest in everything from excessively tall skyscrapers to globe-spanning digital networks. In this book, Henriette Steiner and Kristin Veel map and critique the trajectory of gigantism in architecture and digital culture-the convergence of tall buildings and networked infrastructures-from the Eiffel Tower to One World Trade Center. They show how these two forms of gigantism intersect in the figure of the skyscraper with a transmitting antenna on its roof, a gigantic building that is also a nodal point in a gigantic digital infrastructure.
Tower to tower: gigantism in architecture and digital culture
Actions:
Price:
$61.95
(available to order)
Summary:
A cultural history of gigantism in architecture and digital culture, from the Eiffel Tower to the World Trade Center. The gigantic is everywhere, and gigantism is manifest in everything from excessively tall skyscrapers to globe-spanning digital networks. In this book, Henriette Steiner and Kristin Veel map and critique the trajectory of gigantism in architecture and digital culture-the convergence of tall buildings and networked infrastructures-from the Eiffel Tower to One World Trade Center. They show how these two forms of gigantism intersect in the figure of the skyscraper with a transmitting antenna on its roof, a gigantic building that is also a nodal point in a gigantic digital infrastructure.
Form:
books
books
Publication:
May 2020
May 2020
Subject:
Architectural Theory
Architectural Theory
Form:
books
books
Price:
$46.95
(available to order)
Summary:
In "Tower and Office", Spanish architects Inaki Abalos and Juan Herreros look at the role and impact of advanced building technologies in American architecture since World War II. The war, they claim, marked the end of the first cycle of modernism, challenging the belief that technological progress alone could produce a perpetually better future. At the same time, the war(...)
$46.95
(available to order)
Summary:
In "Tower and Office", Spanish architects Inaki Abalos and Juan Herreros look at the role and impact of advanced building technologies in American architecture since World War II. The war, they claim, marked the end of the first cycle of modernism, challenging the belief that technological progress alone could produce a perpetually better future. At the same time, the war(...)
Publication:
October 2005, Cambridge
October 2005, Cambridge
Title:
Tower and office : from Modernist theory to contemporary practice
Actions:
Price:
$46.95
(available to order)
Summary:
In "Tower and Office", Spanish architects Inaki Abalos and Juan Herreros look at the role and impact of advanced building technologies in American architecture since World War II. The war, they claim, marked the end of the first cycle of modernism, challenging the belief that technological progress alone could produce a perpetually better future. At the same time, the war was the source of powerful new structural models and construction methods. The authors examine the ways these technologies have been inflected over the last half century by more subjective and integrated processes of spatial organization. In the first part of the book, Abalos and Herreros focus on the work of Le Corbusier, revealing the degree of complexity achieved in his interpretation of the modern skyscraper. In the second part, they look at the intersection of technical and cultural determinants in the design of high-rise structures since World War II. Among the issues they consider are the evolution of the load-bearing frame, the impact of high-tech systems on tall buildings, and the transparent building skin. In the third part, they address developments in office design and planning, tracing an evolution from the repetitive and homogeneous office skyscraper to the present-day mixed-use structure. Overall they demonstrate how the objective technical analysis associated with modernist architectural theory has given way in recent building practice to a variety of flexible, pragmatic, and environmental approaches. These, they suggest, have opened the way to new urban and architectural forms.
Tower and office : from Modernist theory to contemporary practice
Actions:
Price:
$46.95
(available to order)
Summary:
In "Tower and Office", Spanish architects Inaki Abalos and Juan Herreros look at the role and impact of advanced building technologies in American architecture since World War II. The war, they claim, marked the end of the first cycle of modernism, challenging the belief that technological progress alone could produce a perpetually better future. At the same time, the war was the source of powerful new structural models and construction methods. The authors examine the ways these technologies have been inflected over the last half century by more subjective and integrated processes of spatial organization. In the first part of the book, Abalos and Herreros focus on the work of Le Corbusier, revealing the degree of complexity achieved in his interpretation of the modern skyscraper. In the second part, they look at the intersection of technical and cultural determinants in the design of high-rise structures since World War II. Among the issues they consider are the evolution of the load-bearing frame, the impact of high-tech systems on tall buildings, and the transparent building skin. In the third part, they address developments in office design and planning, tracing an evolution from the repetitive and homogeneous office skyscraper to the present-day mixed-use structure. Overall they demonstrate how the objective technical analysis associated with modernist architectural theory has given way in recent building practice to a variety of flexible, pragmatic, and environmental approaches. These, they suggest, have opened the way to new urban and architectural forms.
Form:
books
books
Publication:
October 2005, Cambridge
October 2005, Cambridge
Form:
books
books
Actions:
Holdings:
Description:
xxxviii, 184 pages : illustrations (some color), maps (some color), plans (some color) ; 31 cm
Description:
xxxviii, 184 pages : illustrations (some color), maps (some color), plans (some color) ; 31 cm
Author:
- Stierli, Martino, 1974-,
- Valentin Jeck -- Glenn D. Lowry -- Martino Stierli, Vladimir Kulič -- Martino Stierli -- Vladimir Kulić. Maoje Mrduljaš -- Jelica Jovanović and Vladimir Kulić. Luka Skansi. Vladimir Deskov, Ana Ivanovska Deskova, and Jovan Ivanovski. Maroje Mrduljaš. Lukasz Stanek. Tamara Bjaz̆ić Klarin. Theodossis Issaias and Anna Kats. Sanja Horvatinc̆ić. Andrew Herscher -- Vladimir Kulic̆. Tamara Bjaz̆ić Klarin. Mejrema Zatrić. Anna Kats. Vladimir Kulić. Matthew Worsnick. Martina Males̆ic̆. Juliet Kinchin. Vladimir Deskov, Ana Ivanovska Deskova, and Jovan Ivanovski. Luka Skansi. Vladimir Deskov, Ana Ivanovska Deskova, and Jovan Ivanovski. Mejrema Zatrić. Arber Sadiki. Matthew Worsnick.,
- Emerson, Stephanie,,
- Kulić, Vladimir,,
- Jeck, Valentin,,
- Bjažić Klarin, Tamara,,
- Museum of Modern Art (New York, N.Y.),
(See more)
Subject:
- Architecture Yugoslavia.,
- Architecture, Modern 20th century Designs and plans.,
- Brutalism (Architecture) Yugoslavia.,
- Architecture 20e siècle Dessins et plans.,
- Brutalisme (Architecture) Yougoslavie.,
- Architecture Yougoslavie.,
- Architecture, Modern Designs and plans 20th century.,
- Brutalism (Architecture),
- Architecture, Modern,
- Architecture,
- Architektur,
- Yugoslavia,
- Jugoslawien,
- exhibition catalogs.,
- architectural drawings (visual works),
- Exhibition catalogs,
- Architectural drawings,
- [Catalogues d'exposition],
- Catalogues d'exposition.,
- Dessins d'architecture.
(See more)
Publication:
New York, N.Y. : The Museum of Modern Art, [2018], ©2018
New York, N.Y. : The Museum of Modern Art, [2018], ©2018
Title:
Toward a concrete utopia : architecture in Yugoslavia, 1948-1980 / Martino Stierli, Vladimir Kulić ; with a photographic portfolio by Valentin Jeck ; and essays by Tamara Bjažić Klarin [and sixteen others].
Actions:
Holdings:
Description:
xxxviii, 184 pages : illustrations (some color), maps (some color), plans (some color) ; 31 cm
Toward a concrete utopia : architecture in Yugoslavia, 1948-1980 / Martino Stierli, Vladimir Kulić ; with a photographic portfolio by Valentin Jeck ; and essays by Tamara Bjažić Klarin [and sixteen others].
Actions:
Holdings:
Description:
xxxviii, 184 pages : illustrations (some color), maps (some color), plans (some color) ; 31 cm
Form:
books
books
Publication:
New York, N.Y. : The Museum of Modern Art, [2018], ©2018
New York, N.Y. : The Museum of Modern Art, [2018], ©2018
Author:
- Stierli, Martino, 1974-,
- Valentin Jeck -- Glenn D. Lowry -- Martino Stierli, Vladimir Kulič -- Martino Stierli -- Vladimir Kulić. Maoje Mrduljaš -- Jelica Jovanović and Vladimir Kulić. Luka Skansi. Vladimir Deskov, Ana Ivanovska Deskova, and Jovan Ivanovski. Maroje Mrduljaš. Lukasz Stanek. Tamara Bjaz̆ić Klarin. Theodossis Issaias and Anna Kats. Sanja Horvatinc̆ić. Andrew Herscher -- Vladimir Kulic̆. Tamara Bjaz̆ić Klarin. Mejrema Zatrić. Anna Kats. Vladimir Kulić. Matthew Worsnick. Martina Males̆ic̆. Juliet Kinchin. Vladimir Deskov, Ana Ivanovska Deskova, and Jovan Ivanovski. Luka Skansi. Vladimir Deskov, Ana Ivanovska Deskova, and Jovan Ivanovski. Mejrema Zatrić. Arber Sadiki. Matthew Worsnick.,
- Emerson, Stephanie,,
- Kulić, Vladimir,,
- Jeck, Valentin,,
- Bjažić Klarin, Tamara,,
- Museum of Modern Art (New York, N.Y.),
(See more)
Subject:
- Architecture Yugoslavia.,
- Architecture, Modern 20th century Designs and plans.,
- Brutalism (Architecture) Yugoslavia.,
- Architecture 20e siècle Dessins et plans.,
- Brutalisme (Architecture) Yougoslavie.,
- Architecture Yougoslavie.,
- Architecture, Modern Designs and plans 20th century.,
- Brutalism (Architecture),
- Architecture, Modern,
- Architecture,
- Architektur,
- Yugoslavia,
- Jugoslawien,
- exhibition catalogs.,
- architectural drawings (visual works),
- Exhibition catalogs,
- Architectural drawings,
- [Catalogues d'exposition],
- Catalogues d'exposition.,
- Dessins d'architecture.
(See more)
Form:
books
books
Actions:
Price:
$21.95
(available to order)
Summary:
This publication is a journey through the history of architecture, from the earliest mud huts to today's soaring towers. Chronologically arranged, it gives each iconic building its own double-page spread featuring a watercolor illustration and written descriptions, facts, and features. These vibrantly detailed pages are filled with people, animals, and other objects that(...)
$21.95
(available to order)
Summary:
This publication is a journey through the history of architecture, from the earliest mud huts to today's soaring towers. Chronologically arranged, it gives each iconic building its own double-page spread featuring a watercolor illustration and written descriptions, facts, and features. These vibrantly detailed pages are filled with people, animals, and other objects that(...)
Title:
From mud huts to skyscrapers: architecture for children
Actions:
Price:
$21.95
(available to order)
Summary:
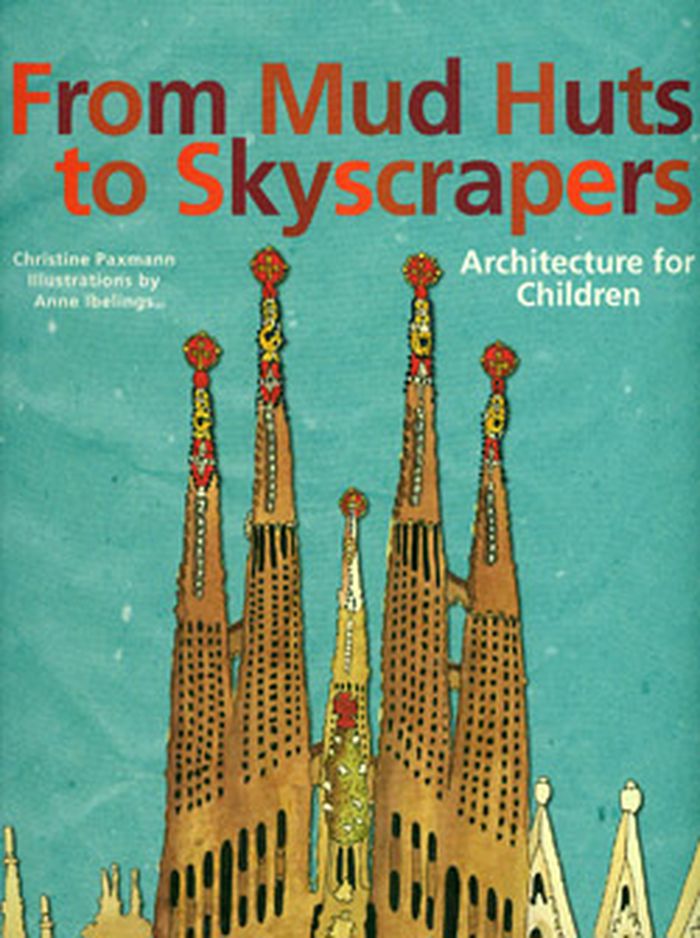
This publication is a journey through the history of architecture, from the earliest mud huts to today's soaring towers. Chronologically arranged, it gives each iconic building its own double-page spread featuring a watercolor illustration and written descriptions, facts, and features. These vibrantly detailed pages are filled with people, animals, and other objects that help bring the buildings to life. A detailed appendix includes a timeline, a world map that points out where each building can be found, and an extensive glossary.
From mud huts to skyscrapers: architecture for children
Actions:
Price:
$21.95
(available to order)
Summary:
This publication is a journey through the history of architecture, from the earliest mud huts to today's soaring towers. Chronologically arranged, it gives each iconic building its own double-page spread featuring a watercolor illustration and written descriptions, facts, and features. These vibrantly detailed pages are filled with people, animals, and other objects that help bring the buildings to life. A detailed appendix includes a timeline, a world map that points out where each building can be found, and an extensive glossary.
Form:
books
books
Publication:
September 2012
September 2012
Subject:
Children's Books
Children's Books
Form:
books
books
Actions:
Holdings:
Description:
149 pages : illustrations ; 24 cm.
Description:
149 pages : illustrations ; 24 cm.
Subject:
- Nervi, Pier Luigi.,
- Pirelli, società per azioni.,
- Skyscrappers Italy Milan.,
- Tall buildings Italy Milan.,
- Architecture Italy History 20th century.,
- Immeubles de grande hauteur Italie Milan.,
- Architecture Italie Histoire 20e siècle.,
- Architecture.,
- Buildings.,
- Tall buildings.,
- Milan (Italy) Buildings, structures, etc.,
- Italy.,
- Italy Milan.,
- History.
(See more)
Publication:
Roma : La Nuova Italia scientifica, 1996.
Roma : La Nuova Italia scientifica, 1996.
Title:
Grattacielo Pirelli / Paolo Cevini.
Actions:
Holdings:
Description:
149 pages : illustrations ; 24 cm.
Grattacielo Pirelli / Paolo Cevini.
Actions:
Holdings:
Description:
149 pages : illustrations ; 24 cm.
Form:
books
books
Publication:
Roma : La Nuova Italia scientifica, 1996.
Roma : La Nuova Italia scientifica, 1996.
Subject:
- Nervi, Pier Luigi.,
- Pirelli, società per azioni.,
- Skyscrappers Italy Milan.,
- Tall buildings Italy Milan.,
- Architecture Italy History 20th century.,
- Immeubles de grande hauteur Italie Milan.,
- Architecture Italie Histoire 20e siècle.,
- Architecture.,
- Buildings.,
- Tall buildings.,
- Milan (Italy) Buildings, structures, etc.,
- Italy.,
- Italy Milan.,
- History.
(See more)
Form:
books
books
Actions:
Price:
$180.00
(available to order)
Summary:
This monograph, illustrated by photographs, sketches, and plans, covers Piano’s career to date. Also included are Piano’s current projects, such as the New York Times Tower, a 52-story skyscraper to be built in Times Square, and the 80-storey London Bridge Tower, which is set to be Europe’s tallest building. / Cette monographie, illustrée de photographies, de croquis et(...)
$180.00
(available to order)
Summary:
This monograph, illustrated by photographs, sketches, and plans, covers Piano’s career to date. Also included are Piano’s current projects, such as the New York Times Tower, a 52-story skyscraper to be built in Times Square, and the 80-storey London Bridge Tower, which is set to be Europe’s tallest building. / Cette monographie, illustrée de photographies, de croquis et(...)
Title:
Piano : Renzo Piano Building Workshop, 1966-2005
Actions:
Price:
$180.00
(available to order)
Summary:
This monograph, illustrated by photographs, sketches, and plans, covers Piano’s career to date. Also included are Piano’s current projects, such as the New York Times Tower, a 52-story skyscraper to be built in Times Square, and the 80-storey London Bridge Tower, which is set to be Europe’s tallest building. / Cette monographie, illustrée de photographies, de croquis et de plans, couvre toute la carrière de Renzo Piano à ce jour. Elle comprend également des aperçus sur les projets actuels comme la tour du New York Times, un gratte-ciel de 52 étages qui s'élèvera sur Times Square, à New York, et la London Bridge Tower qui, avec ses 66 niveaux, sera l'immeuble le plus haut d'Europe.
Piano : Renzo Piano Building Workshop, 1966-2005
Actions:
Price:
$180.00
(available to order)
Summary:
This monograph, illustrated by photographs, sketches, and plans, covers Piano’s career to date. Also included are Piano’s current projects, such as the New York Times Tower, a 52-story skyscraper to be built in Times Square, and the 80-storey London Bridge Tower, which is set to be Europe’s tallest building. / Cette monographie, illustrée de photographies, de croquis et de plans, couvre toute la carrière de Renzo Piano à ce jour. Elle comprend également des aperçus sur les projets actuels comme la tour du New York Times, un gratte-ciel de 52 étages qui s'élèvera sur Times Square, à New York, et la London Bridge Tower qui, avec ses 66 niveaux, sera l'immeuble le plus haut d'Europe.
Form:
books
books
Publication:
January 2004, Koln
January 2004, Koln
Subject:
Architecture Monographs
Architecture Monographs
Form:
books
books
Price:
$79.95
(available to order)
Summary:
This publication documents the impact that elevators, escalators and moving walkways have had on the urban landscape, building types and culture worldwide. The mid-nineteenth-century invention of the elevator safety break, in conjunction with other developments such as the steel frame, facilitated the construction of the skyscraper and so helped to transform the(...)
$79.95
(available to order)
Summary:
This publication documents the impact that elevators, escalators and moving walkways have had on the urban landscape, building types and culture worldwide. The mid-nineteenth-century invention of the elevator safety break, in conjunction with other developments such as the steel frame, facilitated the construction of the skyscraper and so helped to transform the(...)
Title:
Up, down, across : elevators, escalators, and moving sidewalks
Actions:
Price:
$79.95
(available to order)
Summary:
This publication documents the impact that elevators, escalators and moving walkways have had on the urban landscape, building types and culture worldwide. The mid-nineteenth-century invention of the elevator safety break, in conjunction with other developments such as the steel frame, facilitated the construction of the skyscraper and so helped to transform the appearance of our cities and the places in which many of us live and work. The turn-of-the-century inventions of the escalator and the moving sidewalk have left their indelible mark on railway stations, airports, retail spaces, hotels, offices, factories and elsewhere. "Up, down, across" makes a long-overdue and valuable addition to urban and architectural studies and cultural history.
Up, down, across : elevators, escalators, and moving sidewalks
Actions:
Price:
$79.95
(available to order)
Summary:
This publication documents the impact that elevators, escalators and moving walkways have had on the urban landscape, building types and culture worldwide. The mid-nineteenth-century invention of the elevator safety break, in conjunction with other developments such as the steel frame, facilitated the construction of the skyscraper and so helped to transform the appearance of our cities and the places in which many of us live and work. The turn-of-the-century inventions of the escalator and the moving sidewalk have left their indelible mark on railway stations, airports, retail spaces, hotels, offices, factories and elsewhere. "Up, down, across" makes a long-overdue and valuable addition to urban and architectural studies and cultural history.
Form:
books
books
Publication:
September 2003, London
September 2003, London
Subject:
Engineering Structures
Engineering Structures
Form:
books
books
Actions:
Price:
$50.00
(available to order)
Summary:
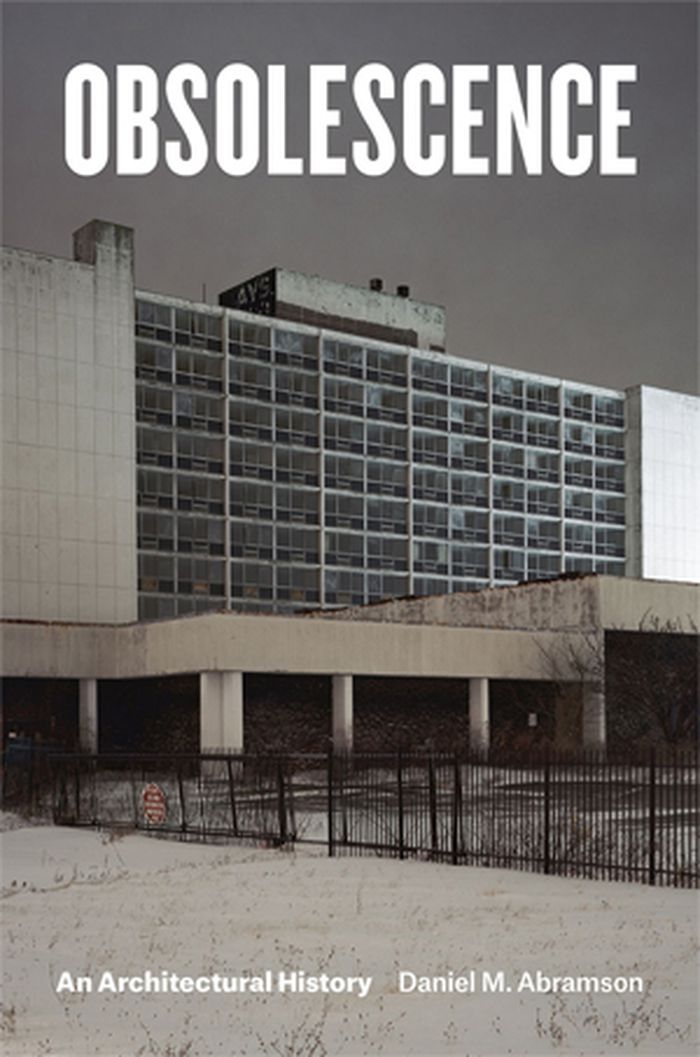
In our architectural pursuits, we often seem to be in search of something newer, grander, or more efficient—and this phenomenon is not novel. In the spring of 1910 hundreds of workers labored day and night to demolish the Gillender Building in New York, once the loftiest office tower in the world, in order to make way for a taller skyscraper. The New York Times puzzled(...)
$50.00
(available to order)
Summary:
In our architectural pursuits, we often seem to be in search of something newer, grander, or more efficient—and this phenomenon is not novel. In the spring of 1910 hundreds of workers labored day and night to demolish the Gillender Building in New York, once the loftiest office tower in the world, in order to make way for a taller skyscraper. The New York Times puzzled(...)
Title:
Obsolescence: an architectural history
Actions:
Price:
$50.00
(available to order)
Summary:
In our architectural pursuits, we often seem to be in search of something newer, grander, or more efficient—and this phenomenon is not novel. In the spring of 1910 hundreds of workers labored day and night to demolish the Gillender Building in New York, once the loftiest office tower in the world, in order to make way for a taller skyscraper. The New York Times puzzled over those who would sacrifice the thirteen-year-old structure, “as ruthlessly as though it were some ancient shack.” In New York alone, the Gillender joined the original Grand Central Terminal, the Plaza Hotel, the Western Union Building, and the Tower Building on the list of just one generation’s razed metropolitan monuments.
Obsolescence: an architectural history
Actions:
Price:
$50.00
(available to order)
Summary:
In our architectural pursuits, we often seem to be in search of something newer, grander, or more efficient—and this phenomenon is not novel. In the spring of 1910 hundreds of workers labored day and night to demolish the Gillender Building in New York, once the loftiest office tower in the world, in order to make way for a taller skyscraper. The New York Times puzzled over those who would sacrifice the thirteen-year-old structure, “as ruthlessly as though it were some ancient shack.” In New York alone, the Gillender joined the original Grand Central Terminal, the Plaza Hotel, the Western Union Building, and the Tower Building on the list of just one generation’s razed metropolitan monuments.
Form:
books
books
Publication:
March 2016
March 2016
Subject:
Architectural Theory
Architectural Theory
Form:
books
books
Actions:
Price:
$95.00
(available to order)
Summary:
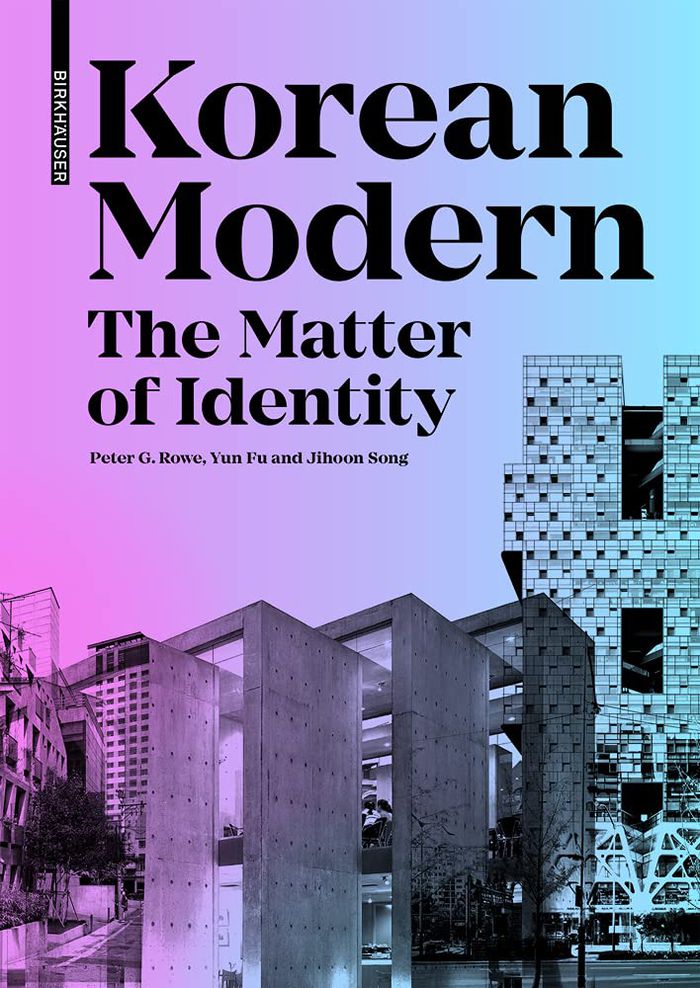
The development of modern architecture in Korea and, more recently, South Korea, is closely tied to the country’s dramatic transformations since the late 19th century. The authors interrogate major periods from the Late Joseon Dynasty to the vibrant democratic present, showing how architecture, by making technological and stylistic leaps, has played a important role in(...)
$95.00
(available to order)
Summary:
The development of modern architecture in Korea and, more recently, South Korea, is closely tied to the country’s dramatic transformations since the late 19th century. The authors interrogate major periods from the Late Joseon Dynasty to the vibrant democratic present, showing how architecture, by making technological and stylistic leaps, has played a important role in(...)
Publication:
September 2021
September 2021
Title:
Korean modern: the matter of identity. Modern architecture in an east Asian country
Actions:
Price:
$95.00
(available to order)
Summary:
The development of modern architecture in Korea and, more recently, South Korea, is closely tied to the country’s dramatic transformations since the late 19th century. The authors interrogate major periods from the Late Joseon Dynasty to the vibrant democratic present, showing how architecture, by making technological and stylistic leaps, has played a important role in the construction of the nation’s identity. The architectural analyses, ranging from Hwaseong Fortress to 21st-century constructions like Paju Book City, Ssamziegil Shopping Center, the Boutique Monaco skyscraper, and the Bauzium Sculpture Museum, focus on buildings in which the formation of a specifically Korean modernism is particularly observable. The appendix includes biographical descriptions of major architectural figures.
Korean modern: the matter of identity. Modern architecture in an east Asian country
Actions:
Price:
$95.00
(available to order)
Summary:
The development of modern architecture in Korea and, more recently, South Korea, is closely tied to the country’s dramatic transformations since the late 19th century. The authors interrogate major periods from the Late Joseon Dynasty to the vibrant democratic present, showing how architecture, by making technological and stylistic leaps, has played a important role in the construction of the nation’s identity. The architectural analyses, ranging from Hwaseong Fortress to 21st-century constructions like Paju Book City, Ssamziegil Shopping Center, the Boutique Monaco skyscraper, and the Bauzium Sculpture Museum, focus on buildings in which the formation of a specifically Korean modernism is particularly observable. The appendix includes biographical descriptions of major architectural figures.
Form:
books
books
Publication:
September 2021
September 2021


