


13171 Results
Form:
drawings
drawings
Actions:
Reference number:
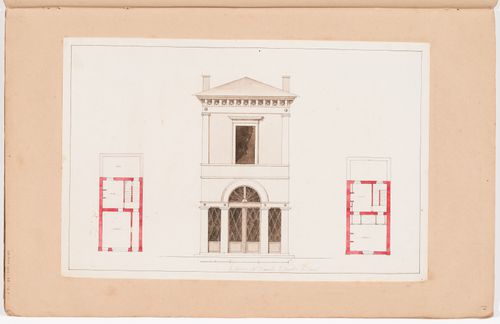
DR1974:0002:035:012 R/V
DR1974:0002:035:012 R/V
People:
Subject:
architecture, landscape architecture
architecture, landscape architecture
Date:
early 19th century
early 19th century
Form:
drawings
drawings
Date:
early 19th century
early 19th century
People:
Subject:
architecture, landscape architecture
architecture, landscape architecture
Form:
drawings
drawings
Actions:
Reference number:
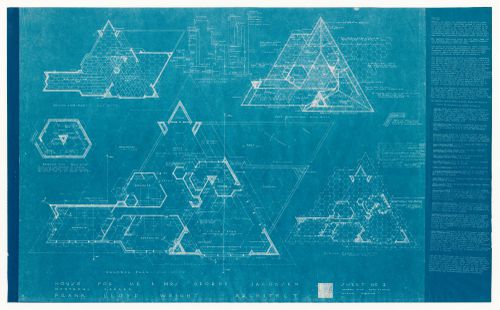
DR1991:0023:002
Description:
- Blueprints DR1991:0023:001 - DR1991:0023:006 form a complete set for the 1950 design for the George Jacobsen House (contents of the set are listed on blueprint DR1991:0023:001). Blueprints DR1991:0023:001 - DR1991:0023:006 were probably attached at one time, since they have identical staple holes along the l. edge.
DR1991:0023:002
Description:
- Blueprints DR1991:0023:001 - DR1991:0023:006 form a complete set for the 1950 design for the George Jacobsen House (contents of the set are listed on blueprint DR1991:0023:001). Blueprints DR1991:0023:001 - DR1991:0023:006 were probably attached at one time, since they have identical staple holes along the l. edge.
People:
Subject:
architecture, interior design
architecture, interior design
Date:
printed 24 December 1950
printed 24 December 1950
Title:
Plans, a diagram and a detail with specifications for the 1950 design for the Mr. & Mrs. George Jacobsen House, Hudson, Québec
Actions:
DR1991:0023:002
Description:
- Blueprints DR1991:0023:001 - DR1991:0023:006 form a complete set for the 1950 design for the George Jacobsen House (contents of the set are listed on blueprint DR1991:0023:001). Blueprints DR1991:0023:001 - DR1991:0023:006 were probably attached at one time, since they have identical staple holes along the l. edge.
Plans, a diagram and a detail with specifications for the 1950 design for the Mr. & Mrs. George Jacobsen House, Hudson, Québec
Actions:
DR1991:0023:002
Description:
- Blueprints DR1991:0023:001 - DR1991:0023:006 form a complete set for the 1950 design for the George Jacobsen House (contents of the set are listed on blueprint DR1991:0023:001). Blueprints DR1991:0023:001 - DR1991:0023:006 were probably attached at one time, since they have identical staple holes along the l. edge.
Form:
drawings
drawings
Date:
printed 24 December 1950
printed 24 December 1950
People:
Subject:
architecture, interior design
architecture, interior design
Form:
photographs
photographs

Reference number:
PH2002:0040:001-006
Description:
Reprint made by the Estate of Gordon Matta-Clark from Matta-Clark negatives.
PH2002:0040:001-006
Description:
Reprint made by the Estate of Gordon Matta-Clark from Matta-Clark negatives.
People:
Subject:
architecture
architecture
Date:
1973
1973
Title:
"A W-Hole House: Datum Cut, Core Cut, Trace de Coeur", Genoa, Italy
Actions:
PH2002:0040:001-006
Description:
Reprint made by the Estate of Gordon Matta-Clark from Matta-Clark negatives.
"A W-Hole House: Datum Cut, Core Cut, Trace de Coeur", Genoa, Italy
Actions:
PH2002:0040:001-006
Description:
Reprint made by the Estate of Gordon Matta-Clark from Matta-Clark negatives.
Form:
photographs
photographs
Date:
1973
1973
People:
Subject:
architecture
architecture
Level of archival description:
Project
Project
Reference number:
AP069.S1.D1
Description:
This project series documents an executed scheme for a house, built from 1939 to 1942, for B.C. Binning in West Vancouver, British Columbia. Material in this file was produced between 1941 and ca. 1951. The project series contains working drawings, reprographic copies and photographs.
AP069.S1.D1
Description:
This project series documents an executed scheme for a house, built from 1939 to 1942, for B.C. Binning in West Vancouver, British Columbia. Material in this file was produced between 1941 and ca. 1951. The project series contains working drawings, reprographic copies and photographs.
People:
Date:
circa 1941-1951
circa 1941-1951
Title:
B.C. Binning House, West Vancouver, British Columbia
Actions:
AP069.S1.D1
Description:
This project series documents an executed scheme for a house, built from 1939 to 1942, for B.C. Binning in West Vancouver, British Columbia. Material in this file was produced between 1941 and ca. 1951. The project series contains working drawings, reprographic copies and photographs.
B.C. Binning House, West Vancouver, British Columbia
Actions:
AP069.S1.D1
Description:
This project series documents an executed scheme for a house, built from 1939 to 1942, for B.C. Binning in West Vancouver, British Columbia. Material in this file was produced between 1941 and ca. 1951. The project series contains working drawings, reprographic copies and photographs.
Level of archival description:
Project
Project
Date:
circa 1941-1951
circa 1941-1951
People:
Form:
photographs
photographs
Actions:
Reference number:
PH1980:0205.02:013
PH1980:0205.02:013
People:
Subject:
architecture, topographic
architecture, topographic
Date:
between 1910 and 1917
between 1910 and 1917
Form:
photographs
photographs
Date:
between 1910 and 1917
between 1910 and 1917
People:
Subject:
architecture, topographic
architecture, topographic
Form:
drawings
drawings
Title:
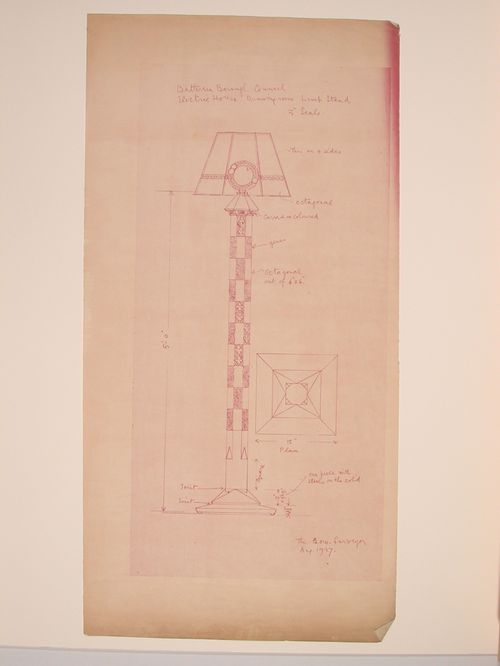
Elevation and plan for a lamp stand for the model drawing room, Electric House, Battersea Borough
Elevation and plan for a lamp stand for the model drawing room, Electric House, Battersea Borough
Actions:
Reference number:
DR1988:0398
Description:
- This work is part of an incomplete group of possibly working reprographic copies for Electric House, Battersea Borough, designed by the borough architect, Henry Hyams. The group also includes some reprographic copies which may have been used for publication purposes. - The style of many of these drawings and reprographic copies by Henry Hyams (DR1988:0332 - DR1988:0414) suggests that they were possibly for periodical illustrations. Hyams contributed articles to the periodicals 'The Builder' and 'The Architect'. Two of these objects can be linked to the article "Music in Stone" published prior to 1926 in 'The Architect'; a reprographic copy (DR1988:0357) and a drawing (DR1988:0364).
DR1988:0398
Description:
- This work is part of an incomplete group of possibly working reprographic copies for Electric House, Battersea Borough, designed by the borough architect, Henry Hyams. The group also includes some reprographic copies which may have been used for publication purposes. - The style of many of these drawings and reprographic copies by Henry Hyams (DR1988:0332 - DR1988:0414) suggests that they were possibly for periodical illustrations. Hyams contributed articles to the periodicals 'The Builder' and 'The Architect'. Two of these objects can be linked to the article "Music in Stone" published prior to 1926 in 'The Architect'; a reprographic copy (DR1988:0357) and a drawing (DR1988:0364).
People:
Subject:
interior design
interior design
Date:
printed August 1927
printed August 1927
Title:
Elevation and plan for a lamp stand for the model drawing room, Electric House, Battersea Borough
Actions:
DR1988:0398
Description:
- This work is part of an incomplete group of possibly working reprographic copies for Electric House, Battersea Borough, designed by the borough architect, Henry Hyams. The group also includes some reprographic copies which may have been used for publication purposes. - The style of many of these drawings and reprographic copies by Henry Hyams (DR1988:0332 - DR1988:0414) suggests that they were possibly for periodical illustrations. Hyams contributed articles to the periodicals 'The Builder' and 'The Architect'. Two of these objects can be linked to the article "Music in Stone" published prior to 1926 in 'The Architect'; a reprographic copy (DR1988:0357) and a drawing (DR1988:0364).
Elevation and plan for a lamp stand for the model drawing room, Electric House, Battersea Borough
Actions:
DR1988:0398
Description:
- This work is part of an incomplete group of possibly working reprographic copies for Electric House, Battersea Borough, designed by the borough architect, Henry Hyams. The group also includes some reprographic copies which may have been used for publication purposes. - The style of many of these drawings and reprographic copies by Henry Hyams (DR1988:0332 - DR1988:0414) suggests that they were possibly for periodical illustrations. Hyams contributed articles to the periodicals 'The Builder' and 'The Architect'. Two of these objects can be linked to the article "Music in Stone" published prior to 1926 in 'The Architect'; a reprographic copy (DR1988:0357) and a drawing (DR1988:0364).
Form:
drawings
drawings
Date:
printed August 1927
printed August 1927
People:
Subject:
interior design
interior design
Form:
works of art
works of art
Actions:
Reference number:
DR1982:0096:005
Description:
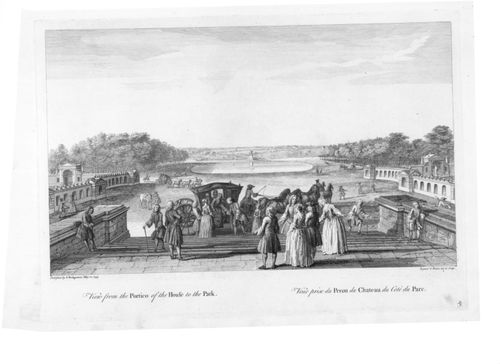
- A view of the formal approach to the north front of the house as seen from the top of the steps leading to the portico entrance. - The marbled and leather-edged portfolio in which the prints were acquired is stored separately in a solander box (size IV).
DR1982:0096:005
Description:
- A view of the formal approach to the north front of the house as seen from the top of the steps leading to the portico entrance. - The marbled and leather-edged portfolio in which the prints were acquired is stored separately in a solander box (size IV).
People:
Subject:
architecture, landscape architecture, topographic
architecture, landscape architecture, topographic
Date:
designed 1733-1738
designed 1733-1738
Title:
View from the Portico of the House to the Park
Actions:
DR1982:0096:005
Description:
- A view of the formal approach to the north front of the house as seen from the top of the steps leading to the portico entrance. - The marbled and leather-edged portfolio in which the prints were acquired is stored separately in a solander box (size IV).
View from the Portico of the House to the Park
Actions:
DR1982:0096:005
Description:
- A view of the formal approach to the north front of the house as seen from the top of the steps leading to the portico entrance. - The marbled and leather-edged portfolio in which the prints were acquired is stored separately in a solander box (size IV).
Form:
works of art
works of art
Date:
designed 1733-1738
designed 1733-1738
People:
Subject:
architecture, landscape architecture, topographic
architecture, landscape architecture, topographic
Form:
photographs
photographs
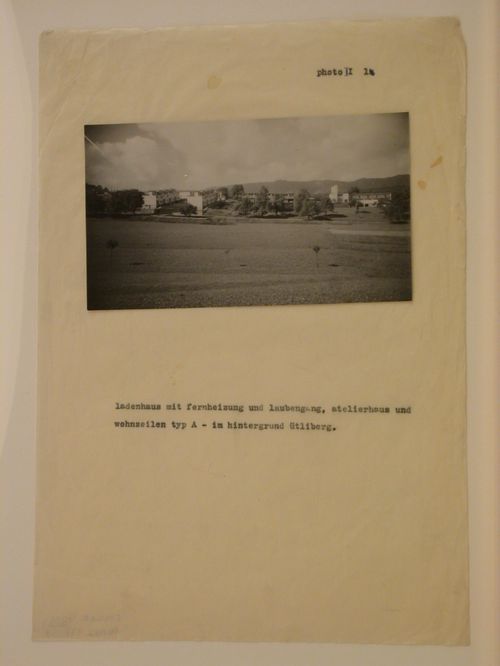
Actions:
Reference number:
PH1982:0378:003
PH1982:0378:003
People:
Subject:
architecture
architecture
Date:
between 1930 and 1932
between 1930 and 1932
Form:
photographs
photographs
Date:
between 1930 and 1932
between 1930 and 1932
People:
Subject:
architecture
architecture
Form:
photographs
photographs
Reference number:
AP140.S2.SS1.D14.P2
Description:
views by Stirling of the interior and exterior of the house, and views of drawings which are not otherwise present in the project documents, including the presentation drawings for the approved scheme, showing plans, a longitudinal section, and a cutaway plan oblique for the ground floor and second floor timber structure; also includes views of a photograph from a newspaper showing the furnished interior of the completed house
AP140.S2.SS1.D14.P2
Description:
views by Stirling of the interior and exterior of the house, and views of drawings which are not otherwise present in the project documents, including the presentation drawings for the approved scheme, showing plans, a longitudinal section, and a cutaway plan oblique for the ground floor and second floor timber structure; also includes views of a photograph from a newspaper showing the furnished interior of the completed house
People:
Date:
1957 and after
1957 and after
Title:
Views by Stirling of the interior and exterior of the house
Actions:
AP140.S2.SS1.D14.P2
Description:
views by Stirling of the interior and exterior of the house, and views of drawings which are not otherwise present in the project documents, including the presentation drawings for the approved scheme, showing plans, a longitudinal section, and a cutaway plan oblique for the ground floor and second floor timber structure; also includes views of a photograph from a newspaper showing the furnished interior of the completed house
Views by Stirling of the interior and exterior of the house
Actions:
AP140.S2.SS1.D14.P2
Description:
views by Stirling of the interior and exterior of the house, and views of drawings which are not otherwise present in the project documents, including the presentation drawings for the approved scheme, showing plans, a longitudinal section, and a cutaway plan oblique for the ground floor and second floor timber structure; also includes views of a photograph from a newspaper showing the furnished interior of the completed house
Form:
photographs
photographs
Date:
1957 and after
1957 and after
People:
Form:
drawings
drawings
Actions:
Reference number:
DR1988:0433:005
Description:
- One of a group of working drawings for William Burn's October 1849 project for Fonthill House, Wiltshire, a country house designed in the Jacobethan style. This group represents only one of the projects that Burn proposed for Fonthill House; the final project, executed in 1856, was much smaller (Walker, 31, illustrated in Hitchcock, vol. 2, fig. VIII 31). Drawings include plans, elevations, and sections, as well as full-scale drawings of masonry details. Approximately half of the drawings are part of a numbered series from one to twenty-two, while the other drawings, mostly masonry details, were not numbered. These latter drawings are not as carefully finished, and a few are incomplete.
DR1988:0433:005
Description:
- One of a group of working drawings for William Burn's October 1849 project for Fonthill House, Wiltshire, a country house designed in the Jacobethan style. This group represents only one of the projects that Burn proposed for Fonthill House; the final project, executed in 1856, was much smaller (Walker, 31, illustrated in Hitchcock, vol. 2, fig. VIII 31). Drawings include plans, elevations, and sections, as well as full-scale drawings of masonry details. Approximately half of the drawings are part of a numbered series from one to twenty-two, while the other drawings, mostly masonry details, were not numbered. These latter drawings are not as carefully finished, and a few are incomplete.
People:
Subject:
architecture
architecture
Date:
October 1849
October 1849
Title:
Plan for the principal bedroom floor for Fonthill House
Actions:
DR1988:0433:005
Description:
- One of a group of working drawings for William Burn's October 1849 project for Fonthill House, Wiltshire, a country house designed in the Jacobethan style. This group represents only one of the projects that Burn proposed for Fonthill House; the final project, executed in 1856, was much smaller (Walker, 31, illustrated in Hitchcock, vol. 2, fig. VIII 31). Drawings include plans, elevations, and sections, as well as full-scale drawings of masonry details. Approximately half of the drawings are part of a numbered series from one to twenty-two, while the other drawings, mostly masonry details, were not numbered. These latter drawings are not as carefully finished, and a few are incomplete.
Plan for the principal bedroom floor for Fonthill House
Actions:
DR1988:0433:005
Description:
- One of a group of working drawings for William Burn's October 1849 project for Fonthill House, Wiltshire, a country house designed in the Jacobethan style. This group represents only one of the projects that Burn proposed for Fonthill House; the final project, executed in 1856, was much smaller (Walker, 31, illustrated in Hitchcock, vol. 2, fig. VIII 31). Drawings include plans, elevations, and sections, as well as full-scale drawings of masonry details. Approximately half of the drawings are part of a numbered series from one to twenty-two, while the other drawings, mostly masonry details, were not numbered. These latter drawings are not as carefully finished, and a few are incomplete.
Form:
drawings
drawings
Date:
October 1849
October 1849
People:
Subject:
architecture
architecture


