


19461 Results
Form:
exhibitions
exhibitions
Description:
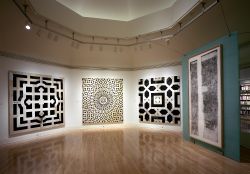
This exhibition presents American architect Ben Nicholson’s search for order, meaning, and logic in a world of art, science, and mystery. The Laurentian Library in Florence, a masterwork by Michelangelo designed in 1524–25, contains fifteen pairs of terra cotta panels bearing complex geometric patterns that have been long hidden from view. Nicholson studied the panels at(...)
This exhibition presents American architect Ben Nicholson’s search for order, meaning, and logic in a world of art, science, and mystery. The Laurentian Library in Florence, a masterwork by Michelangelo designed in 1524–25, contains fifteen pairs of terra cotta panels bearing complex geometric patterns that have been long hidden from view. Nicholson studied the panels at(...)
Location:
Octagonal gallery
Octagonal gallery
Date:
11 December 1996 to 9 March 1997
11 December 1996 to 9 March 1997
Title:
Uncovering Geometry: Ben Nicholson at the Laurentian Library
Actions:
Description:
This exhibition presents American architect Ben Nicholson’s search for order, meaning, and logic in a world of art, science, and mystery. The Laurentian Library in Florence, a masterwork by Michelangelo designed in 1524–25, contains fifteen pairs of terra cotta panels bearing complex geometric patterns that have been long hidden from view. Nicholson studied the panels at(...)
Uncovering Geometry: Ben Nicholson at the Laurentian Library
Actions:
Description:
This exhibition presents American architect Ben Nicholson’s search for order, meaning, and logic in a world of art, science, and mystery. The Laurentian Library in Florence, a masterwork by Michelangelo designed in 1524–25, contains fifteen pairs of terra cotta panels bearing complex geometric patterns that have been long hidden from view. Nicholson studied the panels at(...)
Form:
exhibitions
exhibitions
Date:
11 December 1996 to
9 March 1997
11 December 1996 to
9 March 1997
Location:
Octagonal gallery
Octagonal gallery
Form:
exhibitions
exhibitions
Description:
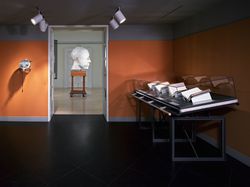
Meditations on Piero presents contemporary sculptures by British/Canadian artist Geoffrey Smedley alongside over thirty rare books from the fifteenth to the eighteenth centuries. The sculptures draw their inspiration from a series of drawings of the human head by the great Italian Renaissance artist Piero della Francesca. The exhibition relates these drawings and(...)
Meditations on Piero presents contemporary sculptures by British/Canadian artist Geoffrey Smedley alongside over thirty rare books from the fifteenth to the eighteenth centuries. The sculptures draw their inspiration from a series of drawings of the human head by the great Italian Renaissance artist Piero della Francesca. The exhibition relates these drawings and(...)
Location:
Octagonal gallery
Octagonal gallery
Date:
2 May 2001 to 16 September 2001
2 May 2001 to 16 September 2001
Title:
Meditations on Piero
Actions:
Description:
Meditations on Piero presents contemporary sculptures by British/Canadian artist Geoffrey Smedley alongside over thirty rare books from the fifteenth to the eighteenth centuries. The sculptures draw their inspiration from a series of drawings of the human head by the great Italian Renaissance artist Piero della Francesca. The exhibition relates these drawings and(...)
Meditations on Piero
Actions:
Description:
Meditations on Piero presents contemporary sculptures by British/Canadian artist Geoffrey Smedley alongside over thirty rare books from the fifteenth to the eighteenth centuries. The sculptures draw their inspiration from a series of drawings of the human head by the great Italian Renaissance artist Piero della Francesca. The exhibition relates these drawings and(...)
Form:
exhibitions
exhibitions
Date:
2 May 2001 to
16 September 2001
2 May 2001 to
16 September 2001
Location:
Octagonal gallery
Octagonal gallery
Form:
exhibitions
exhibitions
Actions:
Description:
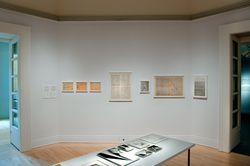
Iannis Xenakis: Composer, Architect, Visionary explores the fundamental role of drawing in the work avant-garde composer Iannis Xenakis. One of the most important figures in late twentieth-century music, Xenakis is also known for his innovative work on Le Corbusier’s La Tourette and Philips Pavilion. Curated by Sharon Kanach and Carey Lovelace, The Drawing Center.(...)
Iannis Xenakis: Composer, Architect, Visionary explores the fundamental role of drawing in the work avant-garde composer Iannis Xenakis. One of the most important figures in late twentieth-century music, Xenakis is also known for his innovative work on Le Corbusier’s La Tourette and Philips Pavilion. Curated by Sharon Kanach and Carey Lovelace, The Drawing Center.(...)
Location:
Octagonal gallery
Octagonal gallery
Date:
17 June 2010 to 17 October 2010
17 June 2010 to 17 October 2010
Title:
Iannis Xenakis: Composer, Architect, Visionary
Actions:
Description:
Iannis Xenakis: Composer, Architect, Visionary explores the fundamental role of drawing in the work avant-garde composer Iannis Xenakis. One of the most important figures in late twentieth-century music, Xenakis is also known for his innovative work on Le Corbusier’s La Tourette and Philips Pavilion. Curated by Sharon Kanach and Carey Lovelace, The Drawing Center.(...)
Iannis Xenakis: Composer, Architect, Visionary
Actions:
Description:
Iannis Xenakis: Composer, Architect, Visionary explores the fundamental role of drawing in the work avant-garde composer Iannis Xenakis. One of the most important figures in late twentieth-century music, Xenakis is also known for his innovative work on Le Corbusier’s La Tourette and Philips Pavilion. Curated by Sharon Kanach and Carey Lovelace, The Drawing Center.(...)
Form:
exhibitions
exhibitions
Date:
17 June 2010 to
17 October 2010
17 June 2010 to
17 October 2010
Location:
Octagonal gallery
Octagonal gallery
Form:
events
events
Actions:
Description:
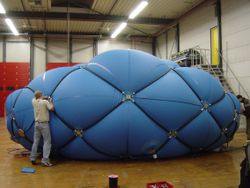
Join us on the opening day of Archaeology of the Digital: Media and Machines for a round-table discussion with curator Greg Lynn and some of the featured architects of the exhibition: Karl Chu (Metaxy), Lars Spuybroek (NOX), Kas Oosterhuis (ONL), Marc Goulthorpe (dECOi Architects), Lise-Anne Couture and Hani Rashid (Asymptote).
Join us on the opening day of Archaeology of the Digital: Media and Machines for a round-table discussion with curator Greg Lynn and some of the featured architects of the exhibition: Karl Chu (Metaxy), Lars Spuybroek (NOX), Kas Oosterhuis (ONL), Marc Goulthorpe (dECOi Architects), Lise-Anne Couture and Hani Rashid (Asymptote).
Location:
Paul-Desmarais Theatre
Paul-Desmarais Theatre
Date:
22 May 2014 , 6pm
22 May 2014 , 6pm
Title:
In conversation with the architects Archaeology of the Digital: Media and Machines
Actions:
Description:
Join us on the opening day of Archaeology of the Digital: Media and Machines for a round-table discussion with curator Greg Lynn and some of the featured architects of the exhibition: Karl Chu (Metaxy), Lars Spuybroek (NOX), Kas Oosterhuis (ONL), Marc Goulthorpe (dECOi Architects), Lise-Anne Couture and Hani Rashid (Asymptote).
In conversation with the architects Archaeology of the Digital: Media and Machines
Actions:
Description:
Join us on the opening day of Archaeology of the Digital: Media and Machines for a round-table discussion with curator Greg Lynn and some of the featured architects of the exhibition: Karl Chu (Metaxy), Lars Spuybroek (NOX), Kas Oosterhuis (ONL), Marc Goulthorpe (dECOi Architects), Lise-Anne Couture and Hani Rashid (Asymptote).
Form:
events
events
Date:
22 May 2014
6pm
22 May 2014
6pm
Location:
Paul-Desmarais Theatre
Paul-Desmarais Theatre
Form:
events
events
Actions:
Description:
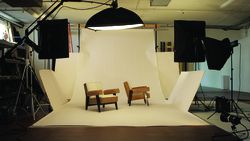
American artist Amie Siegel’s moving image work Provenance (2013) follows the global trade of furniture from Chandigarh in reverse: from the homes of collectors in Europe and North America to sale at auction, restoration, through overseas transport and finally back to India. Originally designed by Le Corbusier and Pierre Jeanneret, the Chandigarh furniture now sells(...)
American artist Amie Siegel’s moving image work Provenance (2013) follows the global trade of furniture from Chandigarh in reverse: from the homes of collectors in Europe and North America to sale at auction, restoration, through overseas transport and finally back to India. Originally designed by Le Corbusier and Pierre Jeanneret, the Chandigarh furniture now sells(...)
Date:
24 April 2014 , 6pm
24 April 2014 , 6pm
Title:
Artist’s Talk: Amie Siegel, Provenance
Actions:
Description:
American artist Amie Siegel’s moving image work Provenance (2013) follows the global trade of furniture from Chandigarh in reverse: from the homes of collectors in Europe and North America to sale at auction, restoration, through overseas transport and finally back to India. Originally designed by Le Corbusier and Pierre Jeanneret, the Chandigarh furniture now sells(...)
Artist’s Talk: Amie Siegel, Provenance
Actions:
Description:
American artist Amie Siegel’s moving image work Provenance (2013) follows the global trade of furniture from Chandigarh in reverse: from the homes of collectors in Europe and North America to sale at auction, restoration, through overseas transport and finally back to India. Originally designed by Le Corbusier and Pierre Jeanneret, the Chandigarh furniture now sells(...)
Form:
events
events
Date:
24 April 2014
6pm
24 April 2014
6pm
Form:
exhibitions
exhibitions

Title:
Streetview
Streetview
Actions:
Description:
Organized in conjunction with the initiative ABC : MTL, Streetview presents the everyday, street-level experience of Montréal throughout the twentieth century. It captures political and cultural change on a human scale with a survey of the city’s commercial, residential, and industrial areas. This overview of Montréal pulled from the CCA collection presents the street as(...)
Organized in conjunction with the initiative ABC : MTL, Streetview presents the everyday, street-level experience of Montréal throughout the twentieth century. It captures political and cultural change on a human scale with a survey of the city’s commercial, residential, and industrial areas. This overview of Montréal pulled from the CCA collection presents the street as(...)
Location:
Octagonal gallery
Octagonal gallery
Date:
31 January 2013 to 12 May 2013
31 January 2013 to 12 May 2013
Title:
Streetview
Actions:
Description:
Organized in conjunction with the initiative ABC : MTL, Streetview presents the everyday, street-level experience of Montréal throughout the twentieth century. It captures political and cultural change on a human scale with a survey of the city’s commercial, residential, and industrial areas. This overview of Montréal pulled from the CCA collection presents the street as(...)
Streetview
Actions:
Description:
Organized in conjunction with the initiative ABC : MTL, Streetview presents the everyday, street-level experience of Montréal throughout the twentieth century. It captures political and cultural change on a human scale with a survey of the city’s commercial, residential, and industrial areas. This overview of Montréal pulled from the CCA collection presents the street as(...)
Form:
exhibitions
exhibitions
Date:
31 January 2013 to
12 May 2013
31 January 2013 to
12 May 2013
Location:
Octagonal gallery
Octagonal gallery
Form:
drawings
drawings
Title:
Dessin préliminaires
Dessin préliminaires
Actions:
Reference number:
ARCH7773
Description:
Dessin préliminaires : croquis de plans comparatifs d'hôpitaux et institutions d'enseignement montréalais. Dessins de développement du design : plan de creusage pour le grand perron de l'aile L; plan de l'entrée et élévation de la partie supérieure de l'aile D', 1929 et 1931; plan détaillé de l'étage E'4 et H'4; plans de finition d'un plancher; plan d'étage non-identifié comprenant un bureau de médecin; plan électrique non identifié. Dessins d'exécution préliminaires : détails de la couverture des gaines de ventilation ailes D et D'; modifications au plan des ailes K et L, 1928; détails de portes temporaires dans l'aile B' pour le compte de l'exposition de l'artisanat, 1941; plan et coupe de la salle de l'incinérateur et de la " sorting room ", détails de plinthes et marches pour des corridors et des escaliers, détails de portes intérieures en chêne. Détails des fenêtres à battants en acier, 11 mars 1931 / Cresswell Pomeroy Ltd., Montréal. Plan clef du pavillon principal (dessin 1) / Wallace Sandstone Quarries, Philipsburg, Québec. Lambrissage du mur postérieur de la salle des promotions, 20 avril 1934 /[M. Prévost?]. Nivellement de la terrasse no. 2 et des cours anglaises ailes A et A', plans du mur de soutènement et de la " maison de Monseigneur ", 1931 / M. Aubert.
ARCH7773
Description:
Dessin préliminaires : croquis de plans comparatifs d'hôpitaux et institutions d'enseignement montréalais. Dessins de développement du design : plan de creusage pour le grand perron de l'aile L; plan de l'entrée et élévation de la partie supérieure de l'aile D', 1929 et 1931; plan détaillé de l'étage E'4 et H'4; plans de finition d'un plancher; plan d'étage non-identifié comprenant un bureau de médecin; plan électrique non identifié. Dessins d'exécution préliminaires : détails de la couverture des gaines de ventilation ailes D et D'; modifications au plan des ailes K et L, 1928; détails de portes temporaires dans l'aile B' pour le compte de l'exposition de l'artisanat, 1941; plan et coupe de la salle de l'incinérateur et de la " sorting room ", détails de plinthes et marches pour des corridors et des escaliers, détails de portes intérieures en chêne. Détails des fenêtres à battants en acier, 11 mars 1931 / Cresswell Pomeroy Ltd., Montréal. Plan clef du pavillon principal (dessin 1) / Wallace Sandstone Quarries, Philipsburg, Québec. Lambrissage du mur postérieur de la salle des promotions, 20 avril 1934 /[M. Prévost?]. Nivellement de la terrasse no. 2 et des cours anglaises ailes A et A', plans du mur de soutènement et de la " maison de Monseigneur ", 1931 / M. Aubert.
People:
Date:
1924 - 1947
1924 - 1947
Title:
Dessin préliminaires
Actions:
ARCH7773
Description:
Dessin préliminaires : croquis de plans comparatifs d'hôpitaux et institutions d'enseignement montréalais. Dessins de développement du design : plan de creusage pour le grand perron de l'aile L; plan de l'entrée et élévation de la partie supérieure de l'aile D', 1929 et 1931; plan détaillé de l'étage E'4 et H'4; plans de finition d'un plancher; plan d'étage non-identifié comprenant un bureau de médecin; plan électrique non identifié. Dessins d'exécution préliminaires : détails de la couverture des gaines de ventilation ailes D et D'; modifications au plan des ailes K et L, 1928; détails de portes temporaires dans l'aile B' pour le compte de l'exposition de l'artisanat, 1941; plan et coupe de la salle de l'incinérateur et de la " sorting room ", détails de plinthes et marches pour des corridors et des escaliers, détails de portes intérieures en chêne. Détails des fenêtres à battants en acier, 11 mars 1931 / Cresswell Pomeroy Ltd., Montréal. Plan clef du pavillon principal (dessin 1) / Wallace Sandstone Quarries, Philipsburg, Québec. Lambrissage du mur postérieur de la salle des promotions, 20 avril 1934 /[M. Prévost?]. Nivellement de la terrasse no. 2 et des cours anglaises ailes A et A', plans du mur de soutènement et de la " maison de Monseigneur ", 1931 / M. Aubert.
Dessin préliminaires
Actions:
ARCH7773
Description:
Dessin préliminaires : croquis de plans comparatifs d'hôpitaux et institutions d'enseignement montréalais. Dessins de développement du design : plan de creusage pour le grand perron de l'aile L; plan de l'entrée et élévation de la partie supérieure de l'aile D', 1929 et 1931; plan détaillé de l'étage E'4 et H'4; plans de finition d'un plancher; plan d'étage non-identifié comprenant un bureau de médecin; plan électrique non identifié. Dessins d'exécution préliminaires : détails de la couverture des gaines de ventilation ailes D et D'; modifications au plan des ailes K et L, 1928; détails de portes temporaires dans l'aile B' pour le compte de l'exposition de l'artisanat, 1941; plan et coupe de la salle de l'incinérateur et de la " sorting room ", détails de plinthes et marches pour des corridors et des escaliers, détails de portes intérieures en chêne. Détails des fenêtres à battants en acier, 11 mars 1931 / Cresswell Pomeroy Ltd., Montréal. Plan clef du pavillon principal (dessin 1) / Wallace Sandstone Quarries, Philipsburg, Québec. Lambrissage du mur postérieur de la salle des promotions, 20 avril 1934 /[M. Prévost?]. Nivellement de la terrasse no. 2 et des cours anglaises ailes A et A', plans du mur de soutènement et de la " maison de Monseigneur ", 1931 / M. Aubert.
Form:
drawings
drawings
Date:
1924 - 1947
1924 - 1947
People:
Form:
exhibitions
exhibitions
Actions:
Description:
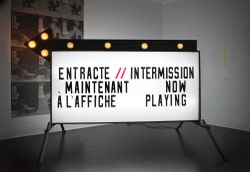
The CCA galleries are transformed into cinematic screening rooms to present a range of artistic, scientific, and experimental films on speed and space. Selected by curators from the archives of NASA, the Smithsonian National Air and Space Museum (NASM), the National Film Board of Canada (NFB), and UbuWeb, the films explore the impact of velocity and technology on our(...)
The CCA galleries are transformed into cinematic screening rooms to present a range of artistic, scientific, and experimental films on speed and space. Selected by curators from the archives of NASA, the Smithsonian National Air and Space Museum (NASM), the National Film Board of Canada (NFB), and UbuWeb, the films explore the impact of velocity and technology on our(...)
Location:
Main galleries
Main galleries
Date:
25 November 2009 to 28 February 2010
25 November 2009 to 28 February 2010
Title:
Intermission: Films From a Heroic Future
Actions:
Description:
The CCA galleries are transformed into cinematic screening rooms to present a range of artistic, scientific, and experimental films on speed and space. Selected by curators from the archives of NASA, the Smithsonian National Air and Space Museum (NASM), the National Film Board of Canada (NFB), and UbuWeb, the films explore the impact of velocity and technology on our(...)
Intermission: Films From a Heroic Future
Actions:
Description:
The CCA galleries are transformed into cinematic screening rooms to present a range of artistic, scientific, and experimental films on speed and space. Selected by curators from the archives of NASA, the Smithsonian National Air and Space Museum (NASM), the National Film Board of Canada (NFB), and UbuWeb, the films explore the impact of velocity and technology on our(...)
Form:
exhibitions
exhibitions
Date:
25 November 2009 to
28 February 2010
25 November 2009 to
28 February 2010
Location:
Main galleries
Main galleries
Form:
exhibitions
exhibitions
Actions:
Description:
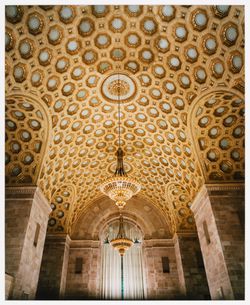
Money Matters: A Critical Look at Bank Architecture surveys the history and cultural significance of bank architecture, focusing on bank architecture as a building typology rather than in the context of a single architect or architectural firm. Challenging the standard notion that bank buildings are repetitive, dull and conservative, the exhibition reveals banks as(...)
Money Matters: A Critical Look at Bank Architecture surveys the history and cultural significance of bank architecture, focusing on bank architecture as a building typology rather than in the context of a single architect or architectural firm. Challenging the standard notion that bank buildings are repetitive, dull and conservative, the exhibition reveals banks as(...)
Location:
Main galleries
Main galleries
Date:
14 November 1990 to 24 February 1991
14 November 1990 to 24 February 1991
Title:
Money Matters: A Critical Look at Bank Architecture
Actions:
Description:
Money Matters: A Critical Look at Bank Architecture surveys the history and cultural significance of bank architecture, focusing on bank architecture as a building typology rather than in the context of a single architect or architectural firm. Challenging the standard notion that bank buildings are repetitive, dull and conservative, the exhibition reveals banks as(...)
Money Matters: A Critical Look at Bank Architecture
Actions:
Description:
Money Matters: A Critical Look at Bank Architecture surveys the history and cultural significance of bank architecture, focusing on bank architecture as a building typology rather than in the context of a single architect or architectural firm. Challenging the standard notion that bank buildings are repetitive, dull and conservative, the exhibition reveals banks as(...)
Form:
exhibitions
exhibitions
Date:
14 November 1990 to
24 February 1991
14 November 1990 to
24 February 1991
Location:
Main galleries
Main galleries
Form:
exhibitions
exhibitions
Actions:
Description:
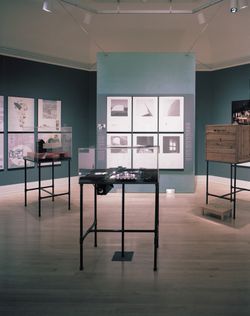
The exhibition presents the work of a generation of Japanese architects that reached architectural maturity at a time of unprecedented wealth in Japan. The six young architects included—Kiyoshi Sey Takeyama/AMORPHE; Norihiko Dan; Hiroyuki Wakabayashi; WORKSHOP; Hisashi Hara; and Atsushi Kitagawara—freely incorporate Western and Japanese architectural traditions. For this(...)
The exhibition presents the work of a generation of Japanese architects that reached architectural maturity at a time of unprecedented wealth in Japan. The six young architects included—Kiyoshi Sey Takeyama/AMORPHE; Norihiko Dan; Hiroyuki Wakabayashi; WORKSHOP; Hisashi Hara; and Atsushi Kitagawara—freely incorporate Western and Japanese architectural traditions. For this(...)
Location:
Octagonal gallery
Octagonal gallery
Date:
17 April 1991 to 30 June 1991
17 April 1991 to 30 June 1991
Title:
Emerging Japanese Architects of the 1990s
Actions:
Description:
The exhibition presents the work of a generation of Japanese architects that reached architectural maturity at a time of unprecedented wealth in Japan. The six young architects included—Kiyoshi Sey Takeyama/AMORPHE; Norihiko Dan; Hiroyuki Wakabayashi; WORKSHOP; Hisashi Hara; and Atsushi Kitagawara—freely incorporate Western and Japanese architectural traditions. For this(...)
Emerging Japanese Architects of the 1990s
Actions:
Description:
The exhibition presents the work of a generation of Japanese architects that reached architectural maturity at a time of unprecedented wealth in Japan. The six young architects included—Kiyoshi Sey Takeyama/AMORPHE; Norihiko Dan; Hiroyuki Wakabayashi; WORKSHOP; Hisashi Hara; and Atsushi Kitagawara—freely incorporate Western and Japanese architectural traditions. For this(...)
Form:
exhibitions
exhibitions
Date:
17 April 1991 to
30 June 1991
17 April 1991 to
30 June 1991
Location:
Octagonal gallery
Octagonal gallery


