


28300 Results
Form:
textual records
textual records
Actions:
Reference number:
ARCH289563
ARCH289563
People:
Date:
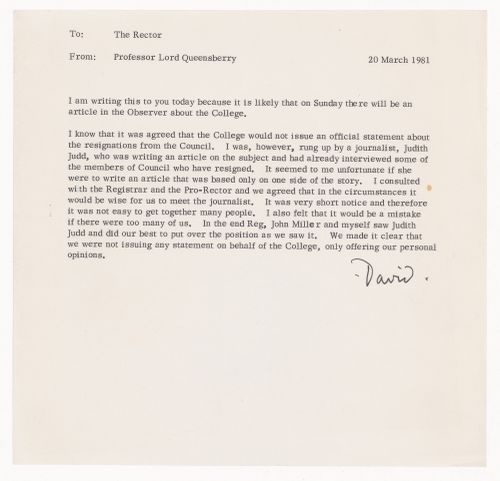
20 March 1981
20 March 1981
Form:
textual records
textual records
Date:
20 March 1981
20 March 1981
People:
Form:
photographs
photographs
Actions:
Reference number:
PH1988:0433:001
PH1988:0433:001
People:
Date:
November 10, 1920
November 10, 1920
Title:
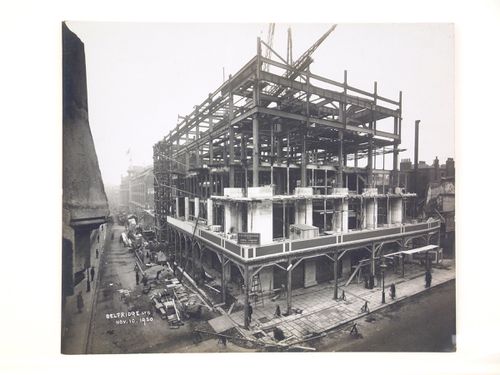
View of structural steelwork during construction for the new Selfridges Store on Oxford Street, London, United Kingdom
Actions:
PH1988:0433:001
View of structural steelwork during construction for the new Selfridges Store on Oxford Street, London, United Kingdom
Actions:
PH1988:0433:001
Form:
photographs
photographs
Date:
November 10, 1920
November 10, 1920
People:
Form:
photographs
photographs
Actions:
Reference number:
PH1988:0433:002
PH1988:0433:002
People:
Date:
October 6, 1920
October 6, 1920
Title:
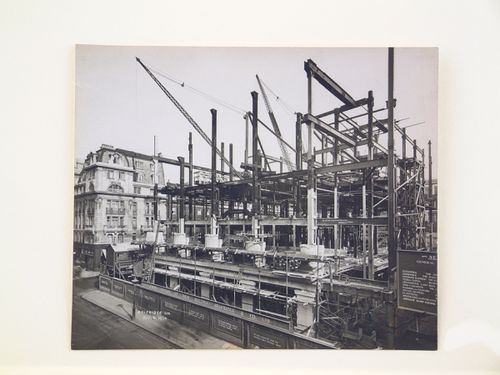
View of structural steelwork during construction for the new Selfridges Store on Oxford Street, London, United Kingdom
Actions:
PH1988:0433:002
View of structural steelwork during construction for the new Selfridges Store on Oxford Street, London, United Kingdom
Actions:
PH1988:0433:002
Form:
photographs
photographs
Date:
October 6, 1920
October 6, 1920
People:
Form:
photographs
photographs
Actions:
Reference number:
PH1988:0433:003
PH1988:0433:003
People:
Date:
October 6, 1920
October 6, 1920
Title:
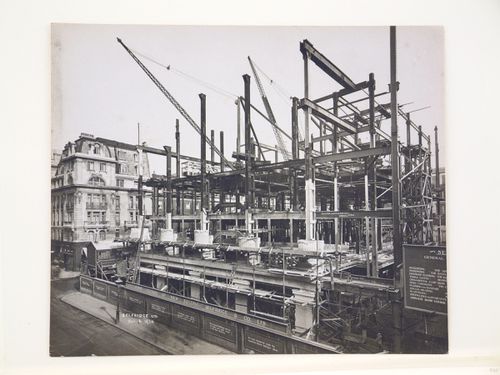
View of structural steelwork during construction for the new Selfridges Store on Oxford Street, London, United Kingdom
Actions:
PH1988:0433:003
View of structural steelwork during construction for the new Selfridges Store on Oxford Street, London, United Kingdom
Actions:
PH1988:0433:003
Form:
photographs
photographs
Date:
October 6, 1920
October 6, 1920
People:
Form:
photographs
photographs
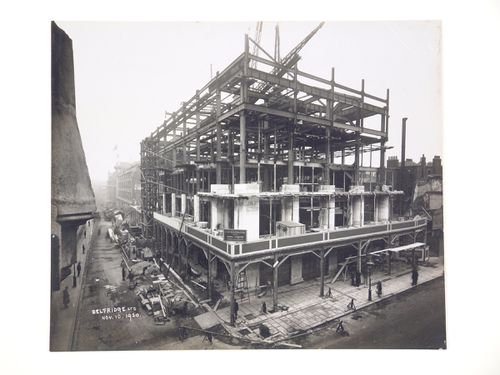
Actions:
Reference number:
PH1988:0433:004
PH1988:0433:004
People:
Date:
November 10, 1920
November 10, 1920
Title:
View of structural steelwork during construction for the new Selfridges Store on Oxford Street, London, United Kingdom
Actions:
PH1988:0433:004
View of structural steelwork during construction for the new Selfridges Store on Oxford Street, London, United Kingdom
Actions:
PH1988:0433:004
Form:
photographs
photographs
Date:
November 10, 1920
November 10, 1920
People:
Form:
photographs
photographs

Actions:
Reference number:
PH1984:0060
PH1984:0060
People:
Subject:
architecture
architecture
Date:
ca. 1867
ca. 1867
Form:
photographs
photographs
Date:
ca. 1867
ca. 1867
People:
Subject:
architecture
architecture
Form:
photographs
photographs
Actions:
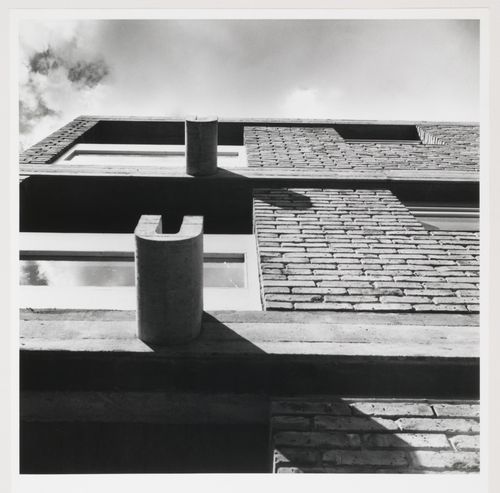
Reference number:
AP140.S2.SS1.D10.P4.3
AP140.S2.SS1.D10.P4.3
People:
Date:
1955-1958
1955-1958
Title:
Exterior view looking up at concrete gargoyles, flats at Langham House Close, Ham Common, London, England
Actions:
AP140.S2.SS1.D10.P4.3
Exterior view looking up at concrete gargoyles, flats at Langham House Close, Ham Common, London, England
Actions:
AP140.S2.SS1.D10.P4.3
Form:
photographs
photographs
Date:
1955-1958
1955-1958
People:
Form:
drawings
drawings
Actions:
Reference number:
AP140.S2.SS1.D60.SD2.P26
Description:
sketch layouts for presentation drawings, schedules and textual records, sketch and schematic site and floor plans, sections and axonometrics for the Museum of New Art and Sculpture and for the Study Centre
AP140.S2.SS1.D60.SD2.P26
Description:
sketch layouts for presentation drawings, schedules and textual records, sketch and schematic site and floor plans, sections and axonometrics for the Museum of New Art and Sculpture and for the Study Centre
People:
Date:
circa 1979-1988
circa 1979-1988
Title:
Sketch layouts for presentation drawings, schedules and textual records, Tate Gallery New Museums, London, United Kingdom
Actions:
AP140.S2.SS1.D60.SD2.P26
Description:
sketch layouts for presentation drawings, schedules and textual records, sketch and schematic site and floor plans, sections and axonometrics for the Museum of New Art and Sculpture and for the Study Centre
Sketch layouts for presentation drawings, schedules and textual records, Tate Gallery New Museums, London, United Kingdom
Actions:
AP140.S2.SS1.D60.SD2.P26
Description:
sketch layouts for presentation drawings, schedules and textual records, sketch and schematic site and floor plans, sections and axonometrics for the Museum of New Art and Sculpture and for the Study Centre
Form:
drawings
drawings
Date:
circa 1979-1988
circa 1979-1988
People:
Form:
drawings
drawings
Actions:
Reference number:
AP140.S2.SS1.D60.SD2.P30
Description:
site and floor plans, elevations, sections, axonometrics and perspectives for the Museum of Modern Sculpture and Museum of New Art
AP140.S2.SS1.D60.SD2.P30
Description:
site and floor plans, elevations, sections, axonometrics and perspectives for the Museum of Modern Sculpture and Museum of New Art
People:
Date:
circa 1979-1988
circa 1979-1988
Title:
Site and floor plans, elevations, sections, axonometrics and perspectives, Tate Gallery New Museums, London, United Kingdom
Actions:
AP140.S2.SS1.D60.SD2.P30
Description:
site and floor plans, elevations, sections, axonometrics and perspectives for the Museum of Modern Sculpture and Museum of New Art
Site and floor plans, elevations, sections, axonometrics and perspectives, Tate Gallery New Museums, London, United Kingdom
Actions:
AP140.S2.SS1.D60.SD2.P30
Description:
site and floor plans, elevations, sections, axonometrics and perspectives for the Museum of Modern Sculpture and Museum of New Art
Form:
drawings
drawings
Date:
circa 1979-1988
circa 1979-1988
People:
Form:
drawings
drawings
Actions:
Reference number:
AP140.S2.SS1.D60.SD1.P57
AP140.S2.SS1.D60.SD1.P57
People:
Date:
circa 1978-1990
circa 1978-1990
Title:
Site plan, floor and reflected ceiling plans, elevations, sections and details, Clore Gallery, London, United Kingdom
Actions:
AP140.S2.SS1.D60.SD1.P57
Site plan, floor and reflected ceiling plans, elevations, sections and details, Clore Gallery, London, United Kingdom
Actions:
AP140.S2.SS1.D60.SD1.P57
Form:
drawings
drawings
Date:
circa 1978-1990
circa 1978-1990
People:


