


7241 Results
Form:
photographs
photographs
Actions:
Reference number:
PH1988:0438.05:001
PH1988:0438.05:001
People:
Date:
April 8, 1965
April 8, 1965
Title:
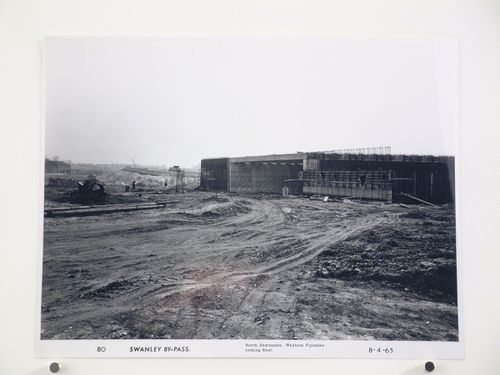
View of north abutments and western flyunder looking east, during construction of the Swanley Bypass, England
Actions:
PH1988:0438.05:001
View of north abutments and western flyunder looking east, during construction of the Swanley Bypass, England
Actions:
PH1988:0438.05:001
Form:
photographs
photographs
Date:
April 8, 1965
April 8, 1965
People:
Form:
photographs
photographs
Actions:
Reference number:
PH1988:0438.05:021
PH1988:0438.05:021
People:
Date:
June 28, 1965
June 28, 1965
Title:
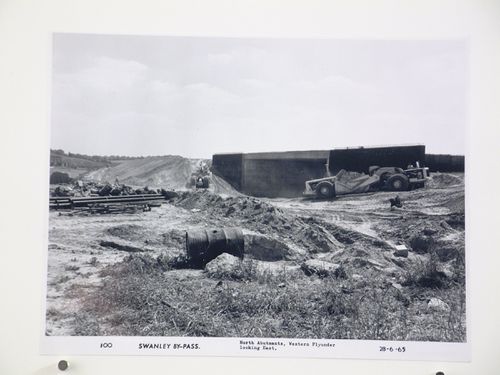
View of north abutments and western flyunder looking east, during construction of the Swanley Bypass, England
Actions:
PH1988:0438.05:021
View of north abutments and western flyunder looking east, during construction of the Swanley Bypass, England
Actions:
PH1988:0438.05:021
Form:
photographs
photographs
Date:
June 28, 1965
June 28, 1965
People:
Form:
drawings
drawings
Actions:
Reference number:
DR1983:1113
DR1983:1113
People:
Subject:
architecture, landscape architecture
architecture, landscape architecture
Date:
1965-1968
1965-1968
Title:
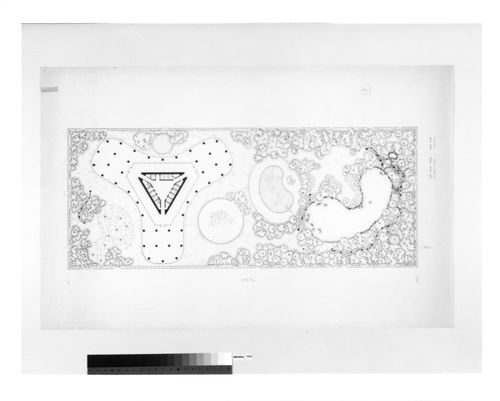
Plan for the plaza and park for Lake Point Tower, 505 North Lake Shore Drive, Chicago
Actions:
DR1983:1113
Plan for the plaza and park for Lake Point Tower, 505 North Lake Shore Drive, Chicago
Actions:
DR1983:1113
Form:
drawings
drawings
Date:
1965-1968
1965-1968
People:
Subject:
architecture, landscape architecture
architecture, landscape architecture
Form:
photographs
photographs
Title:
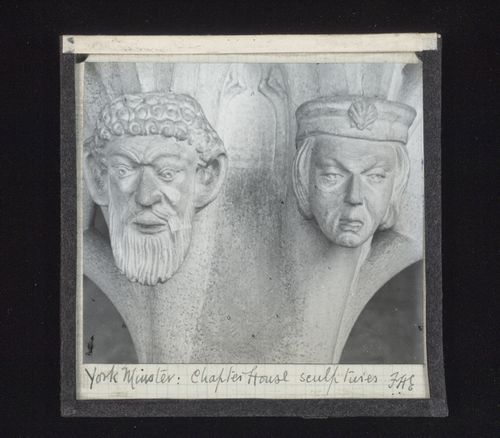
View of two sculptures of heads in Chapter House of York Minster, York, North Yorkshire, England
View of two sculptures of heads in Chapter House of York Minster, York, North Yorkshire, England
Actions:
Reference number:
PH1979:0627:013
PH1979:0627:013
People:
Date:
1883-1930
1883-1930
Title:
View of two sculptures of heads in Chapter House of York Minster, York, North Yorkshire, England
Actions:
PH1979:0627:013
View of two sculptures of heads in Chapter House of York Minster, York, North Yorkshire, England
Actions:
PH1979:0627:013
Form:
photographs
photographs
Date:
1883-1930
1883-1930
People:
Form:
photographs
photographs
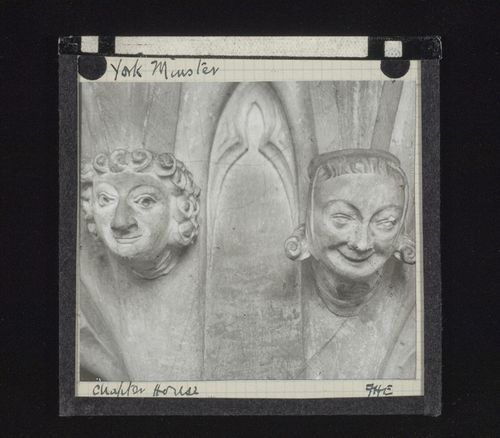
Title:
View of two sculptures of heads in Chapter House of York Minster, York, North Yorkshire, England
View of two sculptures of heads in Chapter House of York Minster, York, North Yorkshire, England
Actions:
Reference number:
PH1979:0627:023
PH1979:0627:023
People:
Date:
1883-1930
1883-1930
Title:
View of two sculptures of heads in Chapter House of York Minster, York, North Yorkshire, England
Actions:
PH1979:0627:023
View of two sculptures of heads in Chapter House of York Minster, York, North Yorkshire, England
Actions:
PH1979:0627:023
Form:
photographs
photographs
Date:
1883-1930
1883-1930
People:
Form:
drawings
drawings
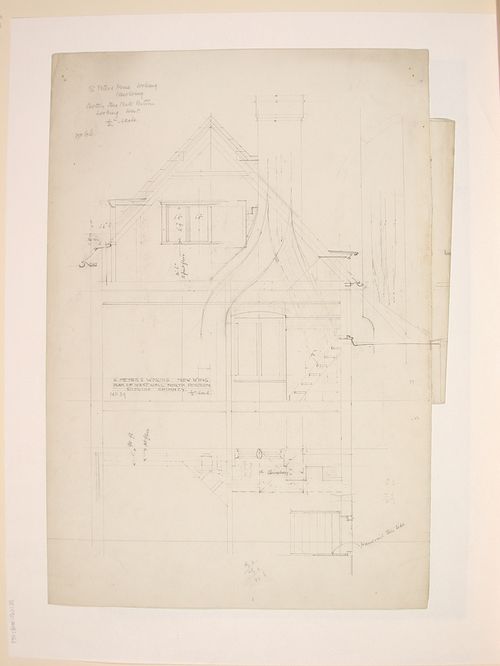
Title:
St. Peter's Home, Woking: Sectional elevation for the north portion of the new wing, looking west
St. Peter's Home, Woking: Sectional elevation for the north portion of the new wing, looking west
Actions:
Reference number:
DR1989:0015:061
Description:
- This work is part of a group of drawings and reprographic prints of drawings for St. Peter's Home, Woking, and St. Peter's Convent, Woking, from the offices of John Loughborough Pearson and Frank Loughborough Pearson (DR1989:0015:011 - DR1989:0015:085 R/V). Composed of contract and working drawings including plans, site plans, sections, and elevations dated between 1881 and 1936, these drawings were sold at auction by the convent along with those for the older institution of St. Peter's Home, Kilburn (DR1989:0015:001 - DR1989:0015:010). Both St. Peter's Home, Kilburn, and St. Peter's Home, Woking were commissioned from John Loughborough Pearson by Benjamin Lancaster. The alterations to the Home at Kilburn were commissioned on behalf of Lancaster's wife, who founded the home and a lay nursing order which ran it. The institution at Woking was founded by Lancaster as a home for incurables in 1882 and dedicated to the memory of his deceased wife (Quiney 67-68, 254-255, and 284). It was probably first known as St. Peter's Home, Woking, not becoming a convent until ca. 1934.
DR1989:0015:061
Description:
- This work is part of a group of drawings and reprographic prints of drawings for St. Peter's Home, Woking, and St. Peter's Convent, Woking, from the offices of John Loughborough Pearson and Frank Loughborough Pearson (DR1989:0015:011 - DR1989:0015:085 R/V). Composed of contract and working drawings including plans, site plans, sections, and elevations dated between 1881 and 1936, these drawings were sold at auction by the convent along with those for the older institution of St. Peter's Home, Kilburn (DR1989:0015:001 - DR1989:0015:010). Both St. Peter's Home, Kilburn, and St. Peter's Home, Woking were commissioned from John Loughborough Pearson by Benjamin Lancaster. The alterations to the Home at Kilburn were commissioned on behalf of Lancaster's wife, who founded the home and a lay nursing order which ran it. The institution at Woking was founded by Lancaster as a home for incurables in 1882 and dedicated to the memory of his deceased wife (Quiney 67-68, 254-255, and 284). It was probably first known as St. Peter's Home, Woking, not becoming a convent until ca. 1934.
People:
Subject:
architecture
architecture
Date:
1926 ?
1926 ?
Title:
St. Peter's Home, Woking: Sectional elevation for the north portion of the new wing, looking west
Actions:
DR1989:0015:061
Description:
- This work is part of a group of drawings and reprographic prints of drawings for St. Peter's Home, Woking, and St. Peter's Convent, Woking, from the offices of John Loughborough Pearson and Frank Loughborough Pearson (DR1989:0015:011 - DR1989:0015:085 R/V). Composed of contract and working drawings including plans, site plans, sections, and elevations dated between 1881 and 1936, these drawings were sold at auction by the convent along with those for the older institution of St. Peter's Home, Kilburn (DR1989:0015:001 - DR1989:0015:010). Both St. Peter's Home, Kilburn, and St. Peter's Home, Woking were commissioned from John Loughborough Pearson by Benjamin Lancaster. The alterations to the Home at Kilburn were commissioned on behalf of Lancaster's wife, who founded the home and a lay nursing order which ran it. The institution at Woking was founded by Lancaster as a home for incurables in 1882 and dedicated to the memory of his deceased wife (Quiney 67-68, 254-255, and 284). It was probably first known as St. Peter's Home, Woking, not becoming a convent until ca. 1934.
St. Peter's Home, Woking: Sectional elevation for the north portion of the new wing, looking west
Actions:
DR1989:0015:061
Description:
- This work is part of a group of drawings and reprographic prints of drawings for St. Peter's Home, Woking, and St. Peter's Convent, Woking, from the offices of John Loughborough Pearson and Frank Loughborough Pearson (DR1989:0015:011 - DR1989:0015:085 R/V). Composed of contract and working drawings including plans, site plans, sections, and elevations dated between 1881 and 1936, these drawings were sold at auction by the convent along with those for the older institution of St. Peter's Home, Kilburn (DR1989:0015:001 - DR1989:0015:010). Both St. Peter's Home, Kilburn, and St. Peter's Home, Woking were commissioned from John Loughborough Pearson by Benjamin Lancaster. The alterations to the Home at Kilburn were commissioned on behalf of Lancaster's wife, who founded the home and a lay nursing order which ran it. The institution at Woking was founded by Lancaster as a home for incurables in 1882 and dedicated to the memory of his deceased wife (Quiney 67-68, 254-255, and 284). It was probably first known as St. Peter's Home, Woking, not becoming a convent until ca. 1934.
Form:
drawings
drawings
Date:
1926 ?
1926 ?
People:
Subject:
architecture
architecture
Form:
drawings
drawings
Actions:
Reference number:
DR1986:0064
DR1986:0064
People:
Subject:
architecture
architecture
Date:
ca. 1930-1940
ca. 1930-1940
Form:
drawings
drawings
Date:
ca. 1930-1940
ca. 1930-1940
People:
Subject:
architecture
architecture
Form:
drawings
drawings
Actions:
Reference number:
DR1984:0483
DR1984:0483
People:
Subject:
architecture
architecture
Date:
1915
1915
Form:
drawings
drawings
Date:
1915
1915
People:
Subject:
architecture
architecture
Form:
photographs
photographs

Title:
View from the steps of the Oakes Ames Memorial Hall towards the library, North Easton, Massachusetts
View from the steps of the Oakes Ames Memorial Hall towards the library, North Easton, Massachusetts
Actions:
Reference number:
PH1995:0006
PH1995:0006
People:
Date:
May 1993
May 1993
Title:
View from the steps of the Oakes Ames Memorial Hall towards the library, North Easton, Massachusetts
Actions:
PH1995:0006
View from the steps of the Oakes Ames Memorial Hall towards the library, North Easton, Massachusetts
Actions:
PH1995:0006
Form:
photographs
photographs
Date:
May 1993
May 1993
People:
Form:
photographs
photographs
Actions:
Reference number:
PH1995:0027
PH1995:0027
People:
Date:
December 1993
December 1993
Title:
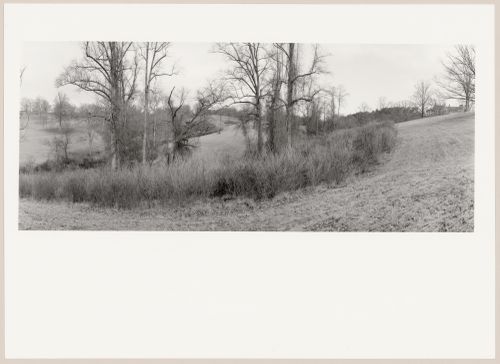
View of Deer Park with the House, Biltmore, The George W. Vanderbilt Estate, Asheville, North Carolina
Actions:
PH1995:0027
View of Deer Park with the House, Biltmore, The George W. Vanderbilt Estate, Asheville, North Carolina
Actions:
PH1995:0027
Form:
photographs
photographs
Date:
December 1993
December 1993
People:


