


3234 Results
Form:
drawings
drawings
Actions:
Reference number:
AP140.S2.SS1.D72.P42
AP140.S2.SS1.D72.P42
People:
Date:
circa 1982-1998
circa 1982-1998
Title:
Floor plans, elevations, section and axonometric, No. 1 Poultry, London, United Kingdom
Actions:
AP140.S2.SS1.D72.P42
Floor plans, elevations, section and axonometric, No. 1 Poultry, London, United Kingdom
Actions:
AP140.S2.SS1.D72.P42
Form:
drawings
drawings
Date:
circa 1982-1998
circa 1982-1998
People:
Form:
drawings
drawings
Actions:
Reference number:
AP140.S2.SS1.D72.P43
AP140.S2.SS1.D72.P43
People:
Date:
circa 1982-1998
circa 1982-1998
Title:
Floor plans, elevations, section and axonometric, No. 1 Poultry, London, United Kingdom
Actions:
AP140.S2.SS1.D72.P43
Floor plans, elevations, section and axonometric, No. 1 Poultry, London, United Kingdom
Actions:
AP140.S2.SS1.D72.P43
Form:
drawings
drawings
Date:
circa 1982-1998
circa 1982-1998
People:
Form:
drawings
Quantity:
18 working drawing(s)
drawings
Quantity:
18 working drawing(s)
Reference number:
DR1995:0186:062-079
Description:
schedule of finishes, axonometric of roof layout, landscaping plan, details of joinery, dining room roof, storage cabinet, fireplace, and roof, exterior axonometric drawings, and floor plan, and including contract drawings for cloakroom, kitchen sink unit, telephone bay, and metalwork
People:
Title:
Schedule of finishes, axonometric of roof layout, landscaping plan, details of joinery, dining room roof
Actions:
DR1995:0186:062-079
Description:
schedule of finishes, axonometric of roof layout, landscaping plan, details of joinery, dining room roof, storage cabinet, fireplace, and roof, exterior axonometric drawings, and floor plan, and including contract drawings for cloakroom, kitchen sink unit, telephone bay, and metalwork
Form:
drawings
Quantity:
18 working drawing(s)
drawings
Quantity:
18 working drawing(s)
People:
Form:
drawings
drawings
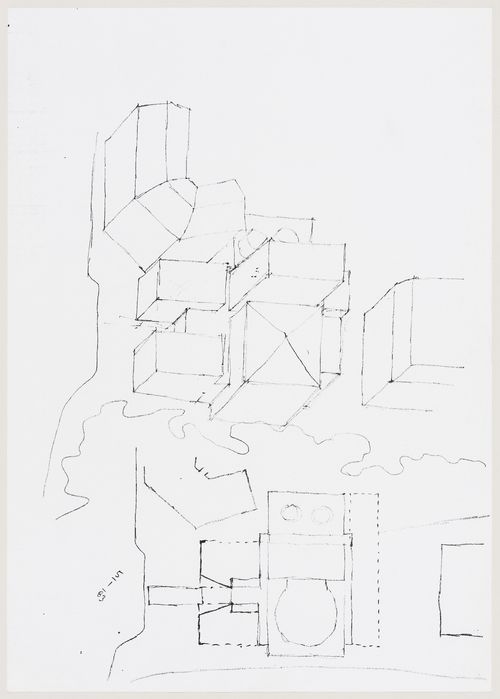
Actions:
Reference number:
AP140.S2.SS1.D63.P9.7
AP140.S2.SS1.D63.P9.7
People:
Date:
1982-1989
1982-1989
Title:
Center for Theatre Arts, Cornell University, Ithaca, New York: sketch axonometric and plan
Actions:
AP140.S2.SS1.D63.P9.7
Center for Theatre Arts, Cornell University, Ithaca, New York: sketch axonometric and plan
Actions:
AP140.S2.SS1.D63.P9.7
Form:
drawings
drawings
Date:
1982-1989
1982-1989
People:
Form:
drawings
drawings

Title:
Sketch plans and axonometric sketch for a campus building for Illinois Institute of Technology
Sketch plans and axonometric sketch for a campus building for Illinois Institute of Technology
Actions:
Reference number:
DR1994:0008:118
DR1994:0008:118
People:
Subject:
architecture, urban planning
architecture, urban planning
Date:
1939-1941
1939-1941
Title:
Sketch plans and axonometric sketch for a campus building for Illinois Institute of Technology
Actions:
DR1994:0008:118
Sketch plans and axonometric sketch for a campus building for Illinois Institute of Technology
Actions:
DR1994:0008:118
Form:
drawings
drawings
Date:
1939-1941
1939-1941
People:
Subject:
architecture, urban planning
architecture, urban planning
Form:
drawings
drawings

Title:
Shops and offices axonometric for The Shape of Cambridge: A Plan, Cambridge University, England
Shops and offices axonometric for The Shape of Cambridge: A Plan, Cambridge University, England
Actions:
Reference number:
ARCH289431
ARCH289431
People:
Date:
circa 1962
circa 1962
Form:
drawings
drawings
Date:
circa 1962
circa 1962
People:
Form:
drawings
drawings
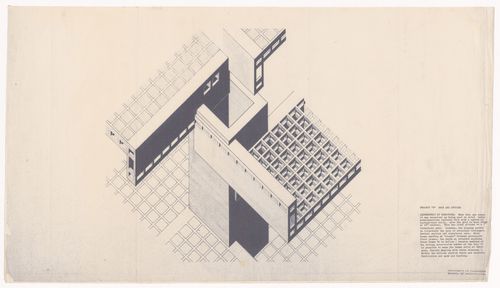
Title:
Shops and offices axonometric for the Shape of Cambridge: A Plan, Cambridge University, England
Shops and offices axonometric for the Shape of Cambridge: A Plan, Cambridge University, England
Actions:
Reference number:
ARCH289467
ARCH289467
People:
Date:
circa 1962
circa 1962
Form:
drawings
drawings
Date:
circa 1962
circa 1962
People:
Form:
drawings
drawings
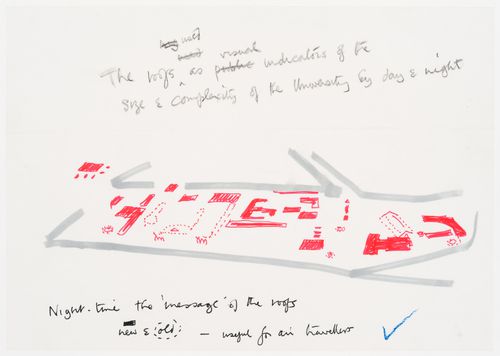
Actions:
Reference number:
DR2004:0705:001
DR2004:0705:001
People:
Date:
1987 or 1988
1987 or 1988
Title:
Frankfurt: axonometric sketch of the Goethe Universität campus highlighting the roofs of the buildings
Actions:
DR2004:0705:001
Frankfurt: axonometric sketch of the Goethe Universität campus highlighting the roofs of the buildings
Actions:
DR2004:0705:001
Form:
drawings
drawings
Date:
1987 or 1988
1987 or 1988
People:
Form:
drawings
drawings
Actions:
Reference number:
ARCH286504
ARCH286504
People:
Date:
circa 1981
circa 1981
Form:
drawings
drawings
Date:
circa 1981
circa 1981
People:
Form:
drawings
drawings
Actions:
Reference number:
ARCH286509
ARCH286509
People:
Date:
circa 1981
circa 1981
Form:
drawings
drawings
Date:
circa 1981
circa 1981
People:


