


19531 Results
Form:
exhibitions
exhibitions

Title:
Streetview
Streetview
Actions:
Description:
Organized in conjunction with the initiative ABC : MTL, Streetview presents the everyday, street-level experience of Montréal throughout the twentieth century. It captures political and cultural change on a human scale with a survey of the city’s commercial, residential, and industrial areas. This overview of Montréal pulled from the CCA collection presents the street as(...)
Organized in conjunction with the initiative ABC : MTL, Streetview presents the everyday, street-level experience of Montréal throughout the twentieth century. It captures political and cultural change on a human scale with a survey of the city’s commercial, residential, and industrial areas. This overview of Montréal pulled from the CCA collection presents the street as(...)
Location:
Octagonal gallery
Octagonal gallery
Date:
31 January 2013 to 12 May 2013
31 January 2013 to 12 May 2013
Title:
Streetview
Actions:
Description:
Organized in conjunction with the initiative ABC : MTL, Streetview presents the everyday, street-level experience of Montréal throughout the twentieth century. It captures political and cultural change on a human scale with a survey of the city’s commercial, residential, and industrial areas. This overview of Montréal pulled from the CCA collection presents the street as(...)
Streetview
Actions:
Description:
Organized in conjunction with the initiative ABC : MTL, Streetview presents the everyday, street-level experience of Montréal throughout the twentieth century. It captures political and cultural change on a human scale with a survey of the city’s commercial, residential, and industrial areas. This overview of Montréal pulled from the CCA collection presents the street as(...)
Form:
exhibitions
exhibitions
Date:
31 January 2013 to
12 May 2013
31 January 2013 to
12 May 2013
Location:
Octagonal gallery
Octagonal gallery
Form:
drawings
drawings
Title:
Dessin préliminaires
Dessin préliminaires
Actions:
Reference number:
ARCH7773
Description:
Dessin préliminaires : croquis de plans comparatifs d'hôpitaux et institutions d'enseignement montréalais. Dessins de développement du design : plan de creusage pour le grand perron de l'aile L; plan de l'entrée et élévation de la partie supérieure de l'aile D', 1929 et 1931; plan détaillé de l'étage E'4 et H'4; plans de finition d'un plancher; plan d'étage non-identifié comprenant un bureau de médecin; plan électrique non identifié. Dessins d'exécution préliminaires : détails de la couverture des gaines de ventilation ailes D et D'; modifications au plan des ailes K et L, 1928; détails de portes temporaires dans l'aile B' pour le compte de l'exposition de l'artisanat, 1941; plan et coupe de la salle de l'incinérateur et de la " sorting room ", détails de plinthes et marches pour des corridors et des escaliers, détails de portes intérieures en chêne. Détails des fenêtres à battants en acier, 11 mars 1931 / Cresswell Pomeroy Ltd., Montréal. Plan clef du pavillon principal (dessin 1) / Wallace Sandstone Quarries, Philipsburg, Québec. Lambrissage du mur postérieur de la salle des promotions, 20 avril 1934 /[M. Prévost?]. Nivellement de la terrasse no. 2 et des cours anglaises ailes A et A', plans du mur de soutènement et de la " maison de Monseigneur ", 1931 / M. Aubert.
ARCH7773
Description:
Dessin préliminaires : croquis de plans comparatifs d'hôpitaux et institutions d'enseignement montréalais. Dessins de développement du design : plan de creusage pour le grand perron de l'aile L; plan de l'entrée et élévation de la partie supérieure de l'aile D', 1929 et 1931; plan détaillé de l'étage E'4 et H'4; plans de finition d'un plancher; plan d'étage non-identifié comprenant un bureau de médecin; plan électrique non identifié. Dessins d'exécution préliminaires : détails de la couverture des gaines de ventilation ailes D et D'; modifications au plan des ailes K et L, 1928; détails de portes temporaires dans l'aile B' pour le compte de l'exposition de l'artisanat, 1941; plan et coupe de la salle de l'incinérateur et de la " sorting room ", détails de plinthes et marches pour des corridors et des escaliers, détails de portes intérieures en chêne. Détails des fenêtres à battants en acier, 11 mars 1931 / Cresswell Pomeroy Ltd., Montréal. Plan clef du pavillon principal (dessin 1) / Wallace Sandstone Quarries, Philipsburg, Québec. Lambrissage du mur postérieur de la salle des promotions, 20 avril 1934 /[M. Prévost?]. Nivellement de la terrasse no. 2 et des cours anglaises ailes A et A', plans du mur de soutènement et de la " maison de Monseigneur ", 1931 / M. Aubert.
People:
Date:
1924 - 1947
1924 - 1947
Title:
Dessin préliminaires
Actions:
ARCH7773
Description:
Dessin préliminaires : croquis de plans comparatifs d'hôpitaux et institutions d'enseignement montréalais. Dessins de développement du design : plan de creusage pour le grand perron de l'aile L; plan de l'entrée et élévation de la partie supérieure de l'aile D', 1929 et 1931; plan détaillé de l'étage E'4 et H'4; plans de finition d'un plancher; plan d'étage non-identifié comprenant un bureau de médecin; plan électrique non identifié. Dessins d'exécution préliminaires : détails de la couverture des gaines de ventilation ailes D et D'; modifications au plan des ailes K et L, 1928; détails de portes temporaires dans l'aile B' pour le compte de l'exposition de l'artisanat, 1941; plan et coupe de la salle de l'incinérateur et de la " sorting room ", détails de plinthes et marches pour des corridors et des escaliers, détails de portes intérieures en chêne. Détails des fenêtres à battants en acier, 11 mars 1931 / Cresswell Pomeroy Ltd., Montréal. Plan clef du pavillon principal (dessin 1) / Wallace Sandstone Quarries, Philipsburg, Québec. Lambrissage du mur postérieur de la salle des promotions, 20 avril 1934 /[M. Prévost?]. Nivellement de la terrasse no. 2 et des cours anglaises ailes A et A', plans du mur de soutènement et de la " maison de Monseigneur ", 1931 / M. Aubert.
Dessin préliminaires
Actions:
ARCH7773
Description:
Dessin préliminaires : croquis de plans comparatifs d'hôpitaux et institutions d'enseignement montréalais. Dessins de développement du design : plan de creusage pour le grand perron de l'aile L; plan de l'entrée et élévation de la partie supérieure de l'aile D', 1929 et 1931; plan détaillé de l'étage E'4 et H'4; plans de finition d'un plancher; plan d'étage non-identifié comprenant un bureau de médecin; plan électrique non identifié. Dessins d'exécution préliminaires : détails de la couverture des gaines de ventilation ailes D et D'; modifications au plan des ailes K et L, 1928; détails de portes temporaires dans l'aile B' pour le compte de l'exposition de l'artisanat, 1941; plan et coupe de la salle de l'incinérateur et de la " sorting room ", détails de plinthes et marches pour des corridors et des escaliers, détails de portes intérieures en chêne. Détails des fenêtres à battants en acier, 11 mars 1931 / Cresswell Pomeroy Ltd., Montréal. Plan clef du pavillon principal (dessin 1) / Wallace Sandstone Quarries, Philipsburg, Québec. Lambrissage du mur postérieur de la salle des promotions, 20 avril 1934 /[M. Prévost?]. Nivellement de la terrasse no. 2 et des cours anglaises ailes A et A', plans du mur de soutènement et de la " maison de Monseigneur ", 1931 / M. Aubert.
Form:
drawings
drawings
Date:
1924 - 1947
1924 - 1947
People:
Form:
exhibitions
exhibitions
Actions:
Description:
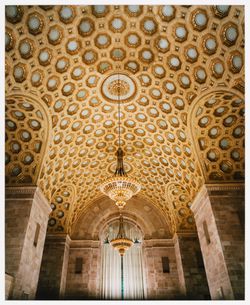
Money Matters: A Critical Look at Bank Architecture surveys the history and cultural significance of bank architecture, focusing on bank architecture as a building typology rather than in the context of a single architect or architectural firm. Challenging the standard notion that bank buildings are repetitive, dull and conservative, the exhibition reveals banks as(...)
Money Matters: A Critical Look at Bank Architecture surveys the history and cultural significance of bank architecture, focusing on bank architecture as a building typology rather than in the context of a single architect or architectural firm. Challenging the standard notion that bank buildings are repetitive, dull and conservative, the exhibition reveals banks as(...)
Location:
Main galleries
Main galleries
Date:
14 November 1990 to 24 February 1991
14 November 1990 to 24 February 1991
Title:
Money Matters: A Critical Look at Bank Architecture
Actions:
Description:
Money Matters: A Critical Look at Bank Architecture surveys the history and cultural significance of bank architecture, focusing on bank architecture as a building typology rather than in the context of a single architect or architectural firm. Challenging the standard notion that bank buildings are repetitive, dull and conservative, the exhibition reveals banks as(...)
Money Matters: A Critical Look at Bank Architecture
Actions:
Description:
Money Matters: A Critical Look at Bank Architecture surveys the history and cultural significance of bank architecture, focusing on bank architecture as a building typology rather than in the context of a single architect or architectural firm. Challenging the standard notion that bank buildings are repetitive, dull and conservative, the exhibition reveals banks as(...)
Form:
exhibitions
exhibitions
Date:
14 November 1990 to
24 February 1991
14 November 1990 to
24 February 1991
Location:
Main galleries
Main galleries
Form:
exhibitions
exhibitions
Actions:
Description:
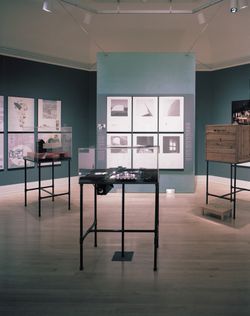
The exhibition presents the work of a generation of Japanese architects that reached architectural maturity at a time of unprecedented wealth in Japan. The six young architects included—Kiyoshi Sey Takeyama/AMORPHE; Norihiko Dan; Hiroyuki Wakabayashi; WORKSHOP; Hisashi Hara; and Atsushi Kitagawara—freely incorporate Western and Japanese architectural traditions. For this(...)
The exhibition presents the work of a generation of Japanese architects that reached architectural maturity at a time of unprecedented wealth in Japan. The six young architects included—Kiyoshi Sey Takeyama/AMORPHE; Norihiko Dan; Hiroyuki Wakabayashi; WORKSHOP; Hisashi Hara; and Atsushi Kitagawara—freely incorporate Western and Japanese architectural traditions. For this(...)
Location:
Octagonal gallery
Octagonal gallery
Date:
17 April 1991 to 30 June 1991
17 April 1991 to 30 June 1991
Title:
Emerging Japanese Architects of the 1990s
Actions:
Description:
The exhibition presents the work of a generation of Japanese architects that reached architectural maturity at a time of unprecedented wealth in Japan. The six young architects included—Kiyoshi Sey Takeyama/AMORPHE; Norihiko Dan; Hiroyuki Wakabayashi; WORKSHOP; Hisashi Hara; and Atsushi Kitagawara—freely incorporate Western and Japanese architectural traditions. For this(...)
Emerging Japanese Architects of the 1990s
Actions:
Description:
The exhibition presents the work of a generation of Japanese architects that reached architectural maturity at a time of unprecedented wealth in Japan. The six young architects included—Kiyoshi Sey Takeyama/AMORPHE; Norihiko Dan; Hiroyuki Wakabayashi; WORKSHOP; Hisashi Hara; and Atsushi Kitagawara—freely incorporate Western and Japanese architectural traditions. For this(...)
Form:
exhibitions
exhibitions
Date:
17 April 1991 to
30 June 1991
17 April 1991 to
30 June 1991
Location:
Octagonal gallery
Octagonal gallery
Form:
exhibitions
exhibitions
Description:
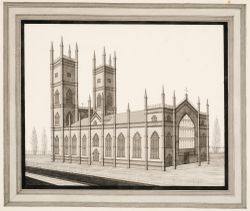
The architectural model offers a means by which architectural ideas can be shared among architects, builders, and interested laymen. The Use of Models: Nineteenth-Century Church Architecture in Québec demonstrates a certain variety in functions ascribed to wooden architectural models around 1850. Witness to an era that saw architectural practice developing a heightened(...)
The architectural model offers a means by which architectural ideas can be shared among architects, builders, and interested laymen. The Use of Models: Nineteenth-Century Church Architecture in Québec demonstrates a certain variety in functions ascribed to wooden architectural models around 1850. Witness to an era that saw architectural practice developing a heightened(...)
Location:
Octagonal gallery
Octagonal gallery
Date:
18 May 1994 to 11 September 1994
18 May 1994 to 11 September 1994
Title:
The Use of Models: Nineteenth-Century Church Architecture in Québec
Actions:
Description:
The architectural model offers a means by which architectural ideas can be shared among architects, builders, and interested laymen. The Use of Models: Nineteenth-Century Church Architecture in Québec demonstrates a certain variety in functions ascribed to wooden architectural models around 1850. Witness to an era that saw architectural practice developing a heightened(...)
The Use of Models: Nineteenth-Century Church Architecture in Québec
Actions:
Description:
The architectural model offers a means by which architectural ideas can be shared among architects, builders, and interested laymen. The Use of Models: Nineteenth-Century Church Architecture in Québec demonstrates a certain variety in functions ascribed to wooden architectural models around 1850. Witness to an era that saw architectural practice developing a heightened(...)
Form:
exhibitions
exhibitions
Date:
18 May 1994 to
11 September 1994
18 May 1994 to
11 September 1994
Location:
Octagonal gallery
Octagonal gallery
Form:
exhibitions
exhibitions

Actions:
Description:
The exhibition focuses on one of Ernest Cormier’s masterworks—the Université de Montréal, built high on the northwest slope of Mount Royal between 1928 and 1943—and situates the Montréal architect and his work in the context of international thought where European and North American cultural and architectural ideas converged. The objects in the exhibition are drawn in(...)
The exhibition focuses on one of Ernest Cormier’s masterworks—the Université de Montréal, built high on the northwest slope of Mount Royal between 1928 and 1943—and situates the Montréal architect and his work in the context of international thought where European and North American cultural and architectural ideas converged. The objects in the exhibition are drawn in(...)
Location:
Main galleries
Main galleries
Date:
2 May 1990 to 21 October 1990
2 May 1990 to 21 October 1990
Title:
Ernest Cormier and the Université de Montréal
Actions:
Description:
The exhibition focuses on one of Ernest Cormier’s masterworks—the Université de Montréal, built high on the northwest slope of Mount Royal between 1928 and 1943—and situates the Montréal architect and his work in the context of international thought where European and North American cultural and architectural ideas converged. The objects in the exhibition are drawn in(...)
Ernest Cormier and the Université de Montréal
Actions:
Description:
The exhibition focuses on one of Ernest Cormier’s masterworks—the Université de Montréal, built high on the northwest slope of Mount Royal between 1928 and 1943—and situates the Montréal architect and his work in the context of international thought where European and North American cultural and architectural ideas converged. The objects in the exhibition are drawn in(...)
Form:
exhibitions
exhibitions
Date:
2 May 1990 to
21 October 1990
2 May 1990 to
21 October 1990
Location:
Main galleries
Main galleries
Form:
events
events

Actions:
Description:
In conjunction with the exhibition The Other Architect, Todd Rouhe and Rachel Himmelfarb of common room present the groups collaborative working process: This question—what’s the problem?—is central to how common room works. The question defines a process of searching, experiencing, interacting, and communicating that not only informs how we understand architecture and(...)
In conjunction with the exhibition The Other Architect, Todd Rouhe and Rachel Himmelfarb of common room present the groups collaborative working process: This question—what’s the problem?—is central to how common room works. The question defines a process of searching, experiencing, interacting, and communicating that not only informs how we understand architecture and(...)
Location:
Paul-Desmarais Theatre
Paul-Desmarais Theatre
Date:
19 November 2015
19 November 2015
Title:
common room: What's the Problem?
Actions:
Description:
In conjunction with the exhibition The Other Architect, Todd Rouhe and Rachel Himmelfarb of common room present the groups collaborative working process: This question—what’s the problem?—is central to how common room works. The question defines a process of searching, experiencing, interacting, and communicating that not only informs how we understand architecture and(...)
common room: What's the Problem?
Actions:
Description:
In conjunction with the exhibition The Other Architect, Todd Rouhe and Rachel Himmelfarb of common room present the groups collaborative working process: This question—what’s the problem?—is central to how common room works. The question defines a process of searching, experiencing, interacting, and communicating that not only informs how we understand architecture and(...)
Form:
events
events
Date:
19 November 2015
19 November 2015
Location:
Paul-Desmarais Theatre
Paul-Desmarais Theatre
Form:
exhibitions
exhibitions
Description:
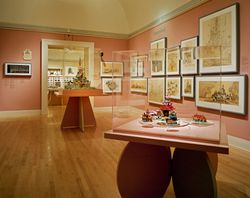
Disneyland, with its far-flung colonies in Florida, Japan, and France, is a key symbol of contemporary American culture that has been both celebrated and attacked as the ultimate embodiment of consumer society, of simulation and pastiche, of the blurring of distinctions between reality and mass-media imagery. The Architecture of Reassurance: Designing the Disney Theme(...)
Disneyland, with its far-flung colonies in Florida, Japan, and France, is a key symbol of contemporary American culture that has been both celebrated and attacked as the ultimate embodiment of consumer society, of simulation and pastiche, of the blurring of distinctions between reality and mass-media imagery. The Architecture of Reassurance: Designing the Disney Theme(...)
Location:
Main galleries
Main galleries
Date:
17 June 1997 to 28 September 1997
17 June 1997 to 28 September 1997
Title:
The Architecture of Reassurance: Designing the Disney Theme Parks
Actions:
Description:
Disneyland, with its far-flung colonies in Florida, Japan, and France, is a key symbol of contemporary American culture that has been both celebrated and attacked as the ultimate embodiment of consumer society, of simulation and pastiche, of the blurring of distinctions between reality and mass-media imagery. The Architecture of Reassurance: Designing the Disney Theme(...)
The Architecture of Reassurance: Designing the Disney Theme Parks
Actions:
Description:
Disneyland, with its far-flung colonies in Florida, Japan, and France, is a key symbol of contemporary American culture that has been both celebrated and attacked as the ultimate embodiment of consumer society, of simulation and pastiche, of the blurring of distinctions between reality and mass-media imagery. The Architecture of Reassurance: Designing the Disney Theme(...)
Form:
exhibitions
exhibitions
Date:
17 June 1997 to
28 September 1997
17 June 1997 to
28 September 1997
Location:
Main galleries
Main galleries
Form:
events
events
Actions:
Description:
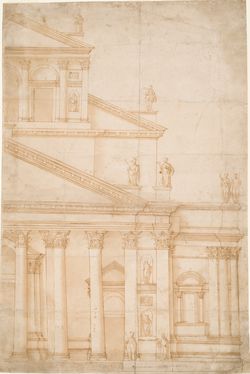
The history of architecture addresses the relationships between spaces, buildings, urban geometries, and social practices—it tells us how an experience of space corresponds to an experience of the world. To this end, this lecture will analyze the sixteenth-century debate around the completion of the facade of the Basilica of San Petronio in Bologna, partially built in the(...)
The history of architecture addresses the relationships between spaces, buildings, urban geometries, and social practices—it tells us how an experience of space corresponds to an experience of the world. To this end, this lecture will analyze the sixteenth-century debate around the completion of the facade of the Basilica of San Petronio in Bologna, partially built in the(...)
Location:
Paul Desmarais Theatre Keyword(s):
Guido Beltramini, church of San Petronio, Bologna, Andrea Palladio, Baldassare Peruzzi, Giacomo da Vignola
Paul Desmarais Theatre Keyword(s):
Guido Beltramini, church of San Petronio, Bologna, Andrea Palladio, Baldassare Peruzzi, Giacomo da Vignola
Date:
5 October 2017, 6:30pm
5 October 2017, 6:30pm
Title:
Guido Beltramini, what was history for patrons and architects in Bologna in 1579?
Actions:
Description:
The history of architecture addresses the relationships between spaces, buildings, urban geometries, and social practices—it tells us how an experience of space corresponds to an experience of the world. To this end, this lecture will analyze the sixteenth-century debate around the completion of the facade of the Basilica of San Petronio in Bologna, partially built in the(...)
Guido Beltramini, what was history for patrons and architects in Bologna in 1579?
Actions:
Description:
The history of architecture addresses the relationships between spaces, buildings, urban geometries, and social practices—it tells us how an experience of space corresponds to an experience of the world. To this end, this lecture will analyze the sixteenth-century debate around the completion of the facade of the Basilica of San Petronio in Bologna, partially built in the(...)
Form:
events
events
Date:
5 October 2017
6:30pm
5 October 2017
6:30pm
Location:
Paul Desmarais Theatre Keyword(s):
Guido Beltramini, church of San Petronio, Bologna, Andrea Palladio, Baldassare Peruzzi, Giacomo da Vignola
Paul Desmarais Theatre Keyword(s):
Guido Beltramini, church of San Petronio, Bologna, Andrea Palladio, Baldassare Peruzzi, Giacomo da Vignola
Form:
events
events
Actions:
Description:
While we wait for the climate crisis to convince us that it is real, what is the right attitude to take? Should we panic, start saving food, or just lie down and try to relax? Join us in a temporary tv studio for a live recording of diverse thinkers presenting their work and reflecting on how it suggests different ways forward. To mark the opening of It’s All Happening(...)
While we wait for the climate crisis to convince us that it is real, what is the right attitude to take? Should we panic, start saving food, or just lie down and try to relax? Join us in a temporary tv studio for a live recording of diverse thinkers presenting their work and reflecting on how it suggests different ways forward. To mark the opening of It’s All Happening(...)
Date:
16 November 2016
16 November 2016
Title:
Hostile or docile?
Actions:
Description:
While we wait for the climate crisis to convince us that it is real, what is the right attitude to take? Should we panic, start saving food, or just lie down and try to relax? Join us in a temporary tv studio for a live recording of diverse thinkers presenting their work and reflecting on how it suggests different ways forward. To mark the opening of It’s All Happening(...)
Hostile or docile?
Actions:
Description:
While we wait for the climate crisis to convince us that it is real, what is the right attitude to take? Should we panic, start saving food, or just lie down and try to relax? Join us in a temporary tv studio for a live recording of diverse thinkers presenting their work and reflecting on how it suggests different ways forward. To mark the opening of It’s All Happening(...)
Form:
events
events
Date:
16 November 2016
16 November 2016


