


5582 Results
Form:
models
models
Actions:
Reference number:
ARCH281678
ARCH281678
People:
Date:
circa 1985
circa 1985
Form:
models
models
Date:
circa 1985
circa 1985
People:
Form:
photographs
photographs
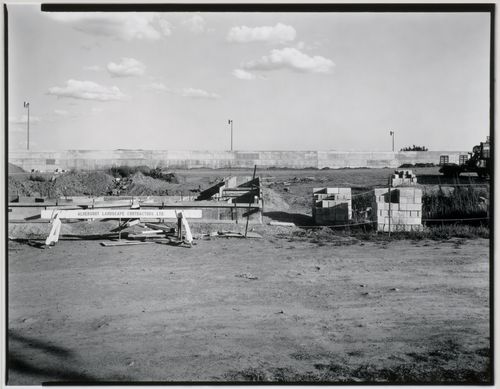
Title:
View of the Canadian Centre for Architecture Garden under construction, Montréal, Québec, Canada
View of the Canadian Centre for Architecture Garden under construction, Montréal, Québec, Canada
Actions:
Reference number:
PH1990:0158
PH1990:0158
People:
Subject:
architecture, landscape architecture, sculpture
architecture, landscape architecture, sculpture
Date:
9 September 1988
9 September 1988
Title:
View of the Canadian Centre for Architecture Garden under construction, Montréal, Québec, Canada
Actions:
PH1990:0158
View of the Canadian Centre for Architecture Garden under construction, Montréal, Québec, Canada
Actions:
PH1990:0158
Form:
photographs
photographs
Date:
9 September 1988
9 September 1988
People:
Subject:
architecture, landscape architecture, sculpture
architecture, landscape architecture, sculpture
Form:
photographs
photographs
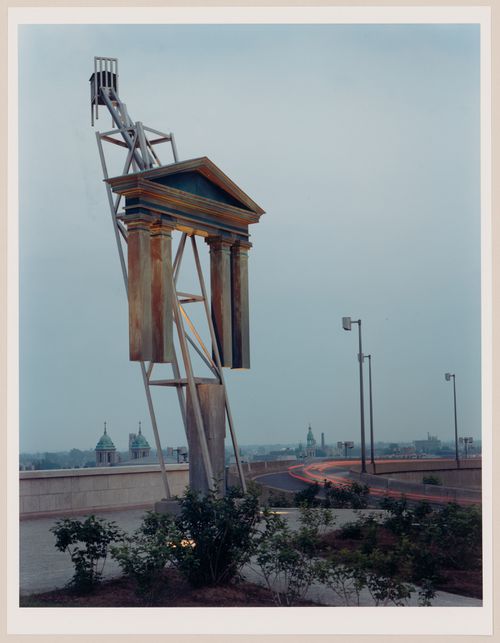
Title:
View of the Tribune Allegorical Column, Canadian Centre for Architecture Garden, Montréal, Québec
View of the Tribune Allegorical Column, Canadian Centre for Architecture Garden, Montréal, Québec
Actions:
Reference number:
PH1991:0064
PH1991:0064
People:
Subject:
architecture, landscape architecture, sculpture
architecture, landscape architecture, sculpture
Date:
1990
1990
Title:
View of the Tribune Allegorical Column, Canadian Centre for Architecture Garden, Montréal, Québec
Actions:
PH1991:0064
View of the Tribune Allegorical Column, Canadian Centre for Architecture Garden, Montréal, Québec
Actions:
PH1991:0064
Form:
photographs
photographs
Date:
1990
1990
People:
Subject:
architecture, landscape architecture, sculpture
architecture, landscape architecture, sculpture
Form:
drawings
drawings
Title:
Gallery part plan progress prints and sketches, Canadian Centre for Architecture, Montréal, Québec
Gallery part plan progress prints and sketches, Canadian Centre for Architecture, Montréal, Québec
Actions:
Reference number:
AP046.S1.1983.PR01.200
Description:
This file includes CCA gallery sections and ceiling details.
AP046.S1.1983.PR01.200
Description:
This file includes CCA gallery sections and ceiling details.
People:
Date:
1988
1988
Title:
Gallery part plan progress prints and sketches, Canadian Centre for Architecture, Montréal, Québec
Actions:
AP046.S1.1983.PR01.200
Description:
This file includes CCA gallery sections and ceiling details.
Gallery part plan progress prints and sketches, Canadian Centre for Architecture, Montréal, Québec
Actions:
AP046.S1.1983.PR01.200
Description:
This file includes CCA gallery sections and ceiling details.
Form:
drawings
drawings
Date:
1988
1988
People:
Form:
drawings
drawings
Title:
Phase 1-3 drawings issued for construction, Canadian Centre for Architecture, Montréal, Québec
Phase 1-3 drawings issued for construction, Canadian Centre for Architecture, Montréal, Québec
Actions:
Reference number:
AP046.S1.1983.PR01.255
Description:
This file includes CCA level and reflected ceiling plans.
AP046.S1.1983.PR01.255
Description:
This file includes CCA level and reflected ceiling plans.
People:
Date:
1986-1988
1986-1988
Title:
Phase 1-3 drawings issued for construction, Canadian Centre for Architecture, Montréal, Québec
Actions:
AP046.S1.1983.PR01.255
Description:
This file includes CCA level and reflected ceiling plans.
Phase 1-3 drawings issued for construction, Canadian Centre for Architecture, Montréal, Québec
Actions:
AP046.S1.1983.PR01.255
Description:
This file includes CCA level and reflected ceiling plans.
Form:
drawings
drawings
Date:
1986-1988
1986-1988
People:
Form:
photographs
photographs
Actions:
Reference number:
PH2008:0004:018
PH2008:0004:018
People:
Date:
28 September 2007
28 September 2007
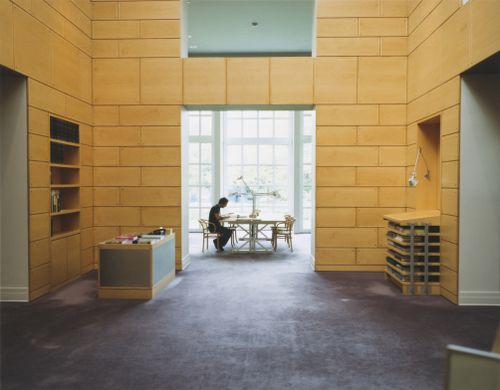
Title:
Partial view of the Library reading room, Canadian Centre for Architecture, Montréal
Actions:
PH2008:0004:018
Partial view of the Library reading room, Canadian Centre for Architecture, Montréal
Actions:
PH2008:0004:018
Form:
photographs
photographs
Date:
28 September 2007
28 September 2007
People:
Form:
photographs
photographs
Actions:
Reference number:
PH2008:0004:023
PH2008:0004:023
People:
Date:
28 September 2007
28 September 2007
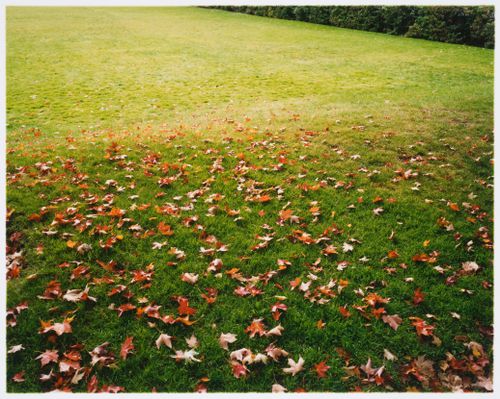
Title:
Partial view of the lawn, Baile Park, Canadian Centre for Architecture, Montréal
Actions:
PH2008:0004:023
Partial view of the lawn, Baile Park, Canadian Centre for Architecture, Montréal
Actions:
PH2008:0004:023
Form:
photographs
photographs
Date:
28 September 2007
28 September 2007
People:
Form:
textual records
textual records
Title:
Correspondence with Cesare Casati and Mirko Zardini (Director, Canadian Centre for Architecture)
Correspondence with Cesare Casati and Mirko Zardini (Director, Canadian Centre for Architecture)
Actions:
Reference number:
ARCH277455
Description:
Contains a Christmas card and a printout of an e-mail.
ARCH277455
Description:
Contains a Christmas card and a printout of an e-mail.
People:
Date:
2012-2014?
2012-2014?
Title:
Correspondence with Cesare Casati and Mirko Zardini (Director, Canadian Centre for Architecture)
Actions:
ARCH277455
Description:
Contains a Christmas card and a printout of an e-mail.
Correspondence with Cesare Casati and Mirko Zardini (Director, Canadian Centre for Architecture)
Actions:
ARCH277455
Description:
Contains a Christmas card and a printout of an e-mail.
Form:
textual records
textual records
Date:
2012-2014?
2012-2014?
People:
Actions:
Reference number:
PH1988:0454
PH1988:0454
People:
Date:
1989
1989
Title:
Interior view of the Library Court, Canadian Centre for Architecture, Montréal, Québec
Actions:
PH1988:0454
Interior view of the Library Court, Canadian Centre for Architecture, Montréal, Québec
Actions:
PH1988:0454
Date:
1989
1989
People:
Form:
drawings
drawings
Actions:
Reference number:
AP046.S1.1983.PR01.044
Description:
This file contains studies for level 149'9".
AP046.S1.1983.PR01.044
Description:
This file contains studies for level 149'9".
People:
Date:
November 18, 1985 - November 27, 1985
November 18, 1985 - November 27, 1985
Title:
Studies for level 149'9" and corridor, Canadian Centre for Architecture, Montréal, Québec
Actions:
AP046.S1.1983.PR01.044
Description:
This file contains studies for level 149'9".
Studies for level 149'9" and corridor, Canadian Centre for Architecture, Montréal, Québec
Actions:
AP046.S1.1983.PR01.044
Description:
This file contains studies for level 149'9".
Form:
drawings
drawings
Date:
November 18, 1985 - November 27, 1985
November 18, 1985 - November 27, 1985
People:


