


6945 Results
Form:
drawings
drawings
Actions:
Reference number:
DR1986:0767:032
DR1986:0767:032
People:
Subject:
architecture
architecture
Date:
1889
1889
Title:
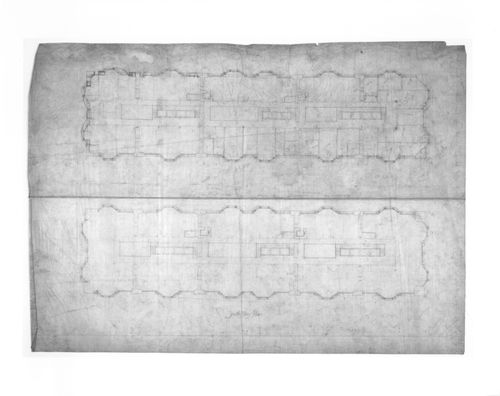
Monadnock Building, Chicago: Sixth and seventh floor plans for the sixteen-storey steel frame project
Actions:
DR1986:0767:032
Monadnock Building, Chicago: Sixth and seventh floor plans for the sixteen-storey steel frame project
Actions:
DR1986:0767:032
Form:
drawings
drawings
Date:
1889
1889
People:
Subject:
architecture
architecture
Form:
drawings
drawings
Title:
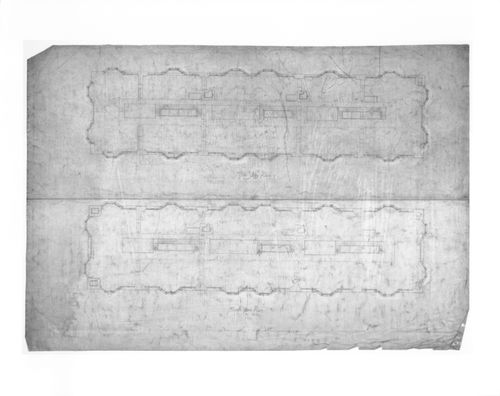
Monadnock Building, Chicago: Fourth and fifth floor plans for the sixteen-storey steel frame project
Monadnock Building, Chicago: Fourth and fifth floor plans for the sixteen-storey steel frame project
Actions:
Reference number:
DR1986:0767:036
DR1986:0767:036
People:
Subject:
architecture
architecture
Date:
1889
1889
Title:
Monadnock Building, Chicago: Fourth and fifth floor plans for the sixteen-storey steel frame project
Actions:
DR1986:0767:036
Monadnock Building, Chicago: Fourth and fifth floor plans for the sixteen-storey steel frame project
Actions:
DR1986:0767:036
Form:
drawings
drawings
Date:
1889
1889
People:
Subject:
architecture
architecture
Form:
drawings
drawings
Actions:
Reference number:
DR1986:0767:153
DR1986:0767:153
People:
Subject:
architecture, engineering
architecture, engineering
Date:
1889
1889
Title:
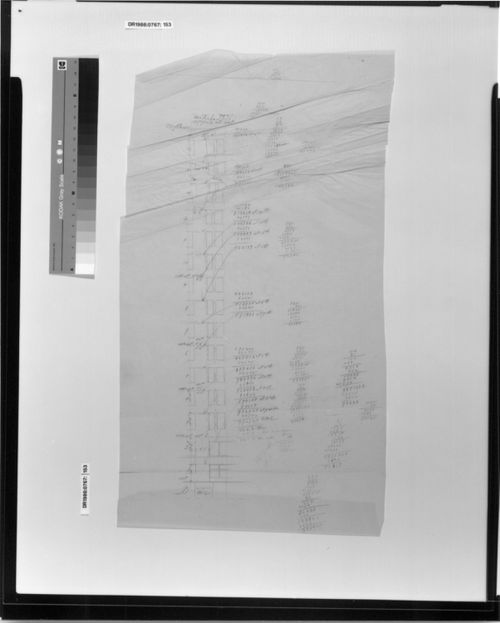
Monadnock Building, Chicago: Partial elevation with load calculation for piers K, L, M and N
Actions:
DR1986:0767:153
Monadnock Building, Chicago: Partial elevation with load calculation for piers K, L, M and N
Actions:
DR1986:0767:153
Form:
drawings
drawings
Date:
1889
1889
People:
Subject:
architecture, engineering
architecture, engineering
Form:
textual records
textual records
Actions:
Reference number:
DR1994:0013:030
DR1994:0013:030
People:
Date:
15 October 1954
15 October 1954
Form:
textual records
textual records
Date:
15 October 1954
15 October 1954
People:
Form:
photographs
photographs
Actions:
Reference number:
PH1980:0431
PH1980:0431
People:
Subject:
architecture
architecture
Date:
1979
1979
Title:
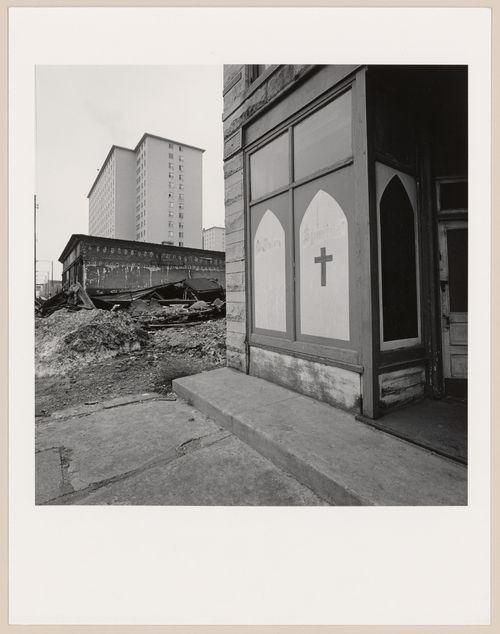
St. John Spiritual Church of the Soul no. 1, 4340 S. Cottage Grove, Chicago, 1979
Actions:
PH1980:0431
St. John Spiritual Church of the Soul no. 1, 4340 S. Cottage Grove, Chicago, 1979
Actions:
PH1980:0431
Form:
photographs
photographs
Date:
1979
1979
People:
Subject:
architecture
architecture
Form:
photographs
photographs
Actions:
Reference number:
PH2001:0017
PH2001:0017
People:
Subject:
architecture
architecture
Date:
1999
1999
Form:
photographs
photographs
Date:
1999
1999
People:
Subject:
architecture
architecture
Form:
drawings
drawings
Actions:
Reference number:
DR1986:0767:031
DR1986:0767:031
People:
Subject:
architecture
architecture
Date:
1889
1889
Title:
Monadnock Building, Chicago: Attic and sixteenth floor plans for the sixteen-storey steel frame project
Actions:
DR1986:0767:031
Monadnock Building, Chicago: Attic and sixteenth floor plans for the sixteen-storey steel frame project
Actions:
DR1986:0767:031
Form:
drawings
drawings
Date:
1889
1889
People:
Subject:
architecture
architecture
Form:
drawings
drawings
Title:
Monadnock Building, Chicago: Second and third floor plans for the sixteen-storey steel frame project
Monadnock Building, Chicago: Second and third floor plans for the sixteen-storey steel frame project
Actions:
Reference number:
DR1986:0767:034
DR1986:0767:034
People:
Subject:
architecture
architecture
Date:
1889
1889
Title:
Monadnock Building, Chicago: Second and third floor plans for the sixteen-storey steel frame project
Actions:
DR1986:0767:034
Monadnock Building, Chicago: Second and third floor plans for the sixteen-storey steel frame project
Actions:
DR1986:0767:034
Form:
drawings
drawings
Date:
1889
1889
People:
Subject:
architecture
architecture
Form:
drawings
drawings
Actions:
Reference number:
DR1986:0767:043
DR1986:0767:043
People:
Subject:
architecture, engineering
architecture, engineering
Date:
September [?] 1885
September [?] 1885
Title:
Monadnock Block, Chicago: Sectional details for window lintels and mullions and section through south wall
Actions:
DR1986:0767:043
Monadnock Block, Chicago: Sectional details for window lintels and mullions and section through south wall
Actions:
DR1986:0767:043
Form:
drawings
drawings
Date:
September [?] 1885
September [?] 1885
People:
Subject:
architecture, engineering
architecture, engineering
Form:
drawings
drawings
Actions:
Reference number:
DR1986:0767:125
DR1986:0767:125
People:
Subject:
architecture, engineering
architecture, engineering
Date:
1885
1885
Title:
Monadnock Block, Chicago: First floor framing plan with axonometric drawings for beam and girder anchors
Actions:
DR1986:0767:125
Monadnock Block, Chicago: First floor framing plan with axonometric drawings for beam and girder anchors
Actions:
DR1986:0767:125
Form:
drawings
drawings
Date:
1885
1885
People:
Subject:
architecture, engineering
architecture, engineering


