


26466 Results
Form:
drawings
drawings
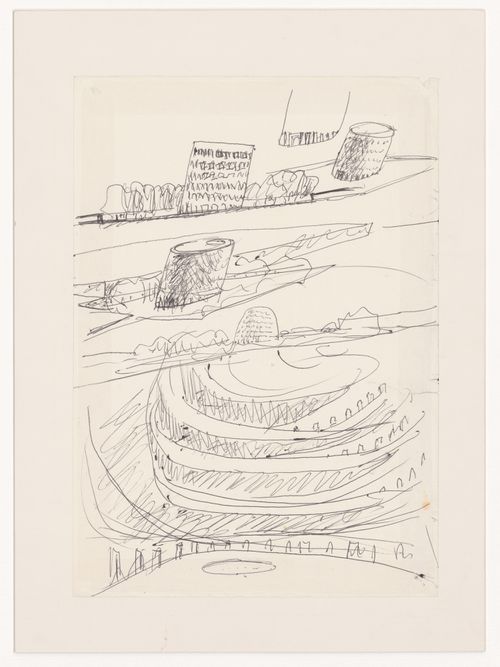
Actions:
Reference number:
ARCH400897
ARCH400897
People:
Date:
circa 1980
circa 1980
Form:
drawings
drawings
Date:
circa 1980
circa 1980
People:
Form:
photographs
photographs
Actions:
Reference number:
PH1984:0714
PH1984:0714
People:
Subject:
architecture
architecture
Date:
after 1926
after 1926
Title:
Exterior view of the Bauhaus building showing the main entrance, Dessau, Germany
Actions:
PH1984:0714
Exterior view of the Bauhaus building showing the main entrance, Dessau, Germany
Actions:
PH1984:0714
Form:
photographs
photographs
Date:
after 1926
after 1926
People:
Subject:
architecture
architecture
Form:
drawings, textual records, photographs
drawings, textual records, photographs
Actions:
Reference number:
ARCH277935
ARCH277935
People:
Date:
1986, ca. 1997
1986, ca. 1997
Form:
drawings, textual records, photographs
drawings, textual records, photographs
Date:
1986, ca. 1997
1986, ca. 1997
People:
Form:
drawings
drawings
Actions:
Reference number:
AP187.S2.SS3.002
AP187.S2.SS3.002
People:
Date:
circa 2001
circa 2001
Title:
Views of models, Architekturphantasien, Wenzel Hablik Museum, Itzehoe, Germany
Actions:
AP187.S2.SS3.002
Views of models, Architekturphantasien, Wenzel Hablik Museum, Itzehoe, Germany
Actions:
AP187.S2.SS3.002
Form:
drawings
drawings
Date:
circa 2001
circa 2001
People:
Form:
drawings
drawings
Actions:
Reference number:
AP187.S1.1969.PR01.004
AP187.S1.1969.PR01.004
People:
Date:
6 November 1989
6 November 1989
Title:
Plan, Wohnheim in Raumzellenbauweise für das Studentenwerk Göttingen, Germany
Actions:
AP187.S1.1969.PR01.004
Plan, Wohnheim in Raumzellenbauweise für das Studentenwerk Göttingen, Germany
Actions:
AP187.S1.1969.PR01.004
Form:
drawings
drawings
Date:
6 November 1989
6 November 1989
People:
Form:
drawings
drawings
Actions:
Reference number:
AP187.S2.SS3.006
AP187.S2.SS3.006
People:
Date:
circa 2003
circa 2003
Title:
Drawings and sketches, Architekturphantasien, Wenzel Hablik Museum, Itzehoe, Germany
Actions:
AP187.S2.SS3.006
Drawings and sketches, Architekturphantasien, Wenzel Hablik Museum, Itzehoe, Germany
Actions:
AP187.S2.SS3.006
Form:
drawings
drawings
Date:
circa 2003
circa 2003
People:
Form:
drawings
drawings
Actions:
Reference number:
ARCH275358
Description:
Portfolio's title: Architekturforum Bonn. Contains as well a publication entitled: "Regierungsallee Bonn : Entwurfskonzept ; Dokumentation" by G. Hansjakob.
ARCH275358
Description:
Portfolio's title: Architekturforum Bonn. Contains as well a publication entitled: "Regierungsallee Bonn : Entwurfskonzept ; Dokumentation" by G. Hansjakob.
People:
Date:
1980, ca. 1997
1980, ca. 1997
Title:
Design development drawings and graphic materials, Architekturforum Bonn, Germany
Actions:
ARCH275358
Description:
Portfolio's title: Architekturforum Bonn. Contains as well a publication entitled: "Regierungsallee Bonn : Entwurfskonzept ; Dokumentation" by G. Hansjakob.
Design development drawings and graphic materials, Architekturforum Bonn, Germany
Actions:
ARCH275358
Description:
Portfolio's title: Architekturforum Bonn. Contains as well a publication entitled: "Regierungsallee Bonn : Entwurfskonzept ; Dokumentation" by G. Hansjakob.
Form:
drawings
drawings
Date:
1980, ca. 1997
1980, ca. 1997
People:
Form:
drawings
drawings
Actions:
Reference number:
AP056.S1.1999.PR01.049
AP056.S1.1999.PR01.049
People:
Date:
1998
1998
Title:
Sketch plans, elevations and perspectives, Canadian Embassy, Berlin, Germany
Actions:
AP056.S1.1999.PR01.049
Sketch plans, elevations and perspectives, Canadian Embassy, Berlin, Germany
Actions:
AP056.S1.1999.PR01.049
Form:
drawings
drawings
Date:
1998
1998
People:
Form:
drawings
drawings
Actions:
Reference number:
AP056.S1.1999.PR01.052
AP056.S1.1999.PR01.052
People:
Date:
1998-2000
1998-2000
Title:
Sketches including plans and furnishings, Canadian Embassy, Berlin, Germany
Actions:
AP056.S1.1999.PR01.052
Sketches including plans and furnishings, Canadian Embassy, Berlin, Germany
Actions:
AP056.S1.1999.PR01.052
Form:
drawings
drawings
Date:
1998-2000
1998-2000
People:
Form:
drawings
drawings
Actions:
Reference number:
AP056.S1.1999.PR01.054
AP056.S1.1999.PR01.054
People:
Date:
circa 1998
circa 1998
Title:
Digital rendering of exterior perspective, Canadian Embassy, Berlin, Germany
Actions:
AP056.S1.1999.PR01.054
Digital rendering of exterior perspective, Canadian Embassy, Berlin, Germany
Actions:
AP056.S1.1999.PR01.054
Form:
drawings
drawings
Date:
circa 1998
circa 1998
People:


