


10686 Results
Form:
drawings
drawings
Actions:
Reference number:
AP046.S1.1983.PR01.011
Description:
This file includes hand drawn floor plans, topo survey plans for Shaughnessy House by David A. R. Rabin, and mechanical and drainage plans for Shaughnessy House.
AP046.S1.1983.PR01.011
Description:
This file includes hand drawn floor plans, topo survey plans for Shaughnessy House by David A. R. Rabin, and mechanical and drainage plans for Shaughnessy House.
People:
Date:
1982-1985
1982-1985
Title:
Early scheme Shaughnessy House restoration and use as office space, Canadian Centre for Architecture, Montréal, Québec
Actions:
AP046.S1.1983.PR01.011
Description:
This file includes hand drawn floor plans, topo survey plans for Shaughnessy House by David A. R. Rabin, and mechanical and drainage plans for Shaughnessy House.
Early scheme Shaughnessy House restoration and use as office space, Canadian Centre for Architecture, Montréal, Québec
Actions:
AP046.S1.1983.PR01.011
Description:
This file includes hand drawn floor plans, topo survey plans for Shaughnessy House by David A. R. Rabin, and mechanical and drainage plans for Shaughnessy House.
Form:
drawings
drawings
Date:
1982-1985
1982-1985
People:
Form:
photographs
photographs
Actions:
Reference number:
ARCH50516
Description:
Offices and Plant for Bailey Weter Co., presentation drawing (exterior perspective). Office building and factory. Executed.
ARCH50516
Description:
Offices and Plant for Bailey Weter Co., presentation drawing (exterior perspective). Office building and factory. Executed.
People:
Subject:
architecture
architecture
Date:
1965
1965
Title:
Photograph of a presentation drawing for an office building and factory for Bailey Meter Company, Pointe-Claire, Québec
Actions:
ARCH50516
Description:
Offices and Plant for Bailey Weter Co., presentation drawing (exterior perspective). Office building and factory. Executed.
Photograph of a presentation drawing for an office building and factory for Bailey Meter Company, Pointe-Claire, Québec
Actions:
ARCH50516
Description:
Offices and Plant for Bailey Weter Co., presentation drawing (exterior perspective). Office building and factory. Executed.
Form:
photographs
photographs
Date:
1965
1965
People:
Subject:
architecture
architecture
Form:
drawings
drawings
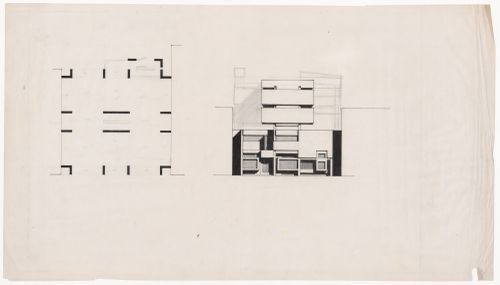
Actions:
Reference number:
ARCH289476
ARCH289476
People:
Date:
circa 1962
circa 1962
Form:
drawings
drawings
Date:
circa 1962
circa 1962
People:
Form:
photographs
photographs
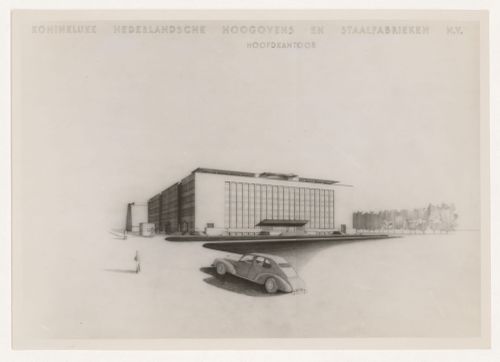
Actions:
Reference number:
PH1984:1132
PH1984:1132
People:
Subject:
architecture
architecture
Date:
1947-1948 or later
1947-1948 or later
Form:
photographs
photographs
Date:
1947-1948 or later
1947-1948 or later
People:
Subject:
architecture
architecture
Form:
photographs
photographs
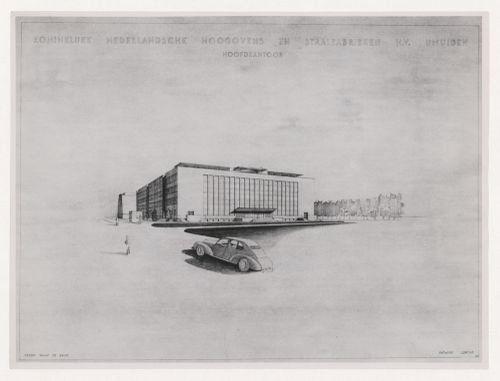
Actions:
Reference number:
PH1984:0881
PH1984:0881
People:
Subject:
architecture
architecture
Date:
1947-1948 or later
1947-1948 or later
Form:
photographs
photographs
Date:
1947-1948 or later
1947-1948 or later
People:
Subject:
architecture
architecture
Form:
textual records
textual records
Actions:
Reference number:
ARCH48861
Description:
Accounts, correspondence, inspection report. Warehouse and office building. Executed.
ARCH48861
Description:
Accounts, correspondence, inspection report. Warehouse and office building. Executed.
People:
Subject:
architecture
architecture
Date:
1956-1961
1956-1961
Title:
Project file for a warehouse and office building for Canadian General Electric Company Limited, Lancaster, New Brunswick
Actions:
ARCH48861
Description:
Accounts, correspondence, inspection report. Warehouse and office building. Executed.
Project file for a warehouse and office building for Canadian General Electric Company Limited, Lancaster, New Brunswick
Actions:
ARCH48861
Description:
Accounts, correspondence, inspection report. Warehouse and office building. Executed.
Form:
textual records
textual records
Date:
1956-1961
1956-1961
People:
Subject:
architecture
architecture
Form:
photographs
photographs

Title:
General view of the rental office of the Meadows townhouses, San Rafael, California, United States
General view of the rental office of the Meadows townhouses, San Rafael, California, United States
Actions:
Reference number:
PH1999:0079:003
PH1999:0079:003
People:
Subject:
architecture
architecture
Date:
1964
1964
Title:
General view of the rental office of the Meadows townhouses, San Rafael, California, United States
Actions:
PH1999:0079:003
General view of the rental office of the Meadows townhouses, San Rafael, California, United States
Actions:
PH1999:0079:003
Form:
photographs
photographs
Date:
1964
1964
People:
Subject:
architecture
architecture
Form:
photographs
photographs
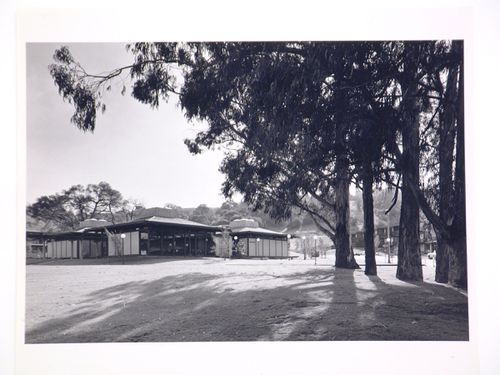
Title:
General view of the rental office of the Meadows townhouses, San Rafael, California, United States
General view of the rental office of the Meadows townhouses, San Rafael, California, United States
Actions:
Reference number:
PH1999:0079:005
PH1999:0079:005
People:
Subject:
architecture
architecture
Date:
1964
1964
Title:
General view of the rental office of the Meadows townhouses, San Rafael, California, United States
Actions:
PH1999:0079:005
General view of the rental office of the Meadows townhouses, San Rafael, California, United States
Actions:
PH1999:0079:005
Form:
photographs
photographs
Date:
1964
1964
People:
Subject:
architecture
architecture
Form:
photographs
photographs
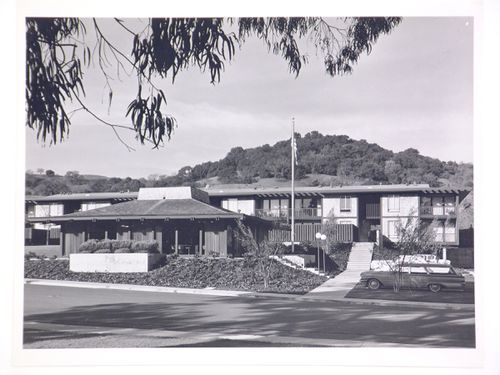
Title:
General view of the the Meadows townhouses and rental office, San Rafael, California, United States
General view of the the Meadows townhouses and rental office, San Rafael, California, United States
Actions:
Reference number:
PH1999:0079:006
PH1999:0079:006
People:
Subject:
architecture
architecture
Date:
1964
1964
Title:
General view of the the Meadows townhouses and rental office, San Rafael, California, United States
Actions:
PH1999:0079:006
General view of the the Meadows townhouses and rental office, San Rafael, California, United States
Actions:
PH1999:0079:006
Form:
photographs
photographs
Date:
1964
1964
People:
Subject:
architecture
architecture
Form:
photographs
photographs
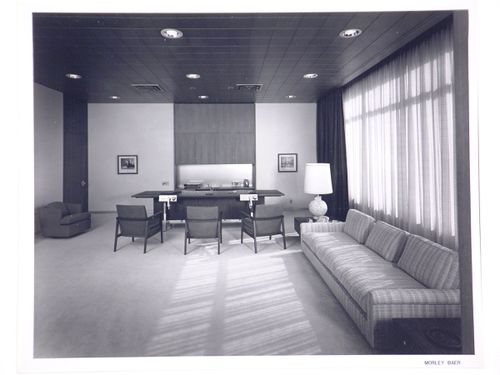
Title:
Interior view of an office with a sitting area, Kaiser Center, Oakland, California, United States
Interior view of an office with a sitting area, Kaiser Center, Oakland, California, United States
Actions:
Reference number:
PH1999:0081:007
PH1999:0081:007
People:
Subject:
architecture
architecture
Date:
1960
1960
Title:
Interior view of an office with a sitting area, Kaiser Center, Oakland, California, United States
Actions:
PH1999:0081:007
Interior view of an office with a sitting area, Kaiser Center, Oakland, California, United States
Actions:
PH1999:0081:007
Form:
photographs
photographs
Date:
1960
1960
People:
Subject:
architecture
architecture


