


1106 Results
Form:
books
books
Actions:
Price:
$41.95
(available to order)
Summary:
Norman Foster is a phenomenon - as an architect, but also as an individual. He is responsible for a dozen or more of the most recognizable buildings of the last 30 years. Amongst many other buildings, Norman Foster is responsible for the design of Beijing's new airport, one of the world's largest, for the Rossiya tower in Moscow, in contention to be the tallest(...)
$41.95
(available to order)
Summary:
Norman Foster is a phenomenon - as an architect, but also as an individual. He is responsible for a dozen or more of the most recognizable buildings of the last 30 years. Amongst many other buildings, Norman Foster is responsible for the design of Beijing's new airport, one of the world's largest, for the Rossiya tower in Moscow, in contention to be the tallest(...)
Title:
Norman Foster : a life in architecture
Actions:
Price:
$41.95
(available to order)
Summary:
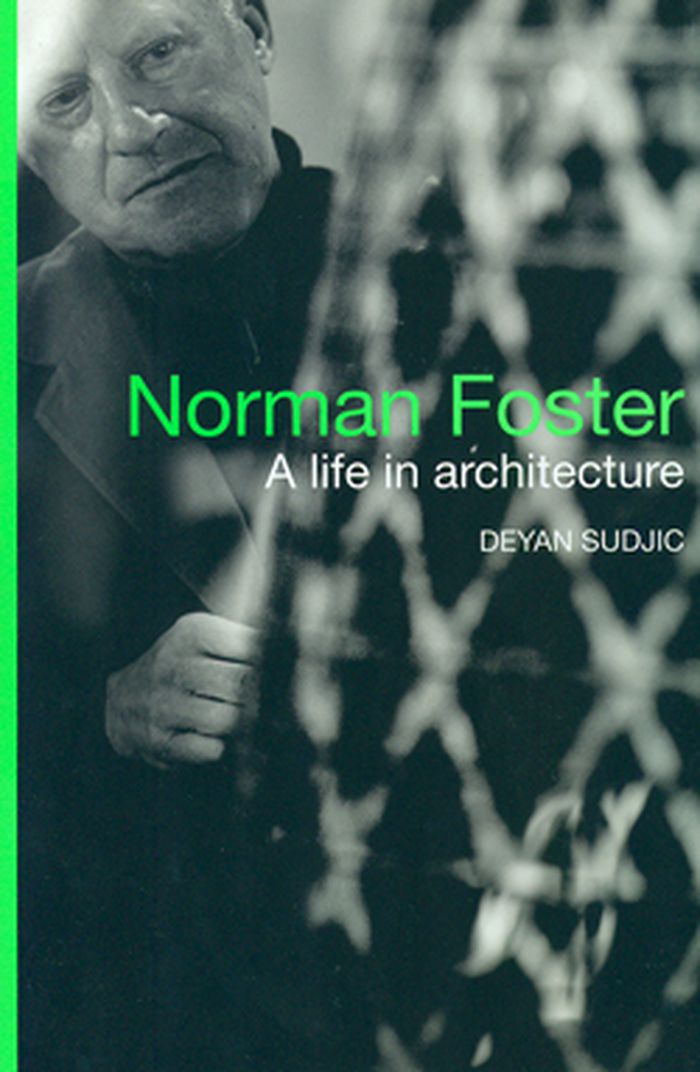
Norman Foster is a phenomenon - as an architect, but also as an individual. He is responsible for a dozen or more of the most recognizable buildings of the last 30 years. Amongst many other buildings, Norman Foster is responsible for the design of Beijing's new airport, one of the world's largest, for the Rossiya tower in Moscow, in contention to be the tallest skyscraper in Europe until the credit crunch killed it, for one of the towers at Ground Zero in Manhattan, and for a crop of new towers in London. He designed the Reichstag, the Hong Kong and Shanghai Banks headquarters in London and China, the new Wembley stadium and the British Museum's new court. Deyan Sudjic's insightful and elegantly written biography charts the remarkable life of one of the world's most influential architectural figures.
Norman Foster : a life in architecture
Actions:
Price:
$41.95
(available to order)
Summary:
Norman Foster is a phenomenon - as an architect, but also as an individual. He is responsible for a dozen or more of the most recognizable buildings of the last 30 years. Amongst many other buildings, Norman Foster is responsible for the design of Beijing's new airport, one of the world's largest, for the Rossiya tower in Moscow, in contention to be the tallest skyscraper in Europe until the credit crunch killed it, for one of the towers at Ground Zero in Manhattan, and for a crop of new towers in London. He designed the Reichstag, the Hong Kong and Shanghai Banks headquarters in London and China, the new Wembley stadium and the British Museum's new court. Deyan Sudjic's insightful and elegantly written biography charts the remarkable life of one of the world's most influential architectural figures.
Form:
books
books
Publication:
October 2010
October 2010
Subject:
Architecture Monographs
Architecture Monographs
Form:
books
books
Title:
Winka Dubbeldam : AT-INdex
Winka Dubbeldam : AT-INdex
Actions:
Price:
$50.00
(available in store)
Summary:
European emigrés have been changing the face of modern American architecture for decades. Winka Dubbeldam surely belongs to that long list of practitioners. Working across scales — from a New York skyscraper to a rural house — the Dutch-born architect has established herself as one of the most provocative figures in the field by seamlessly integrating function and form,(...)
$50.00
(available in store)
Summary:
European emigrés have been changing the face of modern American architecture for decades. Winka Dubbeldam surely belongs to that long list of practitioners. Working across scales — from a New York skyscraper to a rural house — the Dutch-born architect has established herself as one of the most provocative figures in the field by seamlessly integrating function and form,(...)
Title:
Winka Dubbeldam : AT-INdex
Actions:
Price:
$50.00
(available in store)
Summary:
European emigrés have been changing the face of modern American architecture for decades. Winka Dubbeldam surely belongs to that long list of practitioners. Working across scales — from a New York skyscraper to a rural house — the Dutch-born architect has established herself as one of the most provocative figures in the field by seamlessly integrating function and form, technology and comfort, city and home. Folded glass facades, intelligent building cores, and interactive environments highlight the work of her progressive, process-based studio/laboratory, Archi-Tectonics. As much resource as monograph, "Archi-Tectonics Index" explores Dubbeldam's intense, research-laden approach to over twenty projects, including the highly acclaimed From HardWare to SoftForm exhibition, Aida Hair Salon, and Gipsy Trail Residence. Incisive essays by Detlef Mertins, Javier Barreiro Cavestany, and Michael Speaks complement lush photographs, informative diagrams, and her compelling designs.
Winka Dubbeldam : AT-INdex
Actions:
Price:
$50.00
(available in store)
Summary:
European emigrés have been changing the face of modern American architecture for decades. Winka Dubbeldam surely belongs to that long list of practitioners. Working across scales — from a New York skyscraper to a rural house — the Dutch-born architect has established herself as one of the most provocative figures in the field by seamlessly integrating function and form, technology and comfort, city and home. Folded glass facades, intelligent building cores, and interactive environments highlight the work of her progressive, process-based studio/laboratory, Archi-Tectonics. As much resource as monograph, "Archi-Tectonics Index" explores Dubbeldam's intense, research-laden approach to over twenty projects, including the highly acclaimed From HardWare to SoftForm exhibition, Aida Hair Salon, and Gipsy Trail Residence. Incisive essays by Detlef Mertins, Javier Barreiro Cavestany, and Michael Speaks complement lush photographs, informative diagrams, and her compelling designs.
Form:
books
books
Publication:
April 2007, New York
April 2007, New York
Subject:
Architecture Monographs
Architecture Monographs
Form:
books
books
Title:
A history of future cities
A history of future cities
Actions:
Price:
$29.50
(available to order)
Summary:
On May 27, 1703, Tsar Peter the Great founded a new capital on a barren Baltic marsh. Modeled on Amsterdam, he believed it would erase Russian backwardness and usher in a modernized, Westernized future. In the nineteenth-century Age of Imperialism, the British rebuilt Bombay as a tropical London, while three Western powers made Shanghai look just like home. And in our own(...)
$29.50
(available to order)
Summary:
On May 27, 1703, Tsar Peter the Great founded a new capital on a barren Baltic marsh. Modeled on Amsterdam, he believed it would erase Russian backwardness and usher in a modernized, Westernized future. In the nineteenth-century Age of Imperialism, the British rebuilt Bombay as a tropical London, while three Western powers made Shanghai look just like home. And in our own(...)
Title:
A history of future cities
Actions:
Price:
$29.50
(available to order)
Summary:
On May 27, 1703, Tsar Peter the Great founded a new capital on a barren Baltic marsh. Modeled on Amsterdam, he believed it would erase Russian backwardness and usher in a modernized, Westernized future. In the nineteenth-century Age of Imperialism, the British rebuilt Bombay as a tropical London, while three Western powers made Shanghai look just like home. And in our own time, the sheikh of Dubai has endeavored to transform his desert city into a Vegas-esque skyscraper-studded global hub. The cultural and historical threads that connect these cities and their conflicted embrace of modernity are brought into relief in Daniel Brook’s captivating mix of history and reportage—a story of architects and authoritarians, artists and revolutionaries who take these facsimiles of the West and turn them into crucibles of non-Western modernity.
A history of future cities
Actions:
Price:
$29.50
(available to order)
Summary:
On May 27, 1703, Tsar Peter the Great founded a new capital on a barren Baltic marsh. Modeled on Amsterdam, he believed it would erase Russian backwardness and usher in a modernized, Westernized future. In the nineteenth-century Age of Imperialism, the British rebuilt Bombay as a tropical London, while three Western powers made Shanghai look just like home. And in our own time, the sheikh of Dubai has endeavored to transform his desert city into a Vegas-esque skyscraper-studded global hub. The cultural and historical threads that connect these cities and their conflicted embrace of modernity are brought into relief in Daniel Brook’s captivating mix of history and reportage—a story of architects and authoritarians, artists and revolutionaries who take these facsimiles of the West and turn them into crucibles of non-Western modernity.
Form:
books
books
Publication:
February 2013
February 2013
Subject:
Urban Theory
Urban Theory
Form:
books
books
Title:
Lost Chicago
Lost Chicago
Actions:
Price:
$39.95
(available to order)
Summary:
This book explores the architectural and cultural history of this American city, a city whose architectural heritage was recklessly squandered during the second half of the twentieth century. David Garrard Lowe’s lively prose and over 270 rare photographs and prints, illuminate the decades when Gustavus Swift and Philip D. Armour ruled the greatest stockyards in the(...)
$39.95
(available to order)
Summary:
This book explores the architectural and cultural history of this American city, a city whose architectural heritage was recklessly squandered during the second half of the twentieth century. David Garrard Lowe’s lively prose and over 270 rare photographs and prints, illuminate the decades when Gustavus Swift and Philip D. Armour ruled the greatest stockyards in the(...)
Title:
Lost Chicago
Actions:
Price:
$39.95
(available to order)
Summary:
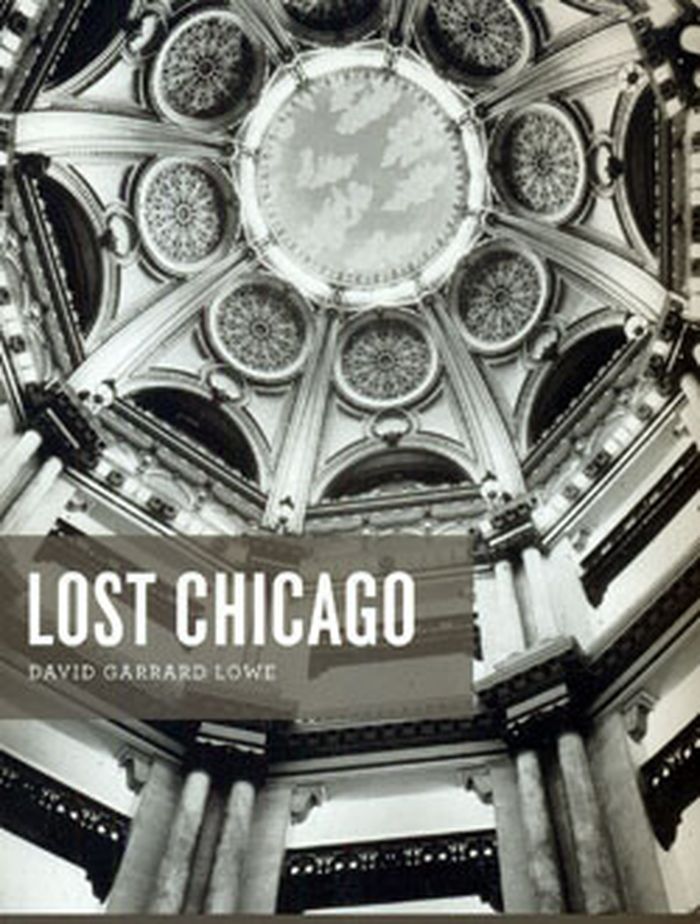
This book explores the architectural and cultural history of this American city, a city whose architectural heritage was recklessly squandered during the second half of the twentieth century. David Garrard Lowe’s lively prose and over 270 rare photographs and prints, illuminate the decades when Gustavus Swift and Philip D. Armour ruled the greatest stockyards in the world; when industrialists and entrepreneurs such as Cyrus McCormick, Potter Palmer, George Pullman, and Marshall Field made Prairie Avenue and State Street the rivals of New York City’s Fifth Avenue; and when Louis Sullivan, Daniel Burnham, and Frank Lloyd Wright were designing buildings. Here are the mansions and grand hotels, the office buildings that met technical perfection (including the first skyscraper), and the stores, trains, movie palaces, parks, and racetracks that thrilled residents and tourists alike before falling victim to the wrecking ball of progress.
Lost Chicago
Actions:
Price:
$39.95
(available to order)
Summary:
This book explores the architectural and cultural history of this American city, a city whose architectural heritage was recklessly squandered during the second half of the twentieth century. David Garrard Lowe’s lively prose and over 270 rare photographs and prints, illuminate the decades when Gustavus Swift and Philip D. Armour ruled the greatest stockyards in the world; when industrialists and entrepreneurs such as Cyrus McCormick, Potter Palmer, George Pullman, and Marshall Field made Prairie Avenue and State Street the rivals of New York City’s Fifth Avenue; and when Louis Sullivan, Daniel Burnham, and Frank Lloyd Wright were designing buildings. Here are the mansions and grand hotels, the office buildings that met technical perfection (including the first skyscraper), and the stores, trains, movie palaces, parks, and racetracks that thrilled residents and tourists alike before falling victim to the wrecking ball of progress.
Form:
books
books
Publication:
October 2010
October 2010
Subject:
History since 1900, Reference Books
History since 1900, Reference Books
Form:
books
books
Actions:
Holdings:
Description:
xiii, 459 pages : illustrations (some color), maps (some color) ; 29 cm
Description:
xiii, 459 pages : illustrations (some color), maps (some color) ; 29 cm
Title:
Urbanization : an introduction to urban geography / Paul L. Knox, Linda McCarthy.
Actions:
Holdings:
Description:
xiii, 459 pages : illustrations (some color), maps (some color) ; 29 cm
Urbanization : an introduction to urban geography / Paul L. Knox, Linda McCarthy.
Actions:
Holdings:
Description:
xiii, 459 pages : illustrations (some color), maps (some color) ; 29 cm
Form:
books
books
Publication:
Boston : Pearson, ©2012.
Boston : Pearson, ©2012.
Form:
books
books
Actions:
Price:
$84.00
(available to order)
Summary:
Influenced by the critic Rayner Banham, by the work of French architect/engineer Jean Prouvé, and by his early experience of working with Norman Foster, Jacques Ferrier has developed a highly individual approach to architecture that seeks to harness technology in order to create buildings and urban environments that fully engage with the practical and emotional needs of(...)
$84.00
(available to order)
Summary:
Influenced by the critic Rayner Banham, by the work of French architect/engineer Jean Prouvé, and by his early experience of working with Norman Foster, Jacques Ferrier has developed a highly individual approach to architecture that seeks to harness technology in order to create buildings and urban environments that fully engage with the practical and emotional needs of(...)
Title:
The architecture of Jacques Ferrier
Actions:
Price:
$84.00
(available to order)
Summary:
Influenced by the critic Rayner Banham, by the work of French architect/engineer Jean Prouvé, and by his early experience of working with Norman Foster, Jacques Ferrier has developed a highly individual approach to architecture that seeks to harness technology in order to create buildings and urban environments that fully engage with the practical and emotional needs of people. Central to Ferrier’s philosophy is the idea of the “Sensual City,” which aims to create buildings and cities that engage with the five senses?sound, smell, sight, touch, and taste that compose human experience. The Architecture of Jacques Ferrier is a review of this master architect’s work to date in Europe and Asia: from the French pavilion designed for the Shanghai World Expo 2010 and the Tabarly Sailing Museum in Brittany; to showcase headquarters for Hachette Livres and Piper-Heidsieck Champagne and the next-generation skyscraper, Hypergreen.
The architecture of Jacques Ferrier
Actions:
Price:
$84.00
(available to order)
Summary:
Influenced by the critic Rayner Banham, by the work of French architect/engineer Jean Prouvé, and by his early experience of working with Norman Foster, Jacques Ferrier has developed a highly individual approach to architecture that seeks to harness technology in order to create buildings and urban environments that fully engage with the practical and emotional needs of people. Central to Ferrier’s philosophy is the idea of the “Sensual City,” which aims to create buildings and cities that engage with the five senses?sound, smell, sight, touch, and taste that compose human experience. The Architecture of Jacques Ferrier is a review of this master architect’s work to date in Europe and Asia: from the French pavilion designed for the Shanghai World Expo 2010 and the Tabarly Sailing Museum in Brittany; to showcase headquarters for Hachette Livres and Piper-Heidsieck Champagne and the next-generation skyscraper, Hypergreen.
Form:
books
books
Publication:
March 2016
March 2016
Subject:
Architecture Monographs
Architecture Monographs
Form:
archives
archives
Actions:
Holdings:
Description:
4,100 drawings (including 574 reprographic copies), 2,581 photographic materials, 66 publications, 7 models, 5 artefacts, and 1.23 l.m. of textual records, Arranged by files.
Description:
4,100 drawings (including 574 reprographic copies), 2,581 photographic materials, 66 publications, 7 models, 5 artefacts, and 1.23 l.m. of textual records, Arranged by files.
Subject:
- D'Astous, Roger, 1926-1998.,
- Château Champlain (Montréal, Québec),
- Village olympique (Montréal, Québec),
- Christian Pavilion (Expo 67, Montréal, Québec),
- Musée d'art contemporain de Montréal.,
- Forest Engineering Research Institute of Canada.,
- Kokuritsu Kokkai Toshokan (Japan). Kansaikan.,
- Expo (International Exhibitions Bureau) (1967 : Montréal, Québec),
- Expo (International Exhibitions Bureau) (1970 : Osaka, Japan),
- Expo (International Exhibitions Bureau),
- Architecture, Modern 20th century.,
- Religious architecture Québec (Province) 20th century.,
- Architecture Québec (Province) 20th century.,
- Architecture Ontario 20th century.,
- Architecture, Modern.,
- Architecture 20e siècle.,
- Architecture religieuse Québec (Province) 20e siècle.,
- Architecture Québec (Province) Histoire 20e siècle.,
- Architecture Ontario 20e siècle.,
- Architecture,
- Buildings,
- Religious architecture,
- Montréal (Québec) Buildings, structures, etc.,
- Ontario,
- Québec,
- Québec Montréal,
- Canadian architects.,
- Architecture (object genre) Canada Québec (Province) 1950-2000.,
- Architecture (object genre) Canada Québec (Province) Montréal 1950-2000.,
- Architecture (object genre) Canada Ontario 1950-1980.,
- Fair buildings Canada Québec (Province) Montréal 1960-1970.,
- Fair buildings Japan Osaka 1970.,
- World's fairs buildings (structures) Canada Québec (Province) Montréal 1960-1970.,
- World's fairs buildings (structures) Japan Osaka 1970.,
- Exhibition buildings Canada Québec (Province) Montréal 1960-1990.,
- Exhibition buildings Japan Osaka 1970.,
- Religious buildings Canada Québec (Province) 1950-1970.,
- Religious buildings Canada Ontario 1960-1970.,
- Hotels (public accommodations) Canada Québec (Province) Montréal 1960-1980.,
- Shopping malls Canada Ontario 1960-1980.,
- Skyscrapers Canada Québec (Province) Montréal 1960-1970.,
- Dwellings Canada Québec (Province) Montréal 1950-2000.,
- Dwellings Canada Québec (Province) 1950-2000.,
- Dwellings Canada Ontario 1950-2000.,
- Commercial buildings Canada Québec (Province) Montréal 1950-2000.,
- Commercial buildings Canada Québec (Province) 1950-2000.,
- Commercial buildings Canada Ontario 1960-1980.,
- Unbuilt projects.,
- Olympic villages Canada Québec (Province) Montréal 1970-1980.,
- Fonds (collections),
- Architectural drawings (visual works),
- Reproductions.,
- Negatives (photographs),
- Black-and-white photographs.,
- Photographs.,
- Documents.,
- Slides (photographs),
- Sketchbooks.,
- Architectural models.
(See more)
Title:
Fonds Roger D'Astous, 1893-1998 predominant 1951-1998.
Actions:
Holdings:
Description:
4,100 drawings (including 574 reprographic copies), 2,581 photographic materials, 66 publications, 7 models, 5 artefacts, and 1.23 l.m. of textual records, Arranged by files.
Fonds Roger D'Astous, 1893-1998 predominant 1951-1998.
Actions:
Holdings:
Description:
4,100 drawings (including 574 reprographic copies), 2,581 photographic materials, 66 publications, 7 models, 5 artefacts, and 1.23 l.m. of textual records, Arranged by files.
Form:
archives
archives
Subject:
- D'Astous, Roger, 1926-1998.,
- Château Champlain (Montréal, Québec),
- Village olympique (Montréal, Québec),
- Christian Pavilion (Expo 67, Montréal, Québec),
- Musée d'art contemporain de Montréal.,
- Forest Engineering Research Institute of Canada.,
- Kokuritsu Kokkai Toshokan (Japan). Kansaikan.,
- Expo (International Exhibitions Bureau) (1967 : Montréal, Québec),
- Expo (International Exhibitions Bureau) (1970 : Osaka, Japan),
- Expo (International Exhibitions Bureau),
- Architecture, Modern 20th century.,
- Religious architecture Québec (Province) 20th century.,
- Architecture Québec (Province) 20th century.,
- Architecture Ontario 20th century.,
- Architecture, Modern.,
- Architecture 20e siècle.,
- Architecture religieuse Québec (Province) 20e siècle.,
- Architecture Québec (Province) Histoire 20e siècle.,
- Architecture Ontario 20e siècle.,
- Architecture,
- Buildings,
- Religious architecture,
- Montréal (Québec) Buildings, structures, etc.,
- Ontario,
- Québec,
- Québec Montréal,
- Canadian architects.,
- Architecture (object genre) Canada Québec (Province) 1950-2000.,
- Architecture (object genre) Canada Québec (Province) Montréal 1950-2000.,
- Architecture (object genre) Canada Ontario 1950-1980.,
- Fair buildings Canada Québec (Province) Montréal 1960-1970.,
- Fair buildings Japan Osaka 1970.,
- World's fairs buildings (structures) Canada Québec (Province) Montréal 1960-1970.,
- World's fairs buildings (structures) Japan Osaka 1970.,
- Exhibition buildings Canada Québec (Province) Montréal 1960-1990.,
- Exhibition buildings Japan Osaka 1970.,
- Religious buildings Canada Québec (Province) 1950-1970.,
- Religious buildings Canada Ontario 1960-1970.,
- Hotels (public accommodations) Canada Québec (Province) Montréal 1960-1980.,
- Shopping malls Canada Ontario 1960-1980.,
- Skyscrapers Canada Québec (Province) Montréal 1960-1970.,
- Dwellings Canada Québec (Province) Montréal 1950-2000.,
- Dwellings Canada Québec (Province) 1950-2000.,
- Dwellings Canada Ontario 1950-2000.,
- Commercial buildings Canada Québec (Province) Montréal 1950-2000.,
- Commercial buildings Canada Québec (Province) 1950-2000.,
- Commercial buildings Canada Ontario 1960-1980.,
- Unbuilt projects.,
- Olympic villages Canada Québec (Province) Montréal 1970-1980.,
- Fonds (collections),
- Architectural drawings (visual works),
- Reproductions.,
- Negatives (photographs),
- Black-and-white photographs.,
- Photographs.,
- Documents.,
- Slides (photographs),
- Sketchbooks.,
- Architectural models.
(See more)
Form:
books
books
Actions:
Holdings:
Description:
271 pages : illustrations ; 24 cm
Description:
271 pages : illustrations ; 24 cm
Title:
No way to build a ballpark : and other irreverent essays on architecture / by Allan Temko.
Actions:
Holdings:
Description:
271 pages : illustrations ; 24 cm
No way to build a ballpark : and other irreverent essays on architecture / by Allan Temko.
Actions:
Holdings:
Description:
271 pages : illustrations ; 24 cm
Form:
books
books
Publication:
San Francisco : Chronicle Books, ©1993.
San Francisco : Chronicle Books, ©1993.
Form:
books
books
Actions:
Price:
$41.50
(available to order)
Summary:
In the mid-1960s, New York City Mayor Robert Wagner assembled a team of the best and brightest urban designers and architects to decide the future of downtown Manhattan. After six months of drawing and discussion, they produced "The Lower Manhattan Plan", a 368-page document that was hand-typed, hand-bound, and photocopied. Only one hundred copies were made. But in spite(...)
$41.50
(available to order)
Summary:
In the mid-1960s, New York City Mayor Robert Wagner assembled a team of the best and brightest urban designers and architects to decide the future of downtown Manhattan. After six months of drawing and discussion, they produced "The Lower Manhattan Plan", a 368-page document that was hand-typed, hand-bound, and photocopied. Only one hundred copies were made. But in spite(...)
Title:
Lower Manhattan plan : the 1966 vision for downtown New York
Actions:
Price:
$41.50
(available to order)
Summary:
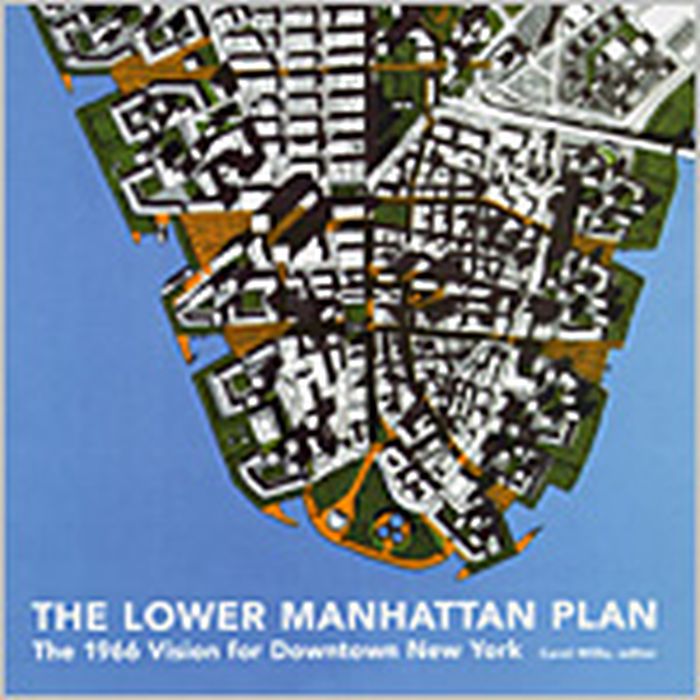
In the mid-1960s, New York City Mayor Robert Wagner assembled a team of the best and brightest urban designers and architects to decide the future of downtown Manhattan. After six months of drawing and discussion, they produced "The Lower Manhattan Plan", a 368-page document that was hand-typed, hand-bound, and photocopied. Only one hundred copies were made. But in spite of the limited number, this became the most influential document in determining the physical appearance of lower Manhattan. Now, as the future of downtown Manhattan is being reconsidered, "The Lower Manhattan Plan" takes on new relevance, offers new parallels for transforming Manhattan, and provides a thoughtful and careful consideration of many issues that are as pressing today as they were when the World Trade Center were just beginning construction. This complete reprint of the original document has an introduction by Skyscraper Museum Director Carol Willis and an essay by urban historian Ann Buttenwieser.
Lower Manhattan plan : the 1966 vision for downtown New York
Actions:
Price:
$41.50
(available to order)
Summary:
In the mid-1960s, New York City Mayor Robert Wagner assembled a team of the best and brightest urban designers and architects to decide the future of downtown Manhattan. After six months of drawing and discussion, they produced "The Lower Manhattan Plan", a 368-page document that was hand-typed, hand-bound, and photocopied. Only one hundred copies were made. But in spite of the limited number, this became the most influential document in determining the physical appearance of lower Manhattan. Now, as the future of downtown Manhattan is being reconsidered, "The Lower Manhattan Plan" takes on new relevance, offers new parallels for transforming Manhattan, and provides a thoughtful and careful consideration of many issues that are as pressing today as they were when the World Trade Center were just beginning construction. This complete reprint of the original document has an introduction by Skyscraper Museum Director Carol Willis and an essay by urban historian Ann Buttenwieser.
Form:
books
books
Publication:
September 2002, New York
September 2002, New York
Subject:
Urban Theory
Urban Theory
Form:
books
books
Actions:
Price:
$20.50
(available to order)
Summary:
How architects and engineers relate to one another has long been debated but never before addressed over a broad span of history. There are many controversial issues: about professional demarcation, about credit for design, about the value we attach to art in buildings, and about how that connects with advances in technique and efficiency. This pioneering and handsomely(...)
$20.50
(available to order)
Summary:
How architects and engineers relate to one another has long been debated but never before addressed over a broad span of history. There are many controversial issues: about professional demarcation, about credit for design, about the value we attach to art in buildings, and about how that connects with advances in technique and efficiency. This pioneering and handsomely(...)
Publication:
March 2008, New Haven, London
March 2008, New Haven, London
Title:
Architect and Engineer: a study in sibling rivalry
Actions:
Price:
$20.50
(available to order)
Summary:
How architects and engineers relate to one another has long been debated but never before addressed over a broad span of history. There are many controversial issues: about professional demarcation, about credit for design, about the value we attach to art in buildings, and about how that connects with advances in technique and efficiency. This pioneering and handsomely illustrated book enquires for the first time into the pattern of these relationships since the Renaissance. Concentrating particularly on Britain, France and the United States, Architect and Engineer looks at what has actually taken place when architecture and engineering have interlocked. It examines projects ranging from the building of Waterloo Bridge to the evolution of the Chicago skyscraper, and personalities from Vauban to Brunel and Wright. The results of this impartial investigation may often surprise and provoke the reader. It is a study that has radical implications for the compartmentalized ways in which the history of architecture and construction has conventionally been addressed
Architect and Engineer: a study in sibling rivalry
Actions:
Price:
$20.50
(available to order)
Summary:
How architects and engineers relate to one another has long been debated but never before addressed over a broad span of history. There are many controversial issues: about professional demarcation, about credit for design, about the value we attach to art in buildings, and about how that connects with advances in technique and efficiency. This pioneering and handsomely illustrated book enquires for the first time into the pattern of these relationships since the Renaissance. Concentrating particularly on Britain, France and the United States, Architect and Engineer looks at what has actually taken place when architecture and engineering have interlocked. It examines projects ranging from the building of Waterloo Bridge to the evolution of the Chicago skyscraper, and personalities from Vauban to Brunel and Wright. The results of this impartial investigation may often surprise and provoke the reader. It is a study that has radical implications for the compartmentalized ways in which the history of architecture and construction has conventionally been addressed
Form:
books
books
Publication:
March 2008, New Haven, London
March 2008, New Haven, London


