


5566 Results
Form:
photographs
photographs
Title:
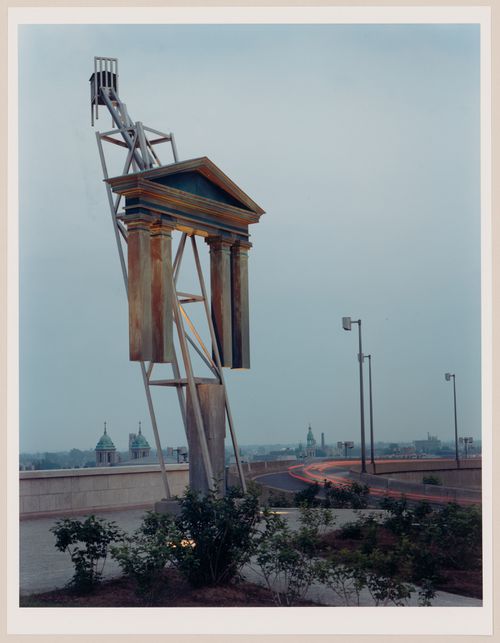
View of the Tribune Allegorical Column, Canadian Centre for Architecture Garden, Montréal, Québec
View of the Tribune Allegorical Column, Canadian Centre for Architecture Garden, Montréal, Québec
Actions:
Reference number:
PH1991:0064
PH1991:0064
People:
Subject:
architecture, landscape architecture, sculpture
architecture, landscape architecture, sculpture
Date:
1990
1990
Title:
View of the Tribune Allegorical Column, Canadian Centre for Architecture Garden, Montréal, Québec
Actions:
PH1991:0064
View of the Tribune Allegorical Column, Canadian Centre for Architecture Garden, Montréal, Québec
Actions:
PH1991:0064
Form:
photographs
photographs
Date:
1990
1990
People:
Subject:
architecture, landscape architecture, sculpture
architecture, landscape architecture, sculpture
Form:
drawings
drawings
Title:
Gallery part plan progress prints and sketches, Canadian Centre for Architecture, Montréal, Québec
Gallery part plan progress prints and sketches, Canadian Centre for Architecture, Montréal, Québec
Actions:
Reference number:
AP046.S1.1983.PR01.200
Description:
This file includes CCA gallery sections and ceiling details.
AP046.S1.1983.PR01.200
Description:
This file includes CCA gallery sections and ceiling details.
People:
Date:
1988
1988
Title:
Gallery part plan progress prints and sketches, Canadian Centre for Architecture, Montréal, Québec
Actions:
AP046.S1.1983.PR01.200
Description:
This file includes CCA gallery sections and ceiling details.
Gallery part plan progress prints and sketches, Canadian Centre for Architecture, Montréal, Québec
Actions:
AP046.S1.1983.PR01.200
Description:
This file includes CCA gallery sections and ceiling details.
Form:
drawings
drawings
Date:
1988
1988
People:
Form:
drawings
drawings
Title:
Phase 1-3 drawings issued for construction, Canadian Centre for Architecture, Montréal, Québec
Phase 1-3 drawings issued for construction, Canadian Centre for Architecture, Montréal, Québec
Actions:
Reference number:
AP046.S1.1983.PR01.255
Description:
This file includes CCA level and reflected ceiling plans.
AP046.S1.1983.PR01.255
Description:
This file includes CCA level and reflected ceiling plans.
People:
Date:
1986-1988
1986-1988
Title:
Phase 1-3 drawings issued for construction, Canadian Centre for Architecture, Montréal, Québec
Actions:
AP046.S1.1983.PR01.255
Description:
This file includes CCA level and reflected ceiling plans.
Phase 1-3 drawings issued for construction, Canadian Centre for Architecture, Montréal, Québec
Actions:
AP046.S1.1983.PR01.255
Description:
This file includes CCA level and reflected ceiling plans.
Form:
drawings
drawings
Date:
1986-1988
1986-1988
People:
Form:
photographs
photographs
Actions:
Reference number:
PH2008:0004:018
PH2008:0004:018
People:
Date:
28 September 2007
28 September 2007
Title:
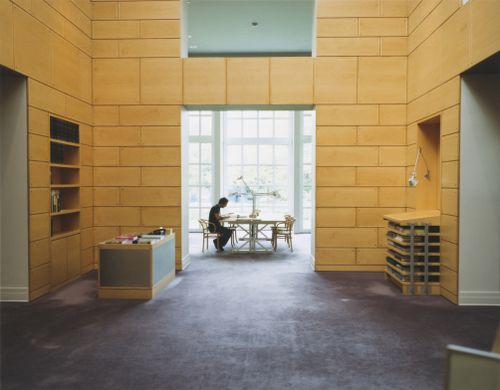
Partial view of the Library reading room, Canadian Centre for Architecture, Montréal
Actions:
PH2008:0004:018
Partial view of the Library reading room, Canadian Centre for Architecture, Montréal
Actions:
PH2008:0004:018
Form:
photographs
photographs
Date:
28 September 2007
28 September 2007
People:
Form:
photographs
photographs
Actions:
Reference number:
PH2008:0004:023
PH2008:0004:023
People:
Date:
28 September 2007
28 September 2007
Title:
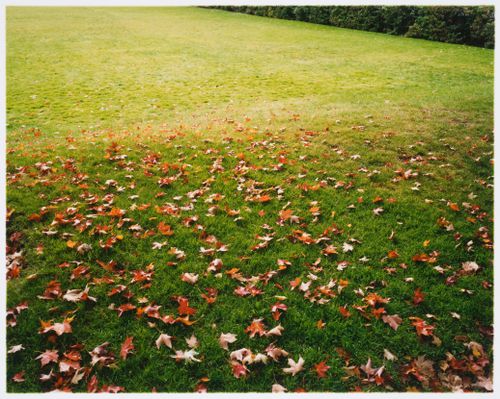
Partial view of the lawn, Baile Park, Canadian Centre for Architecture, Montréal
Actions:
PH2008:0004:023
Partial view of the lawn, Baile Park, Canadian Centre for Architecture, Montréal
Actions:
PH2008:0004:023
Form:
photographs
photographs
Date:
28 September 2007
28 September 2007
People:
Actions:
Reference number:
PH1988:0454
PH1988:0454
People:
Date:
1989
1989
Title:
Interior view of the Library Court, Canadian Centre for Architecture, Montréal, Québec
Actions:
PH1988:0454
Interior view of the Library Court, Canadian Centre for Architecture, Montréal, Québec
Actions:
PH1988:0454
Date:
1989
1989
People:
Form:
textual records
textual records
Title:
Correspondence with Cesare Casati and Mirko Zardini (Director, Canadian Centre for Architecture)
Correspondence with Cesare Casati and Mirko Zardini (Director, Canadian Centre for Architecture)
Actions:
Reference number:
ARCH277455
Description:
Contains a Christmas card and a printout of an e-mail.
ARCH277455
Description:
Contains a Christmas card and a printout of an e-mail.
People:
Date:
2012-2014?
2012-2014?
Title:
Correspondence with Cesare Casati and Mirko Zardini (Director, Canadian Centre for Architecture)
Actions:
ARCH277455
Description:
Contains a Christmas card and a printout of an e-mail.
Correspondence with Cesare Casati and Mirko Zardini (Director, Canadian Centre for Architecture)
Actions:
ARCH277455
Description:
Contains a Christmas card and a printout of an e-mail.
Form:
textual records
textual records
Date:
2012-2014?
2012-2014?
People:
Form:
drawings
drawings
Actions:
Reference number:
AP046.S1.1983.PR01.044
Description:
This file contains studies for level 149'9".
AP046.S1.1983.PR01.044
Description:
This file contains studies for level 149'9".
People:
Date:
November 18, 1985 - November 27, 1985
November 18, 1985 - November 27, 1985
Title:
Studies for level 149'9" and corridor, Canadian Centre for Architecture, Montréal, Québec
Actions:
AP046.S1.1983.PR01.044
Description:
This file contains studies for level 149'9".
Studies for level 149'9" and corridor, Canadian Centre for Architecture, Montréal, Québec
Actions:
AP046.S1.1983.PR01.044
Description:
This file contains studies for level 149'9".
Form:
drawings
drawings
Date:
November 18, 1985 - November 27, 1985
November 18, 1985 - November 27, 1985
People:
Form:
drawings
drawings
Actions:
Reference number:
AP046.S1.1983.PR01.299
Description:
This file includes Shaughnessy House ground floor furniture layout and interior elevations by room.
AP046.S1.1983.PR01.299
Description:
This file includes Shaughnessy House ground floor furniture layout and interior elevations by room.
People:
Date:
1988
1988
Title:
Interior plans for the Shaughnessy House, Canadian Centre for Architecture, Montréal, Québec
Actions:
AP046.S1.1983.PR01.299
Description:
This file includes Shaughnessy House ground floor furniture layout and interior elevations by room.
Interior plans for the Shaughnessy House, Canadian Centre for Architecture, Montréal, Québec
Actions:
AP046.S1.1983.PR01.299
Description:
This file includes Shaughnessy House ground floor furniture layout and interior elevations by room.
Form:
drawings
drawings
Date:
1988
1988
People:
Form:
drawings
drawings
Actions:
Reference number:
AP046.S1.1983.PR01.164
Description:
This file includes early record set (preliminary design package), context map, site plan, floor plans, elevations, and sections for the CCA.
AP046.S1.1983.PR01.164
Description:
This file includes early record set (preliminary design package), context map, site plan, floor plans, elevations, and sections for the CCA.
People:
Date:
1984
1984
Title:
Early design phase before Erol Argun, Canadian Centre for Architecture, Montréal, Québec
Actions:
AP046.S1.1983.PR01.164
Description:
This file includes early record set (preliminary design package), context map, site plan, floor plans, elevations, and sections for the CCA.
Early design phase before Erol Argun, Canadian Centre for Architecture, Montréal, Québec
Actions:
AP046.S1.1983.PR01.164
Description:
This file includes early record set (preliminary design package), context map, site plan, floor plans, elevations, and sections for the CCA.
Form:
drawings
drawings
Date:
1984
1984
People:


