


6983 Results
Level of archival description:
Project
Project
Actions:
Reference number:
AP206.S1.1982.PR33
Description:
This project series documents a library and computer room in Patti Kalyana, India, likely sometime in the 1980s or 1990s. The project consisted of a single storey building with one room for the library, one room for the computer room and front and side verandas. The building was brick with concrete facia around the roofline and gargoyle projections above the windows. The project is recorded through a floor plan, elevations and a section, probably dating from around the 1980s-1990s.
AP206.S1.1982.PR33
Description:
This project series documents a library and computer room in Patti Kalyana, India, likely sometime in the 1980s or 1990s. The project consisted of a single storey building with one room for the library, one room for the computer room and front and side verandas. The building was brick with concrete facia around the roofline and gargoyle projections above the windows. The project is recorded through a floor plan, elevations and a section, probably dating from around the 1980s-1990s.
People:
Date:
circa 1980s-1990s
circa 1980s-1990s
Title:
Library and computer room, Patti Kalyana, India (circa 1980s-1990s)
Actions:
AP206.S1.1982.PR33
Description:
This project series documents a library and computer room in Patti Kalyana, India, likely sometime in the 1980s or 1990s. The project consisted of a single storey building with one room for the library, one room for the computer room and front and side verandas. The building was brick with concrete facia around the roofline and gargoyle projections above the windows. The project is recorded through a floor plan, elevations and a section, probably dating from around the 1980s-1990s.
Library and computer room, Patti Kalyana, India (circa 1980s-1990s)
Actions:
AP206.S1.1982.PR33
Description:
This project series documents a library and computer room in Patti Kalyana, India, likely sometime in the 1980s or 1990s. The project consisted of a single storey building with one room for the library, one room for the computer room and front and side verandas. The building was brick with concrete facia around the roofline and gargoyle projections above the windows. The project is recorded through a floor plan, elevations and a section, probably dating from around the 1980s-1990s.
Level of archival description:
Project
Project
Date:
circa 1980s-1990s
circa 1980s-1990s
People:
Level of archival description:
Project
Project
Actions:
Reference number:
AP206.S1.1985.PR05
Description:
This project series documents a farm house for Dr. PN Chuttani in the Kishangarh area of Chandigarh, India around 1985. This project consisted of a brick home with two slanted wood truss roofs at different heights. The residence was a single-storey with access to the space under the larger of the two roofs. A second scheme proposed an exterior comprised of rubble. The project is recorded through original drawings of plans, elevations and sections, probably dating from around 1985.
AP206.S1.1985.PR05
Description:
This project series documents a farm house for Dr. PN Chuttani in the Kishangarh area of Chandigarh, India around 1985. This project consisted of a brick home with two slanted wood truss roofs at different heights. The residence was a single-storey with access to the space under the larger of the two roofs. A second scheme proposed an exterior comprised of rubble. The project is recorded through original drawings of plans, elevations and sections, probably dating from around 1985.
People:
Date:
circa 1985
circa 1985
Title:
Farm house for Dr. PN Chuttani, Chandigarh, India (circa 1985)
Actions:
AP206.S1.1985.PR05
Description:
This project series documents a farm house for Dr. PN Chuttani in the Kishangarh area of Chandigarh, India around 1985. This project consisted of a brick home with two slanted wood truss roofs at different heights. The residence was a single-storey with access to the space under the larger of the two roofs. A second scheme proposed an exterior comprised of rubble. The project is recorded through original drawings of plans, elevations and sections, probably dating from around 1985.
Farm house for Dr. PN Chuttani, Chandigarh, India (circa 1985)
Actions:
AP206.S1.1985.PR05
Description:
This project series documents a farm house for Dr. PN Chuttani in the Kishangarh area of Chandigarh, India around 1985. This project consisted of a brick home with two slanted wood truss roofs at different heights. The residence was a single-storey with access to the space under the larger of the two roofs. A second scheme proposed an exterior comprised of rubble. The project is recorded through original drawings of plans, elevations and sections, probably dating from around 1985.
Level of archival description:
Project
Project
Date:
circa 1985
circa 1985
People:
Level of archival description:
Project
Project
Actions:
Reference number:
AP206.S1.1982.PR17
Description:
This project series documents a farmhouse for Dr. KS Rai in Jalandhar, India, likely from sometime in the 1980s or 1990s. This project proposed two different schemes, one that had a floor plan comprised of octagonal rooms and the other with an octagonal volume attached to a rectangular volume. The home reached two-storeys at its maximum height. The project is recorded through original drawings of floor plans, elevations and sections, possibly dating from sometime in the 1980s-1990s.
AP206.S1.1982.PR17
Description:
This project series documents a farmhouse for Dr. KS Rai in Jalandhar, India, likely from sometime in the 1980s or 1990s. This project proposed two different schemes, one that had a floor plan comprised of octagonal rooms and the other with an octagonal volume attached to a rectangular volume. The home reached two-storeys at its maximum height. The project is recorded through original drawings of floor plans, elevations and sections, possibly dating from sometime in the 1980s-1990s.
People:
Date:
circa 1980s-1990s
circa 1980s-1990s
Title:
Residence for Dr. KS Rai, Jalandhar, India (circa 1980s-1990s)
Actions:
AP206.S1.1982.PR17
Description:
This project series documents a farmhouse for Dr. KS Rai in Jalandhar, India, likely from sometime in the 1980s or 1990s. This project proposed two different schemes, one that had a floor plan comprised of octagonal rooms and the other with an octagonal volume attached to a rectangular volume. The home reached two-storeys at its maximum height. The project is recorded through original drawings of floor plans, elevations and sections, possibly dating from sometime in the 1980s-1990s.
Residence for Dr. KS Rai, Jalandhar, India (circa 1980s-1990s)
Actions:
AP206.S1.1982.PR17
Description:
This project series documents a farmhouse for Dr. KS Rai in Jalandhar, India, likely from sometime in the 1980s or 1990s. This project proposed two different schemes, one that had a floor plan comprised of octagonal rooms and the other with an octagonal volume attached to a rectangular volume. The home reached two-storeys at its maximum height. The project is recorded through original drawings of floor plans, elevations and sections, possibly dating from sometime in the 1980s-1990s.
Level of archival description:
Project
Project
Date:
circa 1980s-1990s
circa 1980s-1990s
People:
Form:
photographs
photographs
Reference number:
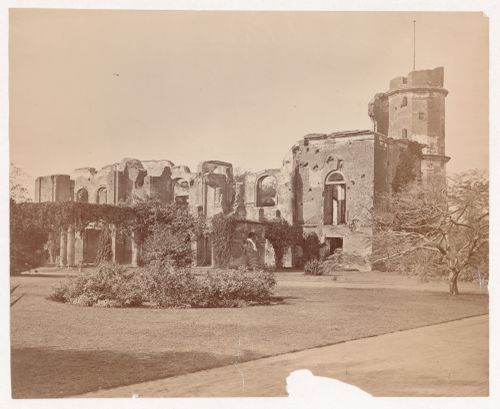
PH1982:0432:074
Description:
- Album PH1982:0432:001-072 comprises 72 albumen silver prints by Samuel Bourne, John Edward Saché, Charles Shepherd, and others dated to the 1870s. The photographs include studies of the Calcutta Exhibition showing displays from Australia, Madras, Punjab, Jeypore, and architectural studies of buildings in Calcutta, Delhi, Agra, Benares and Lucknow (Sotheby's Belgravia, p. 18).
PH1982:0432:074
Description:
- Album PH1982:0432:001-072 comprises 72 albumen silver prints by Samuel Bourne, John Edward Saché, Charles Shepherd, and others dated to the 1870s. The photographs include studies of the Calcutta Exhibition showing displays from Australia, Madras, Punjab, Jeypore, and architectural studies of buildings in Calcutta, Delhi, Agra, Benares and Lucknow (Sotheby's Belgravia, p. 18).
People:
Subject:
architecture
architecture
Date:
between 1863 and 1874
between 1863 and 1874
Title:
View of the ruins of the Residency Complex, Lucknow, India
Actions:
PH1982:0432:074
Description:
- Album PH1982:0432:001-072 comprises 72 albumen silver prints by Samuel Bourne, John Edward Saché, Charles Shepherd, and others dated to the 1870s. The photographs include studies of the Calcutta Exhibition showing displays from Australia, Madras, Punjab, Jeypore, and architectural studies of buildings in Calcutta, Delhi, Agra, Benares and Lucknow (Sotheby's Belgravia, p. 18).
View of the ruins of the Residency Complex, Lucknow, India
Actions:
PH1982:0432:074
Description:
- Album PH1982:0432:001-072 comprises 72 albumen silver prints by Samuel Bourne, John Edward Saché, Charles Shepherd, and others dated to the 1870s. The photographs include studies of the Calcutta Exhibition showing displays from Australia, Madras, Punjab, Jeypore, and architectural studies of buildings in Calcutta, Delhi, Agra, Benares and Lucknow (Sotheby's Belgravia, p. 18).
Form:
photographs
photographs
Date:
between 1863 and 1874
between 1863 and 1874
People:
Subject:
architecture
architecture
Form:
photographs
photographs
Reference number:
PH1979:0610:013
PH1979:0610:013
People:
Subject:
architecture
architecture
Date:
before 1874
before 1874
Form:
photographs
photographs
Date:
before 1874
before 1874
People:
Subject:
architecture
architecture
Form:
photographs
photographs
Actions:
Reference number:
PH1988:0380:021
PH1988:0380:021
People:
Subject:
architecture, military
architecture, military
Date:
between 1858 and 1860
between 1858 and 1860
Form:
photographs
photographs
Date:
between 1858 and 1860
between 1858 and 1860
People:
Subject:
architecture, military
architecture, military
Form:
photographs
photographs
Actions:
Reference number:
ARCH258394
ARCH258394
People:
Date:
1964
1964
Form:
photographs
photographs
Date:
1964
1964
People:
Form:
photographs
photographs
Reference number:
PH1987:0286
PH1987:0286
People:
Subject:
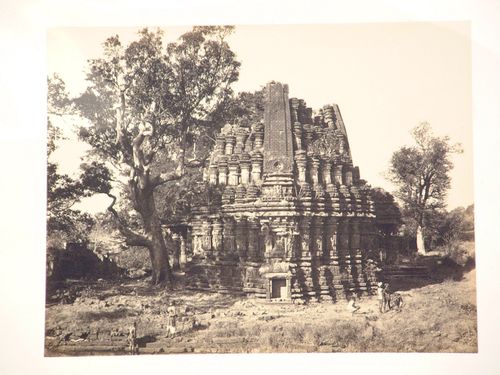
architecture, sculpture
architecture, sculpture
Date:
between ca. 1859 and 1860s
between ca. 1859 and 1860s
Form:
photographs
photographs
Date:
between ca. 1859 and 1860s
between ca. 1859 and 1860s
People:
Subject:
architecture, sculpture
architecture, sculpture
Form:
photographs
photographs
Actions:
Reference number:
PH1987:1085
PH1987:1085
People:
Subject:
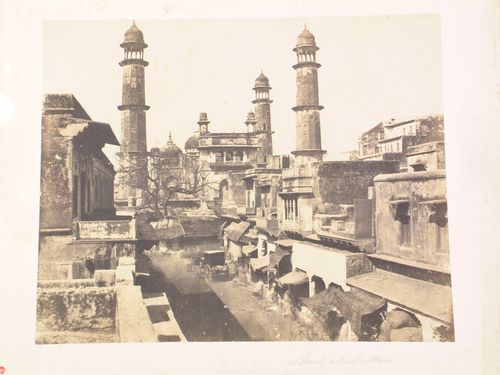
architecture
architecture
Date:
1857
1857
Form:
photographs
photographs
Date:
1857
1857
People:
Subject:
architecture
architecture
Form:
photographs
photographs
Reference number:
PH1981:0589:028
PH1981:0589:028
People:
Subject:
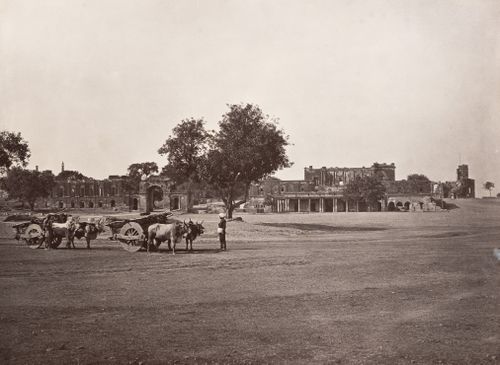
architecture
architecture
Date:
1866
1866
Form:
photographs
photographs
Date:
1866
1866
People:
Subject:
architecture
architecture


