


33582 Results
Form:
archives
Level of archival description:
Fonds
archives
Level of archival description:
Fonds
Title:
Peter Caspari fonds
Peter Caspari fonds
Actions:
Reference number:
AP123
Synopsis:
The Peter Caspari fonds documents the education, personal and military activities of architect Peter Caspari from student work in Berlin to his immigration to England, and participation in WWII. The majority of the documents in the fonds consist of drawings relating to student building design projects, and textual records relating to architecture course notes, training for the Pioneer Corps, and professional registration as an architect.
AP123
Synopsis:
The Peter Caspari fonds documents the education, personal and military activities of architect Peter Caspari from student work in Berlin to his immigration to England, and participation in WWII. The majority of the documents in the fonds consist of drawings relating to student building design projects, and textual records relating to architecture course notes, training for the Pioneer Corps, and professional registration as an architect.
People:
Date:
1928-1941
1928-1941
Title:
Peter Caspari fonds
Actions:
AP123
Synopsis:
The Peter Caspari fonds documents the education, personal and military activities of architect Peter Caspari from student work in Berlin to his immigration to England, and participation in WWII. The majority of the documents in the fonds consist of drawings relating to student building design projects, and textual records relating to architecture course notes, training for the Pioneer Corps, and professional registration as an architect.
Peter Caspari fonds
Actions:
AP123
Synopsis:
The Peter Caspari fonds documents the education, personal and military activities of architect Peter Caspari from student work in Berlin to his immigration to England, and participation in WWII. The majority of the documents in the fonds consist of drawings relating to student building design projects, and textual records relating to architecture course notes, training for the Pioneer Corps, and professional registration as an architect.
Form:
archives
Level of archival description:
Fonds
archives
Level of archival description:
Fonds
Date:
1928-1941
1928-1941
People:
Form:
archives
Level of archival description:
Fonds
archives
Level of archival description:
Fonds
Title:
Reginald Malcolmson fonds
Reginald Malcolmson fonds
Actions:
Reference number:
AP150
Synopsis:
The Reginald Malcolmson fonds documents the personal activities and professional practice of architect Reginald Francis Malcolmson. It pertains to his work as architectural student, and to the architectural and urban planning projects by Reginald Malcolmson, working alone and on behalf of other architectural firms. It also pertains to Malcolmson's role as author and to his involvement in exhibitions.
AP150
Synopsis:
The Reginald Malcolmson fonds documents the personal activities and professional practice of architect Reginald Francis Malcolmson. It pertains to his work as architectural student, and to the architectural and urban planning projects by Reginald Malcolmson, working alone and on behalf of other architectural firms. It also pertains to Malcolmson's role as author and to his involvement in exhibitions.
People:
Date:
1933-1992
1933-1992
Title:
Reginald Malcolmson fonds
Actions:
AP150
Synopsis:
The Reginald Malcolmson fonds documents the personal activities and professional practice of architect Reginald Francis Malcolmson. It pertains to his work as architectural student, and to the architectural and urban planning projects by Reginald Malcolmson, working alone and on behalf of other architectural firms. It also pertains to Malcolmson's role as author and to his involvement in exhibitions.
Reginald Malcolmson fonds
Actions:
AP150
Synopsis:
The Reginald Malcolmson fonds documents the personal activities and professional practice of architect Reginald Francis Malcolmson. It pertains to his work as architectural student, and to the architectural and urban planning projects by Reginald Malcolmson, working alone and on behalf of other architectural firms. It also pertains to Malcolmson's role as author and to his involvement in exhibitions.
Form:
archives
Level of archival description:
Fonds
archives
Level of archival description:
Fonds
Date:
1933-1992
1933-1992
People:
Level of archival description:
Sub-series
Sub-series
Title:
Awards and honours
Awards and honours
Actions:
Reference number:
AP041.S6.SS04
Description:
This sub-series documents Melvin Charney's honours received throughout his career as architect and artist. It contains various awards, photographs correspondence and biographical informations related to his nomations and awards.
AP041.S6.SS04
Description:
This sub-series documents Melvin Charney's honours received throughout his career as architect and artist. It contains various awards, photographs correspondence and biographical informations related to his nomations and awards.
People:
Date:
between 1967 and 2010
between 1967 and 2010
Title:
Awards and honours
Actions:
AP041.S6.SS04
Description:
This sub-series documents Melvin Charney's honours received throughout his career as architect and artist. It contains various awards, photographs correspondence and biographical informations related to his nomations and awards.
Awards and honours
Actions:
AP041.S6.SS04
Description:
This sub-series documents Melvin Charney's honours received throughout his career as architect and artist. It contains various awards, photographs correspondence and biographical informations related to his nomations and awards.
Level of archival description:
Subseries
Subseries
Date:
between 1967 and 2010
between 1967 and 2010
People:
Level of archival description:
Project
Project
Actions:
Reference number:
AP143.S4.D99
Description:
File documents the executed [?] project for Alterations to Eisenman Architects Offices, 40 W. 25 St., New York City, New York. Material in this file was produced in 1992. File contains working drawings.
AP143.S4.D99
Description:
File documents the executed [?] project for Alterations to Eisenman Architects Offices, 40 W. 25 St., New York City, New York. Material in this file was produced in 1992. File contains working drawings.
People:
Date:
1992
1992
Title:
Alterations to Eisenman Architects Offices, 40 W. 25 St.
Actions:
AP143.S4.D99
Description:
File documents the executed [?] project for Alterations to Eisenman Architects Offices, 40 W. 25 St., New York City, New York. Material in this file was produced in 1992. File contains working drawings.
Alterations to Eisenman Architects Offices, 40 W. 25 St.
Actions:
AP143.S4.D99
Description:
File documents the executed [?] project for Alterations to Eisenman Architects Offices, 40 W. 25 St., New York City, New York. Material in this file was produced in 1992. File contains working drawings.
Level of archival description:
File 99
File 99
Date:
1992
1992
People:
Level of archival description:
Project
Project
Actions:
Reference number:
AP095.S2.D1
Description:
Cette série de projets documente le projet intitulé "An Architectural Device Enabling the Perceptual Re-Emergence of the Desire for Places" réalisé par les architectes Jean-Pierre Chupin et Lea Zeppetelli avec, comme collaborateur, Pierre Boudon, philosophe.
AP095.S2.D1
Description:
Cette série de projets documente le projet intitulé "An Architectural Device Enabling the Perceptual Re-Emergence of the Desire for Places" réalisé par les architectes Jean-Pierre Chupin et Lea Zeppetelli avec, comme collaborateur, Pierre Boudon, philosophe.
People:
Title:
An Architectural Device Enabling the Perceptual Re-Emergence of the Desire for Places
Actions:
AP095.S2.D1
Description:
Cette série de projets documente le projet intitulé "An Architectural Device Enabling the Perceptual Re-Emergence of the Desire for Places" réalisé par les architectes Jean-Pierre Chupin et Lea Zeppetelli avec, comme collaborateur, Pierre Boudon, philosophe.
An Architectural Device Enabling the Perceptual Re-Emergence of the Desire for Places
Actions:
AP095.S2.D1
Description:
Cette série de projets documente le projet intitulé "An Architectural Device Enabling the Perceptual Re-Emergence of the Desire for Places" réalisé par les architectes Jean-Pierre Chupin et Lea Zeppetelli avec, comme collaborateur, Pierre Boudon, philosophe.
Level of archival description:
Dossier 1
Dossier 1
People:
Level of archival description:
Series
Series
Title:
Théâtre du Rideau Vert
Théâtre du Rideau Vert
Actions:
Reference number:
AP130.D2
Description:
Le dossier documente un projet de rénovation d'un théâtre, située au 4664, rue Saint-Denis, à Montréal, Québec. Le projet était lauréat du Grand prix d'excellence de l'Ordre des architectes du Québec en 1991. Le dossier contient des documents textuels et photographiques, des dessins, un panneau de présentation et une maquette.
AP130.D2
Description:
Le dossier documente un projet de rénovation d'un théâtre, située au 4664, rue Saint-Denis, à Montréal, Québec. Le projet était lauréat du Grand prix d'excellence de l'Ordre des architectes du Québec en 1991. Le dossier contient des documents textuels et photographiques, des dessins, un panneau de présentation et une maquette.
People:
Date:
1989-1991
1989-1991
Title:
Théâtre du Rideau Vert
Actions:
AP130.D2
Description:
Le dossier documente un projet de rénovation d'un théâtre, située au 4664, rue Saint-Denis, à Montréal, Québec. Le projet était lauréat du Grand prix d'excellence de l'Ordre des architectes du Québec en 1991. Le dossier contient des documents textuels et photographiques, des dessins, un panneau de présentation et une maquette.
Théâtre du Rideau Vert
Actions:
AP130.D2
Description:
Le dossier documente un projet de rénovation d'un théâtre, située au 4664, rue Saint-Denis, à Montréal, Québec. Le projet était lauréat du Grand prix d'excellence de l'Ordre des architectes du Québec en 1991. Le dossier contient des documents textuels et photographiques, des dessins, un panneau de présentation et une maquette.
Level of archival description:
Dossier 2
Dossier 2
Date:
1989-1991
1989-1991
People:
Form:
models
models
Actions:
Reference number:
ARCH273213
Description:
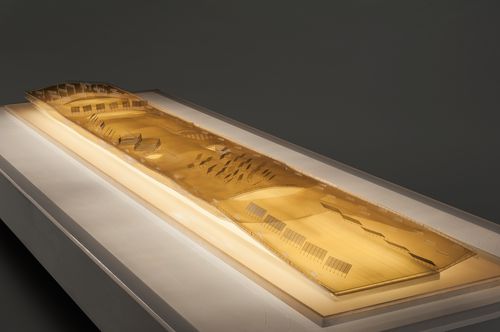
This presentation model by the Foreign Office Architects represents the exterior shape and various structural design details of the Yokohama International Ferry Port Terminal, Japan. The model is a yellow transparent plastic, and small details such as railings and fences have been fashioned out of thin silver wire.
ARCH273213
Description:
This presentation model by the Foreign Office Architects represents the exterior shape and various structural design details of the Yokohama International Ferry Port Terminal, Japan. The model is a yellow transparent plastic, and small details such as railings and fences have been fashioned out of thin silver wire.
People:
Date:
ca. 1995
ca. 1995
Title:
A presentation model for the Yokohama International Ferry Port Terminal, Japan
Actions:
ARCH273213
Description:
This presentation model by the Foreign Office Architects represents the exterior shape and various structural design details of the Yokohama International Ferry Port Terminal, Japan. The model is a yellow transparent plastic, and small details such as railings and fences have been fashioned out of thin silver wire.
A presentation model for the Yokohama International Ferry Port Terminal, Japan
Actions:
ARCH273213
Description:
This presentation model by the Foreign Office Architects represents the exterior shape and various structural design details of the Yokohama International Ferry Port Terminal, Japan. The model is a yellow transparent plastic, and small details such as railings and fences have been fashioned out of thin silver wire.
Form:
models
models
Date:
ca. 1995
ca. 1995
People:
Form:
exhibitions
exhibitions
Description:
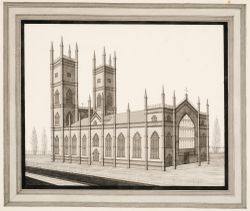
The architectural model offers a means by which architectural ideas can be shared among architects, builders, and interested laymen. The Use of Models: Nineteenth-Century Church Architecture in Québec demonstrates a certain variety in functions ascribed to wooden architectural models around 1850. Witness to an era that saw architectural practice developing a heightened(...)
The architectural model offers a means by which architectural ideas can be shared among architects, builders, and interested laymen. The Use of Models: Nineteenth-Century Church Architecture in Québec demonstrates a certain variety in functions ascribed to wooden architectural models around 1850. Witness to an era that saw architectural practice developing a heightened(...)
Location:
Octagonal gallery
Octagonal gallery
Date:
18 May 1994 to 11 September 1994
18 May 1994 to 11 September 1994
Title:
The Use of Models: Nineteenth-Century Church Architecture in Québec
Actions:
Description:
The architectural model offers a means by which architectural ideas can be shared among architects, builders, and interested laymen. The Use of Models: Nineteenth-Century Church Architecture in Québec demonstrates a certain variety in functions ascribed to wooden architectural models around 1850. Witness to an era that saw architectural practice developing a heightened(...)
The Use of Models: Nineteenth-Century Church Architecture in Québec
Actions:
Description:
The architectural model offers a means by which architectural ideas can be shared among architects, builders, and interested laymen. The Use of Models: Nineteenth-Century Church Architecture in Québec demonstrates a certain variety in functions ascribed to wooden architectural models around 1850. Witness to an era that saw architectural practice developing a heightened(...)
Form:
exhibitions
exhibitions
Date:
18 May 1994 to
11 September 1994
18 May 1994 to
11 September 1994
Location:
Octagonal gallery
Octagonal gallery
Form:
photographs
photographs
Actions:
Reference number:
ARCH274357
Description:
Project slides filed under "Medical buildings," Arthur Erickson Architects. Includes: Saskatoon City Hospital- conceptual gaming session, conceptual schemes, master zoning, departmental zoning, project goals and facts, nursing unit, and model studies; British Columbia Medical Centre- models, master plan, presentation set and studies.
ARCH274357
Description:
Project slides filed under "Medical buildings," Arthur Erickson Architects. Includes: Saskatoon City Hospital- conceptual gaming session, conceptual schemes, master zoning, departmental zoning, project goals and facts, nursing unit, and model studies; British Columbia Medical Centre- models, master plan, presentation set and studies.
People:
Date:
1973-1990
1973-1990
Title:
Project documentation for presentation purposes for Erickson's medical buildings projects
Actions:
ARCH274357
Description:
Project slides filed under "Medical buildings," Arthur Erickson Architects. Includes: Saskatoon City Hospital- conceptual gaming session, conceptual schemes, master zoning, departmental zoning, project goals and facts, nursing unit, and model studies; British Columbia Medical Centre- models, master plan, presentation set and studies.
Project documentation for presentation purposes for Erickson's medical buildings projects
Actions:
ARCH274357
Description:
Project slides filed under "Medical buildings," Arthur Erickson Architects. Includes: Saskatoon City Hospital- conceptual gaming session, conceptual schemes, master zoning, departmental zoning, project goals and facts, nursing unit, and model studies; British Columbia Medical Centre- models, master plan, presentation set and studies.
Form:
photographs
photographs
Date:
1973-1990
1973-1990
People:
Form:
drawings
Quantity:
49 reference drawing(s)
drawings
Quantity:
49 reference drawing(s)
Actions:
Reference number:
DR1999:0166
Description:
plans , elevations, and details for "The Franklin National Bank of Long Island Madison Avenue Branch" from 1962-1963 by Eggers & Higgins, Architects; four plans for "The Franklin National Bank of Long Island Madison Avenue Branch" from 1967 by Herbert Pomerantz & Assoc.
DR1999:0166
Description:
plans , elevations, and details for "The Franklin National Bank of Long Island Madison Avenue Branch" from 1962-1963 by Eggers & Higgins, Architects; four plans for "The Franklin National Bank of Long Island Madison Avenue Branch" from 1967 by Herbert Pomerantz & Assoc.
People:
Title:
Plans , elevations, and details for "The Franklin National Bank of Long Island Madison Avenue Branch"
Actions:
DR1999:0166
Description:
plans , elevations, and details for "The Franklin National Bank of Long Island Madison Avenue Branch" from 1962-1963 by Eggers & Higgins, Architects; four plans for "The Franklin National Bank of Long Island Madison Avenue Branch" from 1967 by Herbert Pomerantz & Assoc.
Plans , elevations, and details for "The Franklin National Bank of Long Island Madison Avenue Branch"
Actions:
DR1999:0166
Description:
plans , elevations, and details for "The Franklin National Bank of Long Island Madison Avenue Branch" from 1962-1963 by Eggers & Higgins, Architects; four plans for "The Franklin National Bank of Long Island Madison Avenue Branch" from 1967 by Herbert Pomerantz & Assoc.
Form:
drawings
Quantity:
49 reference drawing(s)
drawings
Quantity:
49 reference drawing(s)
People:


