


1106 Results
Form:
archives
archives
Actions:
Holdings:
Description:
10,510 items., Arranged by files.
Description:
10,510 items., Arranged by files.
Subject:
- Affleck, Desbarats, Dimakopoulos, Lebensold, Sise.,
- Place Bonaventure (Montréal, Québec),
- McGill University Buildings.,
- Japanese Pavilion (Expo 67, Montréal, Québec),
- McCord Museum.,
- Place Ville-Marie (Montréal, Québec),
- Canadian Centre for the Performing Arts.,
- McGill University,
- Architecture, Modern 20th century.,
- Religious architecture Québec (Province) 20th century.,
- Architecture Québec (Province) 20th century.,
- Civic centers British Columbia.,
- Architecture, Modern.,
- Architecture 20e siècle.,
- Architecture religieuse Québec (Province) 20e siècle.,
- Centres civiques Colombie-Britannique.,
- Architecture Québec (Province) Histoire 20e siècle.,
- Architecture,
- Buildings,
- Civic centers,
- Religious architecture,
- Montréal (Québec) Buildings, structures, etc.,
- British Columbia,
- Québec,
- Québec Montréal,
- Québec Montréal Place Ville Marie,
- Canadian architectural firms.,
- Religious buildings Canada Québec (Province) 1950-1970.,
- Architecture (object genre) Canada Québec (Province) 1950-1970.,
- Architecture (object genre) Canada Québec (Province) Montréal 1950-1970.,
- Architecture (object genre) Canada British Columbia 1950-1970.,
- Universities (buildings) Canada Québec (Province) Montréal 1950-1970.,
- Commercial buildings Canada Québec (Province) Montréal 1950-1970.,
- Cultural centers (buildings) Canada British Columbia 1950-1970.,
- Multipurpose buildings Canada Québec (Province) Montréal 1950-1970.,
- Hotels (public accommodations) Canada Québec (Province) Montréal 1950-1970.,
- Shopping malls Canada Québec (Province) Montréal 1950-1970.,
- Exhibition buildings Canada Québec (Province) Montréal 1950-1970.,
- Trade marts Canada Québec (Province) Montréal 1950-1970.,
- Office towers Canada Québec (Province) Montréal 1950-1970.,
- Office complexes Canada Québec (Province) Montréal 1950-1970.,
- Skyscrapers Canada Québec (Province) Montréal 1950-1970.,
- Fonds (collections),
- Architectural drawings (visual works),
- Reproductions.,
- Negatives (photographs)
(See more)
Title:
Affleck, Desbarats, Dimakopoulos, Lebensold, Sise fonds, 1955-1969 predominant 1957-1969.
Actions:
Holdings:
Description:
10,510 items., Arranged by files.
Affleck, Desbarats, Dimakopoulos, Lebensold, Sise fonds, 1955-1969 predominant 1957-1969.
Actions:
Holdings:
Description:
10,510 items., Arranged by files.
Form:
archives
archives
Subject:
- Affleck, Desbarats, Dimakopoulos, Lebensold, Sise.,
- Place Bonaventure (Montréal, Québec),
- McGill University Buildings.,
- Japanese Pavilion (Expo 67, Montréal, Québec),
- McCord Museum.,
- Place Ville-Marie (Montréal, Québec),
- Canadian Centre for the Performing Arts.,
- McGill University,
- Architecture, Modern 20th century.,
- Religious architecture Québec (Province) 20th century.,
- Architecture Québec (Province) 20th century.,
- Civic centers British Columbia.,
- Architecture, Modern.,
- Architecture 20e siècle.,
- Architecture religieuse Québec (Province) 20e siècle.,
- Centres civiques Colombie-Britannique.,
- Architecture Québec (Province) Histoire 20e siècle.,
- Architecture,
- Buildings,
- Civic centers,
- Religious architecture,
- Montréal (Québec) Buildings, structures, etc.,
- British Columbia,
- Québec,
- Québec Montréal,
- Québec Montréal Place Ville Marie,
- Canadian architectural firms.,
- Religious buildings Canada Québec (Province) 1950-1970.,
- Architecture (object genre) Canada Québec (Province) 1950-1970.,
- Architecture (object genre) Canada Québec (Province) Montréal 1950-1970.,
- Architecture (object genre) Canada British Columbia 1950-1970.,
- Universities (buildings) Canada Québec (Province) Montréal 1950-1970.,
- Commercial buildings Canada Québec (Province) Montréal 1950-1970.,
- Cultural centers (buildings) Canada British Columbia 1950-1970.,
- Multipurpose buildings Canada Québec (Province) Montréal 1950-1970.,
- Hotels (public accommodations) Canada Québec (Province) Montréal 1950-1970.,
- Shopping malls Canada Québec (Province) Montréal 1950-1970.,
- Exhibition buildings Canada Québec (Province) Montréal 1950-1970.,
- Trade marts Canada Québec (Province) Montréal 1950-1970.,
- Office towers Canada Québec (Province) Montréal 1950-1970.,
- Office complexes Canada Québec (Province) Montréal 1950-1970.,
- Skyscrapers Canada Québec (Province) Montréal 1950-1970.,
- Fonds (collections),
- Architectural drawings (visual works),
- Reproductions.,
- Negatives (photographs)
(See more)
Form:
books
books
Holdings:
Description:
375 pages : illustrations ; 24 cm
Description:
375 pages : illustrations ; 24 cm
Subject:
- Architecture New York (State) New York Guidebooks.,
- Architecture New York (État) New York Guides.,
- Architecture,
- Buildings,
- Geschichte,
- Upper West Side (New York, N.Y.) History.,
- Upper West Side (New York, N.Y.) Buildings, structures, etc. Guidebooks.,
- Upper West Side (New York, N.Y.) Tours.,
- New York (N.Y.) History.,
- New York (N.Y.) Tours.,
- New York (N.Y.) Buildings, structures, etc. Guidebooks.,
- New York (N.Y.) Histoire.,
- New York (State) New York,
- New York (State) New York Upper West Side,
- New York (N.Y.) Buildings, structures, etc Guidebooks,
- Upper West Side (New York, N.Y.) Buildings, structures, etc Guidebooks,
- New York- Upper West Side.,
- travel guidebooks.,
- Guidebooks,
- History,
- Tours,
- Guides touristiques.
(See more)
Publication:
New York : Abbeville Press, 1989.
New York : Abbeville Press, 1989.
Title:
Upper West Side story : a history and guide / Peter Salwen.
Actions:
Holdings:
Description:
375 pages : illustrations ; 24 cm
Upper West Side story : a history and guide / Peter Salwen.
Actions:
Holdings:
Description:
375 pages : illustrations ; 24 cm
Form:
books
books
Publication:
New York : Abbeville Press, 1989.
New York : Abbeville Press, 1989.
Subject:
- Architecture New York (State) New York Guidebooks.,
- Architecture New York (État) New York Guides.,
- Architecture,
- Buildings,
- Geschichte,
- Upper West Side (New York, N.Y.) History.,
- Upper West Side (New York, N.Y.) Buildings, structures, etc. Guidebooks.,
- Upper West Side (New York, N.Y.) Tours.,
- New York (N.Y.) History.,
- New York (N.Y.) Tours.,
- New York (N.Y.) Buildings, structures, etc. Guidebooks.,
- New York (N.Y.) Histoire.,
- New York (State) New York,
- New York (State) New York Upper West Side,
- New York (N.Y.) Buildings, structures, etc Guidebooks,
- Upper West Side (New York, N.Y.) Buildings, structures, etc Guidebooks,
- New York- Upper West Side.,
- travel guidebooks.,
- Guidebooks,
- History,
- Tours,
- Guides touristiques.
(See more)
Form:
books
books
Actions:
Price:
$108.95
(available to order)
Summary:
This book takes a look at recent work from Kohn Pedersen Fox, one of the most acclaimed international architecture firms. The practice was formed in 1976 in New York, and rapidly made its mark on international architecture with buildings such as the 333 Wacker Drive in Chicago (1979-1983) and the DG Bank Headquarters in Frankfurt (1986-1993). They went on to become one(...)
$108.95
(available to order)
Summary:
This book takes a look at recent work from Kohn Pedersen Fox, one of the most acclaimed international architecture firms. The practice was formed in 1976 in New York, and rapidly made its mark on international architecture with buildings such as the 333 Wacker Drive in Chicago (1979-1983) and the DG Bank Headquarters in Frankfurt (1986-1993). They went on to become one(...)
Title:
KPF : vision and process, Europe 1990-2002
Actions:
Price:
$108.95
(available to order)
Summary:
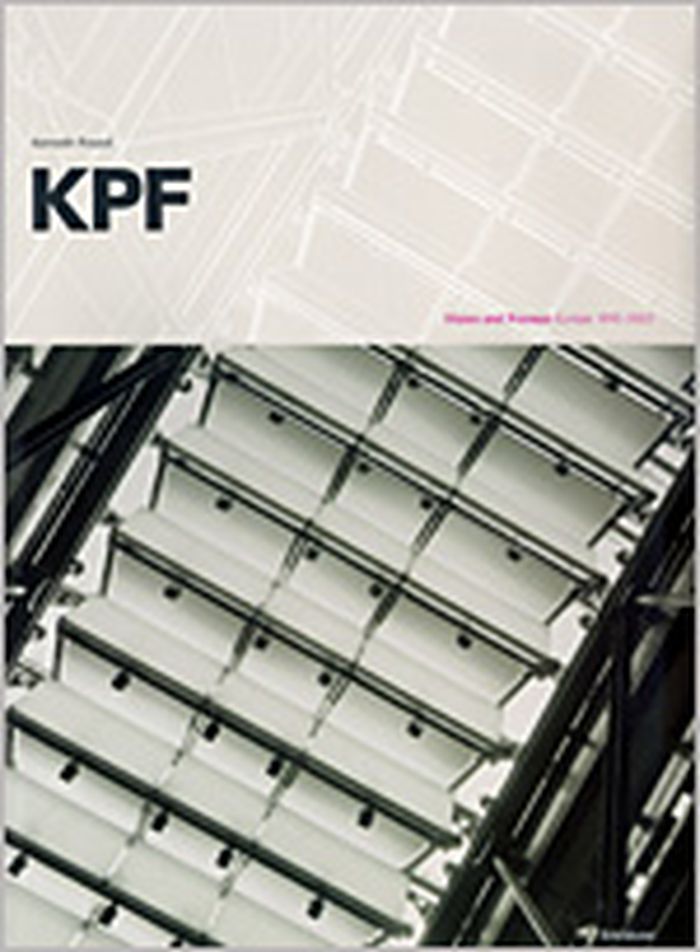
This book takes a look at recent work from Kohn Pedersen Fox, one of the most acclaimed international architecture firms. The practice was formed in 1976 in New York, and rapidly made its mark on international architecture with buildings such as the 333 Wacker Drive in Chicago (1979-1983) and the DG Bank Headquarters in Frankfurt (1986-1993). They went on to become one of the most creative and productive offices worldwide and in particular made a name for themselves in the field of skyscraper construction. This volume presents some 19 selected buildings and projects under construction. The focus of the book is the work of KPF London who has gained prominence in recent years with a number of imaginative and technically advanced buildings. Among the projects included are: Thames Court London, World Trade Centre in Amsterdam, Rothermere American Institute in Oxford, ENDESA Headquarters in Madrid, House of Representatives on Cyprus. All are documented with colour illustrations, technical plans and explanatory texts, which show that KPF´s reputation amongst the best is well-deserved.
KPF : vision and process, Europe 1990-2002
Actions:
Price:
$108.95
(available to order)
Summary:
This book takes a look at recent work from Kohn Pedersen Fox, one of the most acclaimed international architecture firms. The practice was formed in 1976 in New York, and rapidly made its mark on international architecture with buildings such as the 333 Wacker Drive in Chicago (1979-1983) and the DG Bank Headquarters in Frankfurt (1986-1993). They went on to become one of the most creative and productive offices worldwide and in particular made a name for themselves in the field of skyscraper construction. This volume presents some 19 selected buildings and projects under construction. The focus of the book is the work of KPF London who has gained prominence in recent years with a number of imaginative and technically advanced buildings. Among the projects included are: Thames Court London, World Trade Centre in Amsterdam, Rothermere American Institute in Oxford, ENDESA Headquarters in Madrid, House of Representatives on Cyprus. All are documented with colour illustrations, technical plans and explanatory texts, which show that KPF´s reputation amongst the best is well-deserved.
Form:
books
books
Publication:
July 2003, Basel
July 2003, Basel
Subject:
Architecture Monographs
Architecture Monographs
Form:
books
books
Actions:
Price:
$89.95
(available to order)
Summary:
This monograph surveys thirty of the most iconic buildings designed by Skidmore, Owings Merrill (SOM), the legendary American architecture firm, since its founding in 1936. Along with such architects as Ludwig Mies van der Rohe and Le Corbusier, SOM is largely credited with propagating the Internationalist style of architecture that filled the New York skyline with such(...)
$89.95
(available to order)
Summary:
This monograph surveys thirty of the most iconic buildings designed by Skidmore, Owings Merrill (SOM), the legendary American architecture firm, since its founding in 1936. Along with such architects as Ludwig Mies van der Rohe and Le Corbusier, SOM is largely credited with propagating the Internationalist style of architecture that filled the New York skyline with such(...)
Title:
Skidmore, Owings & Merrill : SOM since 1936
Actions:
Price:
$89.95
(available to order)
Summary:
This monograph surveys thirty of the most iconic buildings designed by Skidmore, Owings Merrill (SOM), the legendary American architecture firm, since its founding in 1936. Along with such architects as Ludwig Mies van der Rohe and Le Corbusier, SOM is largely credited with propagating the Internationalist style of architecture that filled the New York skyline with such mid-century masterworks as Lever House (1952) and Chase Manhattan Plaza (1961). Before the current age of the super skyscraper, SOM designed what was for almost thirty years the world's tallest building, Chicago's Sears Tower (1973), as well as the city's John Hancock Center (1970). With an essay by the American critic Nicholas Adams that contextualizes the importance of SOM's contribution to the globalization of architecture - and its participation in less emphatically vertical structures, such as the Albright-Knox Art Gallery in Buffalo (1962) and the l Hajj Terminal at King Abdul Aziz International Airport in Jeddah, Saudi Arabia (1981) - this title provides the first-ever independently authored overview on a firm that continues to make headlines to this day.
Skidmore, Owings & Merrill : SOM since 1936
Actions:
Price:
$89.95
(available to order)
Summary:
This monograph surveys thirty of the most iconic buildings designed by Skidmore, Owings Merrill (SOM), the legendary American architecture firm, since its founding in 1936. Along with such architects as Ludwig Mies van der Rohe and Le Corbusier, SOM is largely credited with propagating the Internationalist style of architecture that filled the New York skyline with such mid-century masterworks as Lever House (1952) and Chase Manhattan Plaza (1961). Before the current age of the super skyscraper, SOM designed what was for almost thirty years the world's tallest building, Chicago's Sears Tower (1973), as well as the city's John Hancock Center (1970). With an essay by the American critic Nicholas Adams that contextualizes the importance of SOM's contribution to the globalization of architecture - and its participation in less emphatically vertical structures, such as the Albright-Knox Art Gallery in Buffalo (1962) and the l Hajj Terminal at King Abdul Aziz International Airport in Jeddah, Saudi Arabia (1981) - this title provides the first-ever independently authored overview on a firm that continues to make headlines to this day.
Form:
books
books
Publication:
June 2007, Milan
June 2007, Milan
Subject:
Architecture Monographs
Architecture Monographs
Form:
books
books
Actions:
Price:
$75.00
(available in store)
Summary:
Tom de Peyret observes the inner workings of power. Behind the shine of glossy facades, into the meanders of silent infrastructures. A barely recognizable New York City is sometimes outlined in the shape of a bridge, a faraway skyscraper, or the logo of the New York Times — whose presses he surveys, along the alleyways of their Queens printing plant. This book avoids(...)
$75.00
(available in store)
Summary:
Tom de Peyret observes the inner workings of power. Behind the shine of glossy facades, into the meanders of silent infrastructures. A barely recognizable New York City is sometimes outlined in the shape of a bridge, a faraway skyscraper, or the logo of the New York Times — whose presses he surveys, along the alleyways of their Queens printing plant. This book avoids(...)
Title:
1 New York Times Plaza, NY 11356
Actions:
Price:
$75.00
(available in store)
Summary:
Tom de Peyret observes the inner workings of power. Behind the shine of glossy facades, into the meanders of silent infrastructures. A barely recognizable New York City is sometimes outlined in the shape of a bridge, a faraway skyscraper, or the logo of the New York Times — whose presses he surveys, along the alleyways of their Queens printing plant. This book avoids postcard mise-en-scènes to scrutinize the city’s own anonymous pedestal; the structure which grants the capital its daily role, as the Empire’s unofficial epicenter. Much like writer Philippe Vasset, Tom de Peyret sneaks into off-record zones, areas solely charted as non-lieus. Through oblique excursions across New York City, he explores inaccessible, forbidden or disused places From military grounds in construction to prisons and airports, his odyssey also unveils, as a reflection, the insides of the New York Times’s printing presses. There, an almost archaic form of the newspaper is being printed, to be read a few hours later in fancy hotel lobbies, airport terminals or international public libraries — distributed by the same trucks driving down the highway interchanges of the Five Boroughs.
1 New York Times Plaza, NY 11356
Actions:
Price:
$75.00
(available in store)
Summary:
Tom de Peyret observes the inner workings of power. Behind the shine of glossy facades, into the meanders of silent infrastructures. A barely recognizable New York City is sometimes outlined in the shape of a bridge, a faraway skyscraper, or the logo of the New York Times — whose presses he surveys, along the alleyways of their Queens printing plant. This book avoids postcard mise-en-scènes to scrutinize the city’s own anonymous pedestal; the structure which grants the capital its daily role, as the Empire’s unofficial epicenter. Much like writer Philippe Vasset, Tom de Peyret sneaks into off-record zones, areas solely charted as non-lieus. Through oblique excursions across New York City, he explores inaccessible, forbidden or disused places From military grounds in construction to prisons and airports, his odyssey also unveils, as a reflection, the insides of the New York Times’s printing presses. There, an almost archaic form of the newspaper is being printed, to be read a few hours later in fancy hotel lobbies, airport terminals or international public libraries — distributed by the same trucks driving down the highway interchanges of the Five Boroughs.
Form:
books
books
Publication:
November 2023
November 2023
Subject:
Photography monographs
Photography monographs
Form:
books
books

Actions:
Price:
$67.50
(available in store)
Summary:
Founded by Alexander the Great in 332 BC, Alexandria was for a long time the largest city in the ancient world. Flattened by a tsunami in 365 AD, it was little more than a fishing village when captured by Napoleon in 1798. The 19th century saw it become the center of the Egyptian cotton trade, bringing prosperity and an influx of European merchants. Then came the(...)
$67.50
(available in store)
Summary:
Founded by Alexander the Great in 332 BC, Alexandria was for a long time the largest city in the ancient world. Flattened by a tsunami in 365 AD, it was little more than a fishing village when captured by Napoleon in 1798. The 19th century saw it become the center of the Egyptian cotton trade, bringing prosperity and an influx of European merchants. Then came the(...)
Title:
Alexandria architectural guide
Actions:
Price:
$67.50
(available in store)
Summary:
Founded by Alexander the Great in 332 BC, Alexandria was for a long time the largest city in the ancient world. Flattened by a tsunami in 365 AD, it was little more than a fishing village when captured by Napoleon in 1798. The 19th century saw it become the center of the Egyptian cotton trade, bringing prosperity and an influx of European merchants. Then came the bombardment by the English in 1882, which almost flattened the city a second time, and the revolution of 1952, which in effect condemned many of its residential buildings to slow but picturesque decay. The ebbs and flows of history and different cultures (especially Arabic, Muslim, Greek, Italian, English, and, not least, Jewish) have all left their marks on Alexandria's architecture. There are classical ruins; Ottoman fortifications; Egyptian okelles (medieval merchants' buildings); a colorful fishing port; mosques, shrines, churches, and synagogues; mansions and apartment buildings in the neo-Renaissance, art deco, and international styles; brutalist post-revolutionary institutions. And then are oddities such as the Cotton Palace Tower, a skyscraper intended for use as the headquarters of the country s cotton industry but inexplicably abandoned before completion.
Alexandria architectural guide
Actions:
Price:
$67.50
(available in store)
Summary:
Founded by Alexander the Great in 332 BC, Alexandria was for a long time the largest city in the ancient world. Flattened by a tsunami in 365 AD, it was little more than a fishing village when captured by Napoleon in 1798. The 19th century saw it become the center of the Egyptian cotton trade, bringing prosperity and an influx of European merchants. Then came the bombardment by the English in 1882, which almost flattened the city a second time, and the revolution of 1952, which in effect condemned many of its residential buildings to slow but picturesque decay. The ebbs and flows of history and different cultures (especially Arabic, Muslim, Greek, Italian, English, and, not least, Jewish) have all left their marks on Alexandria's architecture. There are classical ruins; Ottoman fortifications; Egyptian okelles (medieval merchants' buildings); a colorful fishing port; mosques, shrines, churches, and synagogues; mansions and apartment buildings in the neo-Renaissance, art deco, and international styles; brutalist post-revolutionary institutions. And then are oddities such as the Cotton Palace Tower, a skyscraper intended for use as the headquarters of the country s cotton industry but inexplicably abandoned before completion.
Form:
books
books
Publication:
July 2021
July 2021
Subject:
City Guides
City Guides
Form:
books
books
Actions:
Price:
$24.95
(available to order)
Summary:
In the late nineteenth century, Chicago - the birthplace of modern architecture in the United States - was a magnet for aspiring architects. The city was forced to rebuild after the destruction wrought by the Great Fire of 1871 and also to expand to accommodate a surge in the population. The seemingly endless demand for taller and more sophisticated buildings offered(...)
$24.95
(available to order)
Summary:
In the late nineteenth century, Chicago - the birthplace of modern architecture in the United States - was a magnet for aspiring architects. The city was forced to rebuild after the destruction wrought by the Great Fire of 1871 and also to expand to accommodate a surge in the population. The seemingly endless demand for taller and more sophisticated buildings offered(...)
Publication:
May 2004, New York
May 2004, New York
Title:
The Chicago Architectural Club : prelude to the modern
Actions:
Price:
$24.95
(available to order)
Summary:
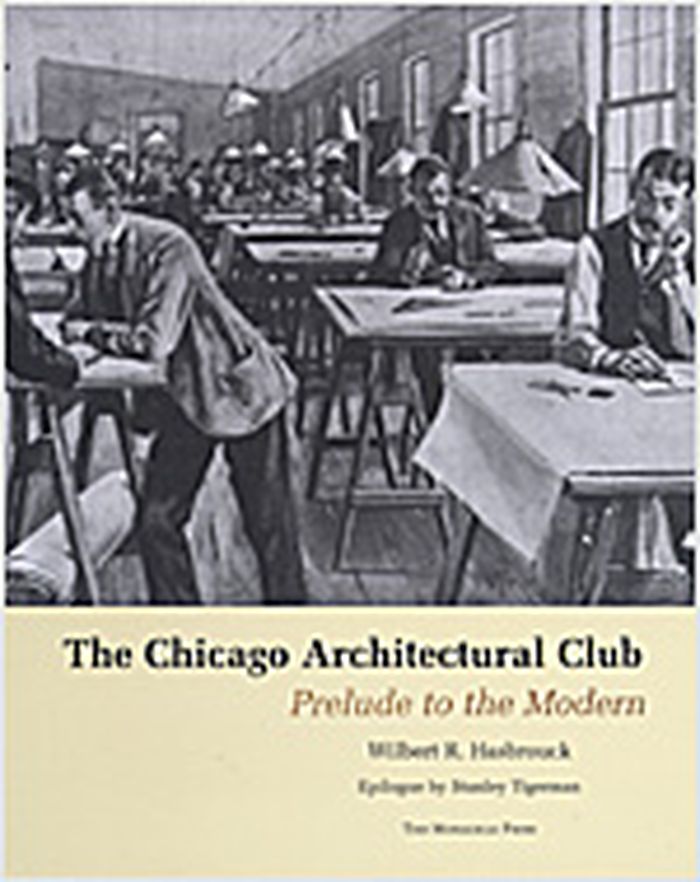
In the late nineteenth century, Chicago - the birthplace of modern architecture in the United States - was a magnet for aspiring architects. The city was forced to rebuild after the destruction wrought by the Great Fire of 1871 and also to expand to accommodate a surge in the population. The seemingly endless demand for taller and more sophisticated buildings offered young draftsmen an unprecedented opportunity to influence the design of the American skyscraper. "The Chicago Architecture Club : Prelude to the Modern" documents the history of these draughtsmen, the organization they founded, and its role in shaping architectural education and modern architectural practice. Founded in 1885, when architecture was an emerging profession and formal architectural education was in its infancy, the club provided a setting where aspiring draftsmen could develop their skills by creating a professional network and participating in a lively program of lectures, design competitions, and social events. Wilbert R. Hasbrouck documents the personalities and politics of this impressive group, offering an in-depth look at the lesser-known men often largely responsible for the designs credited to their more famous employers. This volume includes hundreds of drawings and photographs. Epilogue by Stanley Tigerman.
The Chicago Architectural Club : prelude to the modern
Actions:
Price:
$24.95
(available to order)
Summary:
In the late nineteenth century, Chicago - the birthplace of modern architecture in the United States - was a magnet for aspiring architects. The city was forced to rebuild after the destruction wrought by the Great Fire of 1871 and also to expand to accommodate a surge in the population. The seemingly endless demand for taller and more sophisticated buildings offered young draftsmen an unprecedented opportunity to influence the design of the American skyscraper. "The Chicago Architecture Club : Prelude to the Modern" documents the history of these draughtsmen, the organization they founded, and its role in shaping architectural education and modern architectural practice. Founded in 1885, when architecture was an emerging profession and formal architectural education was in its infancy, the club provided a setting where aspiring draftsmen could develop their skills by creating a professional network and participating in a lively program of lectures, design competitions, and social events. Wilbert R. Hasbrouck documents the personalities and politics of this impressive group, offering an in-depth look at the lesser-known men often largely responsible for the designs credited to their more famous employers. This volume includes hundreds of drawings and photographs. Epilogue by Stanley Tigerman.
Form:
books
books
Publication:
May 2004, New York
May 2004, New York
Form:
books
books
Actions:
Price:
$86.00
(available in store)
Summary:
After achieving international acclaim as a painter and designer, El Lissitzky set out in 1924 to convince the world—and himself—that he was also an architect. He did this with a project for a "horizontal skyscraper," which he gave an obscure and untranslatable name: Wolkenbügel. Eight of these buildings, perched atop slender pillars, were intended to stand at major(...)
$86.00
(available in store)
Summary:
After achieving international acclaim as a painter and designer, El Lissitzky set out in 1924 to convince the world—and himself—that he was also an architect. He did this with a project for a "horizontal skyscraper," which he gave an obscure and untranslatable name: Wolkenbügel. Eight of these buildings, perched atop slender pillars, were intended to stand at major(...)
Title:
Wolkenbügel: El Lissitzky as architect
Actions:
Price:
$86.00
(available in store)
Summary:
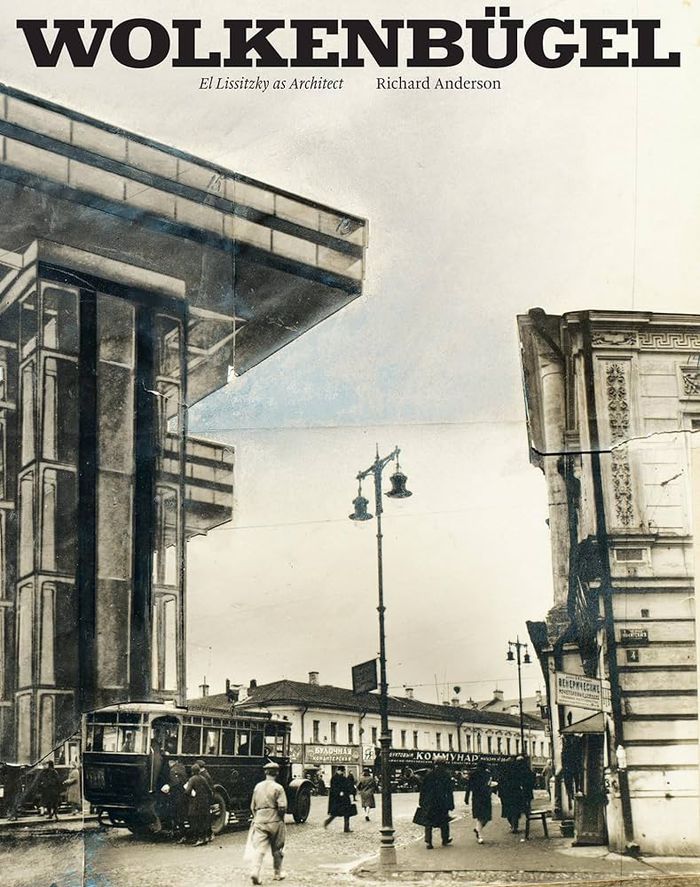
After achieving international acclaim as a painter and designer, El Lissitzky set out in 1924 to convince the world—and himself—that he was also an architect. He did this with a project for a "horizontal skyscraper," which he gave an obscure and untranslatable name: Wolkenbügel. Eight of these buildings, perched atop slender pillars, were intended to stand at major intersections along Moscow's Boulevard Ring, integrating the flow of tramlines, subways, and elevators. In "Wolkenbügel", Richard Anderson explores Lissitzky's translation of visual and textual media into spatial ideas and offers an in-depth study of the surviving drawings and archival artifacts related to Lissitzky's most complex architectural proposal. This book offers a new and definitive account of how Lissitzky expanded the conceptual and representational tools available to the modern architect by drawing on many sources—including photography, typography, exhibition design, and even the elementary forms of the alphabet—to create the Wolkenbügel. Anderson shows how the production and reception of a paper project served to link key ideas and relationships that animated the worlds of art and architecture, offering a new view on received histories of the interwar avant-gardes. By attending to Lissitzky's singular architectural project, Anderson reveals the dynamics of internationality in the constitution of modern architectural culture in Europe.
Wolkenbügel: El Lissitzky as architect
Actions:
Price:
$86.00
(available in store)
Summary:
After achieving international acclaim as a painter and designer, El Lissitzky set out in 1924 to convince the world—and himself—that he was also an architect. He did this with a project for a "horizontal skyscraper," which he gave an obscure and untranslatable name: Wolkenbügel. Eight of these buildings, perched atop slender pillars, were intended to stand at major intersections along Moscow's Boulevard Ring, integrating the flow of tramlines, subways, and elevators. In "Wolkenbügel", Richard Anderson explores Lissitzky's translation of visual and textual media into spatial ideas and offers an in-depth study of the surviving drawings and archival artifacts related to Lissitzky's most complex architectural proposal. This book offers a new and definitive account of how Lissitzky expanded the conceptual and representational tools available to the modern architect by drawing on many sources—including photography, typography, exhibition design, and even the elementary forms of the alphabet—to create the Wolkenbügel. Anderson shows how the production and reception of a paper project served to link key ideas and relationships that animated the worlds of art and architecture, offering a new view on received histories of the interwar avant-gardes. By attending to Lissitzky's singular architectural project, Anderson reveals the dynamics of internationality in the constitution of modern architectural culture in Europe.
Form:
books
books
Publication:
April 2024
April 2024
Subject:
Architecture Monographs
Architecture Monographs
Form:
books
books
Actions:
Price:
$54.95
(available in store)
Summary:
Arriving in the United States in 1914, Viennese-born Paul T. Frankl (1886-1958) brought with him an outsider's fresh perspective and an enthusiasm for forging a uniquely American design aesthetic. In the years between the two world wars he, more than any other designer, helped shape the distinctive look of American modernism. This authoritative book draws on an extensive(...)
$54.95
(available in store)
Summary:
Arriving in the United States in 1914, Viennese-born Paul T. Frankl (1886-1958) brought with him an outsider's fresh perspective and an enthusiasm for forging a uniquely American design aesthetic. In the years between the two world wars he, more than any other designer, helped shape the distinctive look of American modernism. This authoritative book draws on an extensive(...)
Title:
Paul T. Frankl and modern American design
Actions:
Price:
$54.95
(available in store)
Summary:
Arriving in the United States in 1914, Viennese-born Paul T. Frankl (1886-1958) brought with him an outsider's fresh perspective and an enthusiasm for forging a uniquely American design aesthetic. In the years between the two world wars he, more than any other designer, helped shape the distinctive look of American modernism. This authoritative book draws on an extensive collection of unpublished documents and family papers and photographs to provide the first full account of Frankl's life and ideas. The book also explores the history of modern American design and the extent of Frankl's influence on its trajectory. In the early 1920s, Frankl opened a New York City shop that became an epicentre of American modernism. Over the next decades, his work encompassed everything from individual pieces of furniture and decorative accessories to entire interiors, and his style continuously evolved, from early 'Skyscraper' furniture to relaxed and casual designs favoured by the Hollywood elite in the 1930s to manufactured pieces for the mass market in the 1950s. The book charts the impact of Frankl's ideas on merchants and consumers, on his fellow designers, and on the changing look of American homes and workplaces. With close to 170 illustrations, "Paul T. Frankl and Modern American Design" is an essential reference on 20th-century design.
Paul T. Frankl and modern American design
Actions:
Price:
$54.95
(available in store)
Summary:
Arriving in the United States in 1914, Viennese-born Paul T. Frankl (1886-1958) brought with him an outsider's fresh perspective and an enthusiasm for forging a uniquely American design aesthetic. In the years between the two world wars he, more than any other designer, helped shape the distinctive look of American modernism. This authoritative book draws on an extensive collection of unpublished documents and family papers and photographs to provide the first full account of Frankl's life and ideas. The book also explores the history of modern American design and the extent of Frankl's influence on its trajectory. In the early 1920s, Frankl opened a New York City shop that became an epicentre of American modernism. Over the next decades, his work encompassed everything from individual pieces of furniture and decorative accessories to entire interiors, and his style continuously evolved, from early 'Skyscraper' furniture to relaxed and casual designs favoured by the Hollywood elite in the 1930s to manufactured pieces for the mass market in the 1950s. The book charts the impact of Frankl's ideas on merchants and consumers, on his fellow designers, and on the changing look of American homes and workplaces. With close to 170 illustrations, "Paul T. Frankl and Modern American Design" is an essential reference on 20th-century design.
Form:
books
books
Publication:
May 2007, New Haven / London
May 2007, New Haven / London
Subject:
Design Monographs
Design Monographs
Form:
books
books
Title:
New architecture London
New architecture London
Actions:
Price:
$58.50
(available in store)
Summary:
London has always been known for its iconic buildings, but the city has recently witnessed an explosion of new architecture from the world’s most acclaimed architects. This breathtaking volume offers a fascinating look at the city’s rapidly changing skyline and celebrates the enormous array of styles, materials, and cutting-edge technology that have been employed by(...)
$58.50
(available in store)
Summary:
London has always been known for its iconic buildings, but the city has recently witnessed an explosion of new architecture from the world’s most acclaimed architects. This breathtaking volume offers a fascinating look at the city’s rapidly changing skyline and celebrates the enormous array of styles, materials, and cutting-edge technology that have been employed by(...)
Subject:
Architecture since 1900, Europe
Architecture since 1900, Europe
Publication:
April 2017
April 2017
Title:
New architecture London
Actions:
Price:
$58.50
(available in store)
Summary:
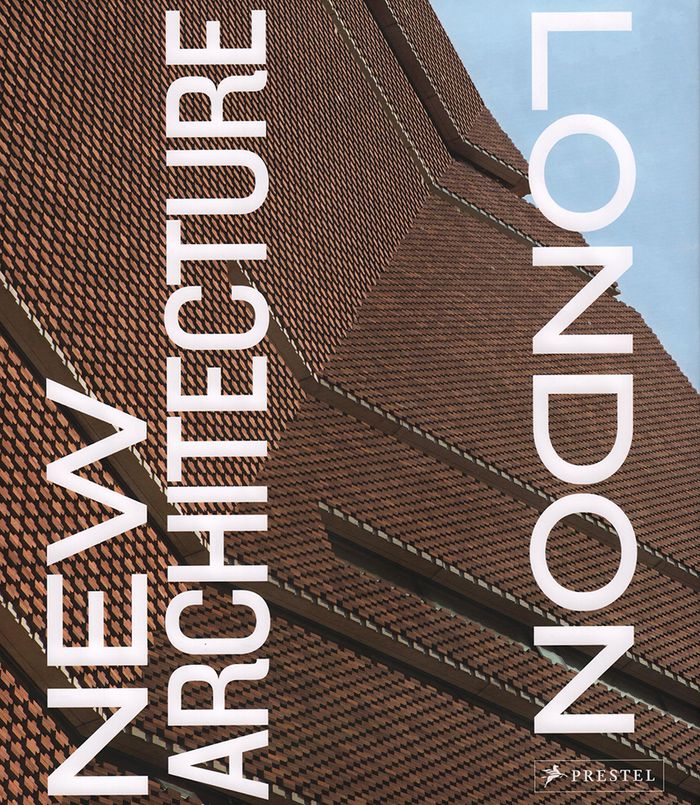
London has always been known for its iconic buildings, but the city has recently witnessed an explosion of new architecture from the world’s most acclaimed architects. This breathtaking volume offers a fascinating look at the city’s rapidly changing skyline and celebrates the enormous array of styles, materials, and cutting-edge technology that have been employed by today’s leading architects. The projects profiled here—brought to life by photographer Richard Schulman—range from dance and aquatic centers to world-class museums and global office headquarters. The book includes Rafael Viñoly’s “Walkie-Talkie” and “The Gherkin” by Foster + Partners, as well as Renzo Piano’s mixed-use skyscraper, “The Shard,” across the Thames. Tucked into a medieval alley, OMA’s New Court Rothschild Bank nimbly juxtaposes contemporary features with more traditional ones. Meanwhile, alongside St. Paul’s Cathedral, Jean Nouvel’s One New Change cleverly plays off its storied environs with an ingeniously constructed glass block that allows for multiple views of the iconic church. From the Tate Modern extension to the Emirates Airline tram, and from the Peckham Library to the US Embassy building, no new stone is left unturned or unremarked upon. This book demonstrates how one of the world’s oldest cities manages to feel eternally new and exciting.
New architecture London
Actions:
Price:
$58.50
(available in store)
Summary:
London has always been known for its iconic buildings, but the city has recently witnessed an explosion of new architecture from the world’s most acclaimed architects. This breathtaking volume offers a fascinating look at the city’s rapidly changing skyline and celebrates the enormous array of styles, materials, and cutting-edge technology that have been employed by today’s leading architects. The projects profiled here—brought to life by photographer Richard Schulman—range from dance and aquatic centers to world-class museums and global office headquarters. The book includes Rafael Viñoly’s “Walkie-Talkie” and “The Gherkin” by Foster + Partners, as well as Renzo Piano’s mixed-use skyscraper, “The Shard,” across the Thames. Tucked into a medieval alley, OMA’s New Court Rothschild Bank nimbly juxtaposes contemporary features with more traditional ones. Meanwhile, alongside St. Paul’s Cathedral, Jean Nouvel’s One New Change cleverly plays off its storied environs with an ingeniously constructed glass block that allows for multiple views of the iconic church. From the Tate Modern extension to the Emirates Airline tram, and from the Peckham Library to the US Embassy building, no new stone is left unturned or unremarked upon. This book demonstrates how one of the world’s oldest cities manages to feel eternally new and exciting.
Form:
books
books
Publication:
April 2017
April 2017
Subject:
Architecture since 1900, Europe
Architecture since 1900, Europe


