


5566 Results
Form:
drawings
drawings
Title:
Phase 1-3 drawings issued for construction, Canadian Centre for Architecture, Montréal, Québec
Phase 1-3 drawings issued for construction, Canadian Centre for Architecture, Montréal, Québec
Actions:
Reference number:
AP046.S1.1983.PR01.254
Description:
This file includes CCA level plans and elevations for the vault levels and cooling tower details.
AP046.S1.1983.PR01.254
Description:
This file includes CCA level plans and elevations for the vault levels and cooling tower details.
People:
Date:
1987
1987
Title:
Phase 1-3 drawings issued for construction, Canadian Centre for Architecture, Montréal, Québec
Actions:
AP046.S1.1983.PR01.254
Description:
This file includes CCA level plans and elevations for the vault levels and cooling tower details.
Phase 1-3 drawings issued for construction, Canadian Centre for Architecture, Montréal, Québec
Actions:
AP046.S1.1983.PR01.254
Description:
This file includes CCA level plans and elevations for the vault levels and cooling tower details.
Form:
drawings
drawings
Date:
1987
1987
People:
Form:
drawings
drawings
Title:
Bibliographic consultation room scheme 1 & 2, Canadian Centre for Architecture, Montréal, Québec
Bibliographic consultation room scheme 1 & 2, Canadian Centre for Architecture, Montréal, Québec
Actions:
Reference number:
AP046.S1.1983.PR01.179
Description:
This file includes drawings of two schemes for sections and plans for the CCA bibliographic consultation room.
AP046.S1.1983.PR01.179
Description:
This file includes drawings of two schemes for sections and plans for the CCA bibliographic consultation room.
People:
Date:
1983-1989
1983-1989
Title:
Bibliographic consultation room scheme 1 & 2, Canadian Centre for Architecture, Montréal, Québec
Actions:
AP046.S1.1983.PR01.179
Description:
This file includes drawings of two schemes for sections and plans for the CCA bibliographic consultation room.
Bibliographic consultation room scheme 1 & 2, Canadian Centre for Architecture, Montréal, Québec
Actions:
AP046.S1.1983.PR01.179
Description:
This file includes drawings of two schemes for sections and plans for the CCA bibliographic consultation room.
Form:
drawings
drawings
Date:
1983-1989
1983-1989
People:
Form:
drawings
drawings
Title:
Phase 1-3 drawings issued for construction, Canadian Centre for Architecture, Montréal, Québec
Phase 1-3 drawings issued for construction, Canadian Centre for Architecture, Montréal, Québec
Actions:
Reference number:
AP046.S1.1983.PR01.253
Description:
This file includes plans for the CCA washrooms, corridor elevations, door schedule, finish schedule, and reflected ceiling plans.
AP046.S1.1983.PR01.253
Description:
This file includes plans for the CCA washrooms, corridor elevations, door schedule, finish schedule, and reflected ceiling plans.
People:
Date:
1987
1987
Title:
Phase 1-3 drawings issued for construction, Canadian Centre for Architecture, Montréal, Québec
Actions:
AP046.S1.1983.PR01.253
Description:
This file includes plans for the CCA washrooms, corridor elevations, door schedule, finish schedule, and reflected ceiling plans.
Phase 1-3 drawings issued for construction, Canadian Centre for Architecture, Montréal, Québec
Actions:
AP046.S1.1983.PR01.253
Description:
This file includes plans for the CCA washrooms, corridor elevations, door schedule, finish schedule, and reflected ceiling plans.
Form:
drawings
drawings
Date:
1987
1987
People:
Form:
photographs
photographs
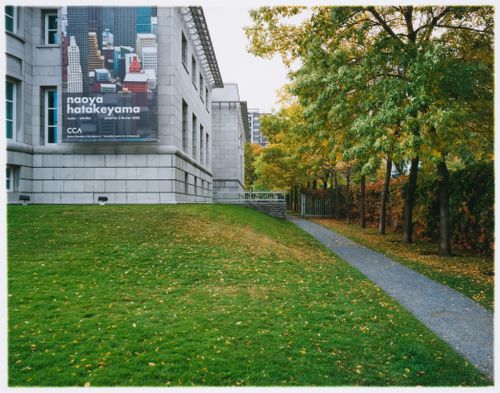
Actions:
Reference number:
PH2008:0004:025
PH2008:0004:025
People:
Date:
28 September 2007
28 September 2007
Title:
Partial view of the Alcan Wing for Scholars, Canadian Centre for Architecture, Montréal
Actions:
PH2008:0004:025
Partial view of the Alcan Wing for Scholars, Canadian Centre for Architecture, Montréal
Actions:
PH2008:0004:025
Form:
photographs
photographs
Date:
28 September 2007
28 September 2007
People:
Form:
drawings
drawings
Actions:
Reference number:
AP046.S1.1983.PR01.066
Description:
This file includes sketches for the CCA main level floor plans.
AP046.S1.1983.PR01.066
Description:
This file includes sketches for the CCA main level floor plans.
People:
Date:
circa 1984
circa 1984
Title:
Main floor plan sketches for Shaughnessy House and Canadian Centre for Architecture, Montréal, Québec
Actions:
AP046.S1.1983.PR01.066
Description:
This file includes sketches for the CCA main level floor plans.
Main floor plan sketches for Shaughnessy House and Canadian Centre for Architecture, Montréal, Québec
Actions:
AP046.S1.1983.PR01.066
Description:
This file includes sketches for the CCA main level floor plans.
Form:
drawings
drawings
Date:
circa 1984
circa 1984
People:
Form:
photographs
photographs
Actions:
Reference number:
AP046.S1.1983.PR01.612
Description:
Original file title: "POLAROID PHOTOGRPAHS SHAUGHNESSY HOUSE / BOÎTE #71". Contains polaroids (26) of the restauration of the Shaughnessy House.
AP046.S1.1983.PR01.612
Description:
Original file title: "POLAROID PHOTOGRPAHS SHAUGHNESSY HOUSE / BOÎTE #71". Contains polaroids (26) of the restauration of the Shaughnessy House.
People:
Date:
1987
1987
Title:
Photographs of the restoration of Shaughnessy House, Canadian Centre for Architecture, Montréal, Québec
Actions:
AP046.S1.1983.PR01.612
Description:
Original file title: "POLAROID PHOTOGRPAHS SHAUGHNESSY HOUSE / BOÎTE #71". Contains polaroids (26) of the restauration of the Shaughnessy House.
Photographs of the restoration of Shaughnessy House, Canadian Centre for Architecture, Montréal, Québec
Actions:
AP046.S1.1983.PR01.612
Description:
Original file title: "POLAROID PHOTOGRPAHS SHAUGHNESSY HOUSE / BOÎTE #71". Contains polaroids (26) of the restauration of the Shaughnessy House.
Form:
photographs
photographs
Date:
1987
1987
People:
Form:
drawings
drawings
Title:
Early partial sketch for the building and gardens, Canadian Centre for Architecture, Montréal
Early partial sketch for the building and gardens, Canadian Centre for Architecture, Montréal
Actions:
Reference number:
ARCH252082
ARCH252082
People:
Date:
1985
1985
Form:
drawings
drawings
Date:
1985
1985
People:
Form:
drawings
drawings
Actions:
Reference number:
AP046.S1.1983.PR01.083
Description:
This file includes individual room elevations and floor plan sketches including furniture.
AP046.S1.1983.PR01.083
Description:
This file includes individual room elevations and floor plan sketches including furniture.
People:
Date:
May 1987 - August 1987
May 1987 - August 1987
Title:
Individual room floor plan sketches, Canadian Centre for Architecture, Montréal, Québec
Actions:
AP046.S1.1983.PR01.083
Description:
This file includes individual room elevations and floor plan sketches including furniture.
Individual room floor plan sketches, Canadian Centre for Architecture, Montréal, Québec
Actions:
AP046.S1.1983.PR01.083
Description:
This file includes individual room elevations and floor plan sketches including furniture.
Form:
drawings
drawings
Date:
May 1987 - August 1987
May 1987 - August 1987
People:
Form:
drawings
drawings
Title:
Shaughnessy House kitchen cabinet sketches, Canadian Centre for Architecture, Montréal, Québec
Shaughnessy House kitchen cabinet sketches, Canadian Centre for Architecture, Montréal, Québec
Actions:
Reference number:
AP046.S1.1983.PR01.090
Description:
This file includes Shaughnessy House kitchen cabinet elevation and sections.
AP046.S1.1983.PR01.090
Description:
This file includes Shaughnessy House kitchen cabinet elevation and sections.
People:
Date:
March 24, 1988
March 24, 1988
Title:
Shaughnessy House kitchen cabinet sketches, Canadian Centre for Architecture, Montréal, Québec
Actions:
AP046.S1.1983.PR01.090
Description:
This file includes Shaughnessy House kitchen cabinet elevation and sections.
Shaughnessy House kitchen cabinet sketches, Canadian Centre for Architecture, Montréal, Québec
Actions:
AP046.S1.1983.PR01.090
Description:
This file includes Shaughnessy House kitchen cabinet elevation and sections.
Form:
drawings
drawings
Date:
March 24, 1988
March 24, 1988
People:
Form:
drawings
drawings
Title:
Various studies including Shaughnessy House, Canadian Centre for Architecture, Montréal, Québec
Various studies including Shaughnessy House, Canadian Centre for Architecture, Montréal, Québec
Actions:
Reference number:
AP046.S1.1983.PR01.095
Description:
This file includes studies for Shaughnessy House interiors, exteriors, furniture and floor plans.
AP046.S1.1983.PR01.095
Description:
This file includes studies for Shaughnessy House interiors, exteriors, furniture and floor plans.
People:
Date:
1983-1989
1983-1989
Title:
Various studies including Shaughnessy House, Canadian Centre for Architecture, Montréal, Québec
Actions:
AP046.S1.1983.PR01.095
Description:
This file includes studies for Shaughnessy House interiors, exteriors, furniture and floor plans.
Various studies including Shaughnessy House, Canadian Centre for Architecture, Montréal, Québec
Actions:
AP046.S1.1983.PR01.095
Description:
This file includes studies for Shaughnessy House interiors, exteriors, furniture and floor plans.
Form:
drawings
drawings
Date:
1983-1989
1983-1989
People:


