


862 Results
Form:
textual records
textual records
Actions:
Reference number:
ARCH166518
Description:
14 feuillets: Copies de la lettre de Jacques Rousseau à Pierre Desjardins de la Société d'Habitation et de Développement de Montréal 4 janvier 1991 4 feuillets: Lettre à Pierre-Luc Dumas du projet Faubourg Québec 11 janvier 1991 14 feuillets: Notes manuscrites et croquis à la mine de plomb: " Quelques notes de recherche" 10 feuillets: Rapport sous forme de maquette de travail 8 feuillets: notes manuscrites et croquis 12 dessins: Plans de la ville photocopies laser 28 feuillets: Copie originale du rapport d'étude 4 pages: 1 dépliant "Le Faubourg Québec" publié par la Société d'Habitation et de Développement de Montréal 28 x43 cm 4 factures 1 plan de planche de présentation 2 disquettes 3.5"
ARCH166518
Description:
14 feuillets: Copies de la lettre de Jacques Rousseau à Pierre Desjardins de la Société d'Habitation et de Développement de Montréal 4 janvier 1991 4 feuillets: Lettre à Pierre-Luc Dumas du projet Faubourg Québec 11 janvier 1991 14 feuillets: Notes manuscrites et croquis à la mine de plomb: " Quelques notes de recherche" 10 feuillets: Rapport sous forme de maquette de travail 8 feuillets: notes manuscrites et croquis 12 dessins: Plans de la ville photocopies laser 28 feuillets: Copie originale du rapport d'étude 4 pages: 1 dépliant "Le Faubourg Québec" publié par la Société d'Habitation et de Développement de Montréal 28 x43 cm 4 factures 1 plan de planche de présentation 2 disquettes 3.5"
People:
Date:
janvier-février 1991
janvier-février 1991
Title:
Lettre de Jacques Rousseau à Pierre Desjardins de la Société d'Habitation et de Développement de Montréal
Actions:
ARCH166518
Description:
14 feuillets: Copies de la lettre de Jacques Rousseau à Pierre Desjardins de la Société d'Habitation et de Développement de Montréal 4 janvier 1991 4 feuillets: Lettre à Pierre-Luc Dumas du projet Faubourg Québec 11 janvier 1991 14 feuillets: Notes manuscrites et croquis à la mine de plomb: " Quelques notes de recherche" 10 feuillets: Rapport sous forme de maquette de travail 8 feuillets: notes manuscrites et croquis 12 dessins: Plans de la ville photocopies laser 28 feuillets: Copie originale du rapport d'étude 4 pages: 1 dépliant "Le Faubourg Québec" publié par la Société d'Habitation et de Développement de Montréal 28 x43 cm 4 factures 1 plan de planche de présentation 2 disquettes 3.5"
Lettre de Jacques Rousseau à Pierre Desjardins de la Société d'Habitation et de Développement de Montréal
Actions:
ARCH166518
Description:
14 feuillets: Copies de la lettre de Jacques Rousseau à Pierre Desjardins de la Société d'Habitation et de Développement de Montréal 4 janvier 1991 4 feuillets: Lettre à Pierre-Luc Dumas du projet Faubourg Québec 11 janvier 1991 14 feuillets: Notes manuscrites et croquis à la mine de plomb: " Quelques notes de recherche" 10 feuillets: Rapport sous forme de maquette de travail 8 feuillets: notes manuscrites et croquis 12 dessins: Plans de la ville photocopies laser 28 feuillets: Copie originale du rapport d'étude 4 pages: 1 dépliant "Le Faubourg Québec" publié par la Société d'Habitation et de Développement de Montréal 28 x43 cm 4 factures 1 plan de planche de présentation 2 disquettes 3.5"
Form:
textual records
textual records
Date:
janvier-février 1991
janvier-février 1991
People:
Form:
drawings, textual records
drawings, textual records
Title:
Documentation préparatoire à la fabrication du document de présentation exigé par le concours
Documentation préparatoire à la fabrication du document de présentation exigé par le concours
Actions:
Reference number:
ARCH167816
Description:
25 feuillets:Documentation préparatoire à la fabrication du document de présentation exigé par le concours 1 dessin: Installation, mine de plastique sur mylar 23 x 31 cm 15 feuillets: photocopies d'un livre non-identifié 21,5 x 25,5 cm 1 dossier aux couleurs du Comité d'organisation des Jeux Olympiques de Calgary contenant: -106 feuillets: Correspondance et brouillons de lettres, comprenant: description de projet, liste des architectes participant au concours et contrat 10 octobre 1986- 6 avril 1988 -7 photocopies: coupures de presse 21,5 x 35,5 cm 2 invitations à des inaugurations 19 15 cm Rapport annuel des jeux olympiques de Calgary pour l'année 1986 Programmation des jeux 1 page: Bulletin semestriel de l'IRAC "En Bref", un extrait 3 cartes d'affaire 1 facture
ARCH167816
Description:
25 feuillets:Documentation préparatoire à la fabrication du document de présentation exigé par le concours 1 dessin: Installation, mine de plastique sur mylar 23 x 31 cm 15 feuillets: photocopies d'un livre non-identifié 21,5 x 25,5 cm 1 dossier aux couleurs du Comité d'organisation des Jeux Olympiques de Calgary contenant: -106 feuillets: Correspondance et brouillons de lettres, comprenant: description de projet, liste des architectes participant au concours et contrat 10 octobre 1986- 6 avril 1988 -7 photocopies: coupures de presse 21,5 x 35,5 cm 2 invitations à des inaugurations 19 15 cm Rapport annuel des jeux olympiques de Calgary pour l'année 1986 Programmation des jeux 1 page: Bulletin semestriel de l'IRAC "En Bref", un extrait 3 cartes d'affaire 1 facture
People:
Title:
Documentation préparatoire à la fabrication du document de présentation exigé par le concours
Actions:
ARCH167816
Description:
25 feuillets:Documentation préparatoire à la fabrication du document de présentation exigé par le concours 1 dessin: Installation, mine de plastique sur mylar 23 x 31 cm 15 feuillets: photocopies d'un livre non-identifié 21,5 x 25,5 cm 1 dossier aux couleurs du Comité d'organisation des Jeux Olympiques de Calgary contenant: -106 feuillets: Correspondance et brouillons de lettres, comprenant: description de projet, liste des architectes participant au concours et contrat 10 octobre 1986- 6 avril 1988 -7 photocopies: coupures de presse 21,5 x 35,5 cm 2 invitations à des inaugurations 19 15 cm Rapport annuel des jeux olympiques de Calgary pour l'année 1986 Programmation des jeux 1 page: Bulletin semestriel de l'IRAC "En Bref", un extrait 3 cartes d'affaire 1 facture
Documentation préparatoire à la fabrication du document de présentation exigé par le concours
Actions:
ARCH167816
Description:
25 feuillets:Documentation préparatoire à la fabrication du document de présentation exigé par le concours 1 dessin: Installation, mine de plastique sur mylar 23 x 31 cm 15 feuillets: photocopies d'un livre non-identifié 21,5 x 25,5 cm 1 dossier aux couleurs du Comité d'organisation des Jeux Olympiques de Calgary contenant: -106 feuillets: Correspondance et brouillons de lettres, comprenant: description de projet, liste des architectes participant au concours et contrat 10 octobre 1986- 6 avril 1988 -7 photocopies: coupures de presse 21,5 x 35,5 cm 2 invitations à des inaugurations 19 15 cm Rapport annuel des jeux olympiques de Calgary pour l'année 1986 Programmation des jeux 1 page: Bulletin semestriel de l'IRAC "En Bref", un extrait 3 cartes d'affaire 1 facture
Form:
drawings, textual records
drawings, textual records
People:
Form:
photographs
photographs
Reference number:
PH2025:0003:049
Description:
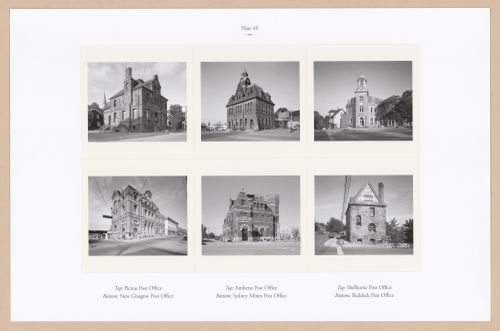
Sheet includes six images of post offices in Nova Scotia. Depicted are the Pictou Post office, Amherst Post Office, Shelburne Post Office, New Glasgow Post Office, Sydney Mines Post Office, and Baddeck Post Office.
PH2025:0003:049
Description:
Sheet includes six images of post offices in Nova Scotia. Depicted are the Pictou Post office, Amherst Post Office, Shelburne Post Office, New Glasgow Post Office, Sydney Mines Post Office, and Baddeck Post Office.
People:
Date:
1984-1994 (printed 2020)
1984-1994 (printed 2020)
Title:
Plate 49: Post Offices, from the portfolio, A Nova Scotia Archive
Actions:
PH2025:0003:049
Description:
Sheet includes six images of post offices in Nova Scotia. Depicted are the Pictou Post office, Amherst Post Office, Shelburne Post Office, New Glasgow Post Office, Sydney Mines Post Office, and Baddeck Post Office.
Plate 49: Post Offices, from the portfolio, A Nova Scotia Archive
Actions:
PH2025:0003:049
Description:
Sheet includes six images of post offices in Nova Scotia. Depicted are the Pictou Post office, Amherst Post Office, Shelburne Post Office, New Glasgow Post Office, Sydney Mines Post Office, and Baddeck Post Office.
Form:
photographs
photographs
Date:
1984-1994 (printed 2020)
1984-1994 (printed 2020)
People:
Form:
photographs
photographs
Actions:
Reference number:
ARCH274406
Description:
Project documentation for 2 projects filed under "Transit," includes: Afton Mines, Mining Camp Buildings- site, aerial views and models; West Seattle Freeway- models, views of site, perspectives, plans, digrams and maps. Also includes a Vancouver transporation study (1966).
ARCH274406
Description:
Project documentation for 2 projects filed under "Transit," includes: Afton Mines, Mining Camp Buildings- site, aerial views and models; West Seattle Freeway- models, views of site, perspectives, plans, digrams and maps. Also includes a Vancouver transporation study (1966).
People:
Date:
1966-1976
1966-1976
Title:
Project documentation slides for various projects
Actions:
ARCH274406
Description:
Project documentation for 2 projects filed under "Transit," includes: Afton Mines, Mining Camp Buildings- site, aerial views and models; West Seattle Freeway- models, views of site, perspectives, plans, digrams and maps. Also includes a Vancouver transporation study (1966).
Project documentation slides for various projects
Actions:
ARCH274406
Description:
Project documentation for 2 projects filed under "Transit," includes: Afton Mines, Mining Camp Buildings- site, aerial views and models; West Seattle Freeway- models, views of site, perspectives, plans, digrams and maps. Also includes a Vancouver transporation study (1966).
Form:
photographs
photographs
Date:
1966-1976
1966-1976
People:
Form:
drawings, textual records
drawings, textual records
Actions:
Reference number:
ARCH167680
Description:
Accusé de réception confirmant l'inscription de Jacques Rousseau 11 pages: Réglements du concours par Léo Rosshandler "Société du Vieux-Port de Montréal; Concours pour les fontaines, 4 juin 1984" (2 exemplaires) Note : accompagné d'une lettre destinée aux participants 4 pages: "La présences du Vieux Montréal" Société du Vieux-Port de Montréal 6 dessins: Sites (4) du concours et plan de Peter Rose, architecte, pour les abords du Vieux-Port diazocopie 6 pages: "St-Lawrence on the Docks", Josette Michaud et Pierre Beaupré 3 pages: "Les gagnants du concours de fontaines" 13 pages: Texte d'intention: "Les temps impossible" par Jacques Rousseau 2 versions manuscrites 39 pages: Texte d'intention: "Les temps impossible" par Jacques Rousseau 3 versions dactylographiées 5 dessins: Esquisses mine de plomb sur papier calque 2 dessins: Esquisses crayon de couleur sur papier calque jaune Description du projet d'atelier dirigé par Jaques Rousseau Département de Design de l'environnement UQAM, automne 84-hiver 85
ARCH167680
Description:
Accusé de réception confirmant l'inscription de Jacques Rousseau 11 pages: Réglements du concours par Léo Rosshandler "Société du Vieux-Port de Montréal; Concours pour les fontaines, 4 juin 1984" (2 exemplaires) Note : accompagné d'une lettre destinée aux participants 4 pages: "La présences du Vieux Montréal" Société du Vieux-Port de Montréal 6 dessins: Sites (4) du concours et plan de Peter Rose, architecte, pour les abords du Vieux-Port diazocopie 6 pages: "St-Lawrence on the Docks", Josette Michaud et Pierre Beaupré 3 pages: "Les gagnants du concours de fontaines" 13 pages: Texte d'intention: "Les temps impossible" par Jacques Rousseau 2 versions manuscrites 39 pages: Texte d'intention: "Les temps impossible" par Jacques Rousseau 3 versions dactylographiées 5 dessins: Esquisses mine de plomb sur papier calque 2 dessins: Esquisses crayon de couleur sur papier calque jaune Description du projet d'atelier dirigé par Jaques Rousseau Département de Design de l'environnement UQAM, automne 84-hiver 85
People:
Title:
Accusé de réception confirmant l'inscription de Jacques Rousseau
Actions:
ARCH167680
Description:
Accusé de réception confirmant l'inscription de Jacques Rousseau 11 pages: Réglements du concours par Léo Rosshandler "Société du Vieux-Port de Montréal; Concours pour les fontaines, 4 juin 1984" (2 exemplaires) Note : accompagné d'une lettre destinée aux participants 4 pages: "La présences du Vieux Montréal" Société du Vieux-Port de Montréal 6 dessins: Sites (4) du concours et plan de Peter Rose, architecte, pour les abords du Vieux-Port diazocopie 6 pages: "St-Lawrence on the Docks", Josette Michaud et Pierre Beaupré 3 pages: "Les gagnants du concours de fontaines" 13 pages: Texte d'intention: "Les temps impossible" par Jacques Rousseau 2 versions manuscrites 39 pages: Texte d'intention: "Les temps impossible" par Jacques Rousseau 3 versions dactylographiées 5 dessins: Esquisses mine de plomb sur papier calque 2 dessins: Esquisses crayon de couleur sur papier calque jaune Description du projet d'atelier dirigé par Jaques Rousseau Département de Design de l'environnement UQAM, automne 84-hiver 85
Accusé de réception confirmant l'inscription de Jacques Rousseau
Actions:
ARCH167680
Description:
Accusé de réception confirmant l'inscription de Jacques Rousseau 11 pages: Réglements du concours par Léo Rosshandler "Société du Vieux-Port de Montréal; Concours pour les fontaines, 4 juin 1984" (2 exemplaires) Note : accompagné d'une lettre destinée aux participants 4 pages: "La présences du Vieux Montréal" Société du Vieux-Port de Montréal 6 dessins: Sites (4) du concours et plan de Peter Rose, architecte, pour les abords du Vieux-Port diazocopie 6 pages: "St-Lawrence on the Docks", Josette Michaud et Pierre Beaupré 3 pages: "Les gagnants du concours de fontaines" 13 pages: Texte d'intention: "Les temps impossible" par Jacques Rousseau 2 versions manuscrites 39 pages: Texte d'intention: "Les temps impossible" par Jacques Rousseau 3 versions dactylographiées 5 dessins: Esquisses mine de plomb sur papier calque 2 dessins: Esquisses crayon de couleur sur papier calque jaune Description du projet d'atelier dirigé par Jaques Rousseau Département de Design de l'environnement UQAM, automne 84-hiver 85
Form:
drawings, textual records
drawings, textual records
People:
Form:
photographs
photographs
Actions:
Reference number:
PH2025:0003:045
Description:
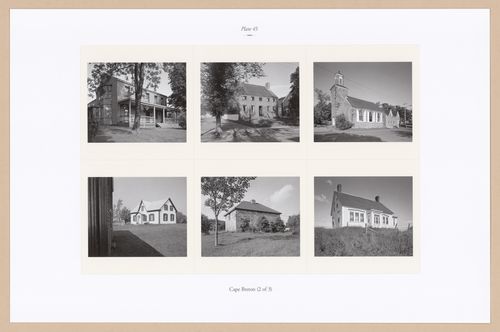
Sheet includes six images of structures in Cape Breton, Nova Scotia. Depicted are Beech Hill in the Syndey Mines, the Ranna and Thankful Cossit House in Sydney, St. Patrick`s Church in Sydney, MacDonald House in Lake Ainslie, Stone House in Upper Middle River, and Cape House in Cap la Ronde.
PH2025:0003:045
Description:
Sheet includes six images of structures in Cape Breton, Nova Scotia. Depicted are Beech Hill in the Syndey Mines, the Ranna and Thankful Cossit House in Sydney, St. Patrick`s Church in Sydney, MacDonald House in Lake Ainslie, Stone House in Upper Middle River, and Cape House in Cap la Ronde.
People:
Date:
1984-1994 (printed 2020)
1984-1994 (printed 2020)
Title:
Plate 45: Cape Breton (2 of 3), from the portfolio, A Nova Scotia Archive
Actions:
PH2025:0003:045
Description:
Sheet includes six images of structures in Cape Breton, Nova Scotia. Depicted are Beech Hill in the Syndey Mines, the Ranna and Thankful Cossit House in Sydney, St. Patrick`s Church in Sydney, MacDonald House in Lake Ainslie, Stone House in Upper Middle River, and Cape House in Cap la Ronde.
Plate 45: Cape Breton (2 of 3), from the portfolio, A Nova Scotia Archive
Actions:
PH2025:0003:045
Description:
Sheet includes six images of structures in Cape Breton, Nova Scotia. Depicted are Beech Hill in the Syndey Mines, the Ranna and Thankful Cossit House in Sydney, St. Patrick`s Church in Sydney, MacDonald House in Lake Ainslie, Stone House in Upper Middle River, and Cape House in Cap la Ronde.
Form:
photographs
photographs
Date:
1984-1994 (printed 2020)
1984-1994 (printed 2020)
People:
Form:
textual records, graphic materials
Quantity:
11 textual record(s) and ephemera
textual records, graphic materials
Quantity:
11 textual record(s) and ephemera
Actions:
Reference number:
DR1987:0866:001-011
Description:
- This group of correspondence, clippings and a copy of a resolution was compiled by the architect, Lloyd Wright, for his own record while he was persuing the commission for the Los Angeles Municipal Airport, Mines Field, California. While Wright received the approval of the Municipal Art Commission, his design was ultimately rejected by the Airport Committee in favour of a Spanish Colonial design. The correspondence is composed of carbon copies and mimeographs of a letter sent to the Municipal Art Commission requesting that the commission consider his design. There are several copies of this letter, probably because it was sent to individual committee members and a copy was made of each letter. Of the newspaper clippings, three relate to the Mines Field project; the most significant is a half-page spread with photographs of both Lloyd Wright's project and the successful Spanish Colonial design. Also on the same page are photographs of four of people involved in the commission, including Lloyd Wright, a councilman, a member of the art commission, and the airport manager. The two other Mines Field clippings announce the completion of an aircraft factory at Mines Field and the completion of the municipal airport within thirty days. The unrelated clipping announces a model airport to be built in Chicago. Also included with these documents are a copy of the resolution made by the Municipal Art Commission recommending Wright's design to the Airport Committee and an envelope addressed to Clifford Henderson, Director of Municipal Airports, City of Los Angeles.
DR1987:0866:001-011
Description:
- This group of correspondence, clippings and a copy of a resolution was compiled by the architect, Lloyd Wright, for his own record while he was persuing the commission for the Los Angeles Municipal Airport, Mines Field, California. While Wright received the approval of the Municipal Art Commission, his design was ultimately rejected by the Airport Committee in favour of a Spanish Colonial design. The correspondence is composed of carbon copies and mimeographs of a letter sent to the Municipal Art Commission requesting that the commission consider his design. There are several copies of this letter, probably because it was sent to individual committee members and a copy was made of each letter. Of the newspaper clippings, three relate to the Mines Field project; the most significant is a half-page spread with photographs of both Lloyd Wright's project and the successful Spanish Colonial design. Also on the same page are photographs of four of people involved in the commission, including Lloyd Wright, a councilman, a member of the art commission, and the airport manager. The two other Mines Field clippings announce the completion of an aircraft factory at Mines Field and the completion of the municipal airport within thirty days. The unrelated clipping announces a model airport to be built in Chicago. Also included with these documents are a copy of the resolution made by the Municipal Art Commission recommending Wright's design to the Airport Committee and an envelope addressed to Clifford Henderson, Director of Municipal Airports, City of Los Angeles.
People:
Subject:
architecture
architecture
Date:
printed 1929
printed 1929
Title:
Los Angeles Municipal Airport: Newspaper clippings, copies of a letter and a copy of a resolution relating to Lloyd Wright's design
Actions:
DR1987:0866:001-011
Description:
- This group of correspondence, clippings and a copy of a resolution was compiled by the architect, Lloyd Wright, for his own record while he was persuing the commission for the Los Angeles Municipal Airport, Mines Field, California. While Wright received the approval of the Municipal Art Commission, his design was ultimately rejected by the Airport Committee in favour of a Spanish Colonial design. The correspondence is composed of carbon copies and mimeographs of a letter sent to the Municipal Art Commission requesting that the commission consider his design. There are several copies of this letter, probably because it was sent to individual committee members and a copy was made of each letter. Of the newspaper clippings, three relate to the Mines Field project; the most significant is a half-page spread with photographs of both Lloyd Wright's project and the successful Spanish Colonial design. Also on the same page are photographs of four of people involved in the commission, including Lloyd Wright, a councilman, a member of the art commission, and the airport manager. The two other Mines Field clippings announce the completion of an aircraft factory at Mines Field and the completion of the municipal airport within thirty days. The unrelated clipping announces a model airport to be built in Chicago. Also included with these documents are a copy of the resolution made by the Municipal Art Commission recommending Wright's design to the Airport Committee and an envelope addressed to Clifford Henderson, Director of Municipal Airports, City of Los Angeles.
Los Angeles Municipal Airport: Newspaper clippings, copies of a letter and a copy of a resolution relating to Lloyd Wright's design
Actions:
DR1987:0866:001-011
Description:
- This group of correspondence, clippings and a copy of a resolution was compiled by the architect, Lloyd Wright, for his own record while he was persuing the commission for the Los Angeles Municipal Airport, Mines Field, California. While Wright received the approval of the Municipal Art Commission, his design was ultimately rejected by the Airport Committee in favour of a Spanish Colonial design. The correspondence is composed of carbon copies and mimeographs of a letter sent to the Municipal Art Commission requesting that the commission consider his design. There are several copies of this letter, probably because it was sent to individual committee members and a copy was made of each letter. Of the newspaper clippings, three relate to the Mines Field project; the most significant is a half-page spread with photographs of both Lloyd Wright's project and the successful Spanish Colonial design. Also on the same page are photographs of four of people involved in the commission, including Lloyd Wright, a councilman, a member of the art commission, and the airport manager. The two other Mines Field clippings announce the completion of an aircraft factory at Mines Field and the completion of the municipal airport within thirty days. The unrelated clipping announces a model airport to be built in Chicago. Also included with these documents are a copy of the resolution made by the Municipal Art Commission recommending Wright's design to the Airport Committee and an envelope addressed to Clifford Henderson, Director of Municipal Airports, City of Los Angeles.
Form:
textual records, graphic materials
Quantity:
11 textual record(s) and ephemera
textual records, graphic materials
Quantity:
11 textual record(s) and ephemera
Date:
printed 1929
printed 1929
People:
Subject:
architecture
architecture
Form:
photographs
photographs
Actions:
Reference number:
PH2025:0003:044
Description:
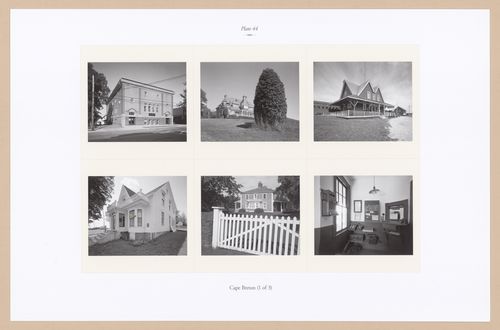
Sheet contains six images of one interior and five structures in Cape Breton. Depicted are the Lyceum Theatre in Sydney, the Mabel and Alexander Graham Bell House in Baddeck, the Sydney & Louisbourg Railway Station in Louisbourg, MacAskill House in St. Peter's, Gowrie House at the Sydney Mines and the interior of the Sydney & Louisbourg Railway Station in Louisbourg.
PH2025:0003:044
Description:
Sheet contains six images of one interior and five structures in Cape Breton. Depicted are the Lyceum Theatre in Sydney, the Mabel and Alexander Graham Bell House in Baddeck, the Sydney & Louisbourg Railway Station in Louisbourg, MacAskill House in St. Peter's, Gowrie House at the Sydney Mines and the interior of the Sydney & Louisbourg Railway Station in Louisbourg.
People:
Date:
1984-1994 (printed 2020)
1984-1994 (printed 2020)
Title:
Plate 44: Cape Breton (1 of 3), from the portfolio, A Nova Scotia Archive
Actions:
PH2025:0003:044
Description:
Sheet contains six images of one interior and five structures in Cape Breton. Depicted are the Lyceum Theatre in Sydney, the Mabel and Alexander Graham Bell House in Baddeck, the Sydney & Louisbourg Railway Station in Louisbourg, MacAskill House in St. Peter's, Gowrie House at the Sydney Mines and the interior of the Sydney & Louisbourg Railway Station in Louisbourg.
Plate 44: Cape Breton (1 of 3), from the portfolio, A Nova Scotia Archive
Actions:
PH2025:0003:044
Description:
Sheet contains six images of one interior and five structures in Cape Breton. Depicted are the Lyceum Theatre in Sydney, the Mabel and Alexander Graham Bell House in Baddeck, the Sydney & Louisbourg Railway Station in Louisbourg, MacAskill House in St. Peter's, Gowrie House at the Sydney Mines and the interior of the Sydney & Louisbourg Railway Station in Louisbourg.
Form:
photographs
photographs
Date:
1984-1994 (printed 2020)
1984-1994 (printed 2020)
People:
Form:
photographs
Quantity:
22 photograph(s)
photographs
Quantity:
22 photograph(s)
Reference number:
ARCH265118
Description:
The group consist chiefly of views of monuments and statues in Québec, including the statue of de Maisonneuve at the Place d'Armes in Montréal and the Madeleine de Verchères monument in Verchères. There are also several views of monuments in Ottawa and one view of Grand Pré Park in Nova Scotia. Several of the subjects are the work of artist Louis-Philippe Hébert. There is one photograph of the tablet erected at Sainte-Sophie d'Halifax by the Department of Mines and Resources to commemorate the birthplace of Louis-Philippe Hébert (accompanied by a letter from the Lands, Parks and Forests Branch of the Department of Mines and Resources). There is one photograph of the painting by Robert Harris of O.R. Jacobi, accompanied by a letter on letterhead of the National Gallery of Canada. The group includes a memo from the Can.Govt. Motion Picture Bureau dated Feb. 22, 1938. There are stamps and/or inscriptions on several of the photographs.
ARCH265118
Description:
The group consist chiefly of views of monuments and statues in Québec, including the statue of de Maisonneuve at the Place d'Armes in Montréal and the Madeleine de Verchères monument in Verchères. There are also several views of monuments in Ottawa and one view of Grand Pré Park in Nova Scotia. Several of the subjects are the work of artist Louis-Philippe Hébert. There is one photograph of the tablet erected at Sainte-Sophie d'Halifax by the Department of Mines and Resources to commemorate the birthplace of Louis-Philippe Hébert (accompanied by a letter from the Lands, Parks and Forests Branch of the Department of Mines and Resources). There is one photograph of the painting by Robert Harris of O.R. Jacobi, accompanied by a letter on letterhead of the National Gallery of Canada. The group includes a memo from the Can.Govt. Motion Picture Bureau dated Feb. 22, 1938. There are stamps and/or inscriptions on several of the photographs.
People:
Date:
circa 1927-1946
circa 1927-1946
Title:
Views of monuments and statues in Québec
Actions:
ARCH265118
Description:
The group consist chiefly of views of monuments and statues in Québec, including the statue of de Maisonneuve at the Place d'Armes in Montréal and the Madeleine de Verchères monument in Verchères. There are also several views of monuments in Ottawa and one view of Grand Pré Park in Nova Scotia. Several of the subjects are the work of artist Louis-Philippe Hébert. There is one photograph of the tablet erected at Sainte-Sophie d'Halifax by the Department of Mines and Resources to commemorate the birthplace of Louis-Philippe Hébert (accompanied by a letter from the Lands, Parks and Forests Branch of the Department of Mines and Resources). There is one photograph of the painting by Robert Harris of O.R. Jacobi, accompanied by a letter on letterhead of the National Gallery of Canada. The group includes a memo from the Can.Govt. Motion Picture Bureau dated Feb. 22, 1938. There are stamps and/or inscriptions on several of the photographs.
Views of monuments and statues in Québec
Actions:
ARCH265118
Description:
The group consist chiefly of views of monuments and statues in Québec, including the statue of de Maisonneuve at the Place d'Armes in Montréal and the Madeleine de Verchères monument in Verchères. There are also several views of monuments in Ottawa and one view of Grand Pré Park in Nova Scotia. Several of the subjects are the work of artist Louis-Philippe Hébert. There is one photograph of the tablet erected at Sainte-Sophie d'Halifax by the Department of Mines and Resources to commemorate the birthplace of Louis-Philippe Hébert (accompanied by a letter from the Lands, Parks and Forests Branch of the Department of Mines and Resources). There is one photograph of the painting by Robert Harris of O.R. Jacobi, accompanied by a letter on letterhead of the National Gallery of Canada. The group includes a memo from the Can.Govt. Motion Picture Bureau dated Feb. 22, 1938. There are stamps and/or inscriptions on several of the photographs.
Form:
photographs
Quantity:
22 photograph(s)
photographs
Quantity:
22 photograph(s)
Date:
circa 1927-1946
circa 1927-1946
People:
Form:
photographs
photographs
Actions:
Reference number:
PH1987:1063
Description:
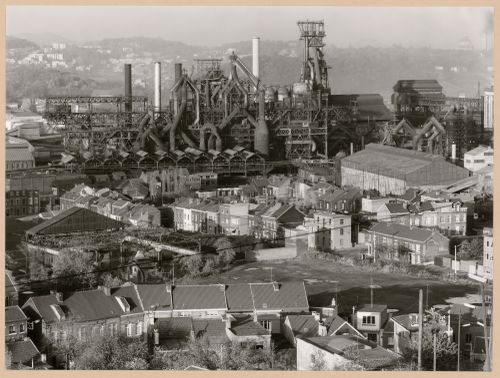
- The group of 86 photographs PH1987:0996 - PH1987:1081 by Bernd and Hilla Becher show 75 views of steel mill blast furnaces and 11 views of mines. There are 45 views of steel mill blast furnaces in Germany, 15 in the United States, and five in each of France, Luxembourg and Belgium. There are five views of mines in Germany, two in Belgium, two in the United States, and one in each of France and Wales. - The group of 86 photographs PH1987:0996 - PH1987:1081 by Bernd and Hilla Becher show five views of steel mill blast furnaces in Belgium including: two views of the Cockerill steel mill in Ougrée (PH1987:1048 and PH1987:1063); two views of the Hainaut-Sambre steel mill in Montignies-sur-Sambre (PH1987:1049 and PH1987:1064); and one view of the Boel Steel Plant in La Louvière (PH1987:1053). - The photographers have not indicated the exhibition layout for the group of eleven photographs PH1987:1060 - PH1987:1070 of views of blast furnace "landscapes" which are numbered from "P 1" through "P 11" (Kicken Pauseback, 1987).
PH1987:1063
Description:
- The group of 86 photographs PH1987:0996 - PH1987:1081 by Bernd and Hilla Becher show 75 views of steel mill blast furnaces and 11 views of mines. There are 45 views of steel mill blast furnaces in Germany, 15 in the United States, and five in each of France, Luxembourg and Belgium. There are five views of mines in Germany, two in Belgium, two in the United States, and one in each of France and Wales. - The group of 86 photographs PH1987:0996 - PH1987:1081 by Bernd and Hilla Becher show five views of steel mill blast furnaces in Belgium including: two views of the Cockerill steel mill in Ougrée (PH1987:1048 and PH1987:1063); two views of the Hainaut-Sambre steel mill in Montignies-sur-Sambre (PH1987:1049 and PH1987:1064); and one view of the Boel Steel Plant in La Louvière (PH1987:1053). - The photographers have not indicated the exhibition layout for the group of eleven photographs PH1987:1060 - PH1987:1070 of views of blast furnace "landscapes" which are numbered from "P 1" through "P 11" (Kicken Pauseback, 1987).
People:
Subject:
architecture, engineering
architecture, engineering
Date:
1968
1968
Title:
General view of Cockerill steel mill, Ougrée, Belgium
Actions:
PH1987:1063
Description:
- The group of 86 photographs PH1987:0996 - PH1987:1081 by Bernd and Hilla Becher show 75 views of steel mill blast furnaces and 11 views of mines. There are 45 views of steel mill blast furnaces in Germany, 15 in the United States, and five in each of France, Luxembourg and Belgium. There are five views of mines in Germany, two in Belgium, two in the United States, and one in each of France and Wales. - The group of 86 photographs PH1987:0996 - PH1987:1081 by Bernd and Hilla Becher show five views of steel mill blast furnaces in Belgium including: two views of the Cockerill steel mill in Ougrée (PH1987:1048 and PH1987:1063); two views of the Hainaut-Sambre steel mill in Montignies-sur-Sambre (PH1987:1049 and PH1987:1064); and one view of the Boel Steel Plant in La Louvière (PH1987:1053). - The photographers have not indicated the exhibition layout for the group of eleven photographs PH1987:1060 - PH1987:1070 of views of blast furnace "landscapes" which are numbered from "P 1" through "P 11" (Kicken Pauseback, 1987).
General view of Cockerill steel mill, Ougrée, Belgium
Actions:
PH1987:1063
Description:
- The group of 86 photographs PH1987:0996 - PH1987:1081 by Bernd and Hilla Becher show 75 views of steel mill blast furnaces and 11 views of mines. There are 45 views of steel mill blast furnaces in Germany, 15 in the United States, and five in each of France, Luxembourg and Belgium. There are five views of mines in Germany, two in Belgium, two in the United States, and one in each of France and Wales. - The group of 86 photographs PH1987:0996 - PH1987:1081 by Bernd and Hilla Becher show five views of steel mill blast furnaces in Belgium including: two views of the Cockerill steel mill in Ougrée (PH1987:1048 and PH1987:1063); two views of the Hainaut-Sambre steel mill in Montignies-sur-Sambre (PH1987:1049 and PH1987:1064); and one view of the Boel Steel Plant in La Louvière (PH1987:1053). - The photographers have not indicated the exhibition layout for the group of eleven photographs PH1987:1060 - PH1987:1070 of views of blast furnace "landscapes" which are numbered from "P 1" through "P 11" (Kicken Pauseback, 1987).
Form:
photographs
photographs
Date:
1968
1968
People:
Subject:
architecture, engineering
architecture, engineering


