


3257 Results
Level of archival description:
Project
Project
Title:
Reed Library Addition and Renovation, State University of New York College at Fredonia (1986)
Reed Library Addition and Renovation, State University of New York College at Fredonia (1986)
Actions:
Reference number:
AP154.S1.1986.PR01
Description:
Project series AP154.S1.1986.PR01, Reed Library Addition and Renovation, State University of New York College at Fredonia (1986), is related to an executed project for a four-story addition to a single-story library building designed by I.M. Pei & Partners. The series consists of a spiral-bould volume produced after phase I of the project was completed. The volume contains colour photographic prints by the architectural photographer Paul Warchol, an Esto model shot and reproductions of drawings.
AP154.S1.1986.PR01
Description:
Project series AP154.S1.1986.PR01, Reed Library Addition and Renovation, State University of New York College at Fredonia (1986), is related to an executed project for a four-story addition to a single-story library building designed by I.M. Pei & Partners. The series consists of a spiral-bould volume produced after phase I of the project was completed. The volume contains colour photographic prints by the architectural photographer Paul Warchol, an Esto model shot and reproductions of drawings.
People:
Date:
1993
1993
Title:
Reed Library Addition and Renovation, State University of New York College at Fredonia (1986)
Actions:
AP154.S1.1986.PR01
Description:
Project series AP154.S1.1986.PR01, Reed Library Addition and Renovation, State University of New York College at Fredonia (1986), is related to an executed project for a four-story addition to a single-story library building designed by I.M. Pei & Partners. The series consists of a spiral-bould volume produced after phase I of the project was completed. The volume contains colour photographic prints by the architectural photographer Paul Warchol, an Esto model shot and reproductions of drawings.
Reed Library Addition and Renovation, State University of New York College at Fredonia (1986)
Actions:
AP154.S1.1986.PR01
Description:
Project series AP154.S1.1986.PR01, Reed Library Addition and Renovation, State University of New York College at Fredonia (1986), is related to an executed project for a four-story addition to a single-story library building designed by I.M. Pei & Partners. The series consists of a spiral-bould volume produced after phase I of the project was completed. The volume contains colour photographic prints by the architectural photographer Paul Warchol, an Esto model shot and reproductions of drawings.
Level of archival description:
Project
Project
Date:
1993
1993
People:
Form:
drawings
drawings
Actions:
Reference number:
DR1984:1548
DR1984:1548
People:
Subject:
architecture, interior design
architecture, interior design
Date:
1979-1980
1979-1980
Title:
Birds-eye axonometric for the renovation of Koepel Prison, Arnhem, Gelderland, Netherlands
Actions:
DR1984:1548
Birds-eye axonometric for the renovation of Koepel Prison, Arnhem, Gelderland, Netherlands
Actions:
DR1984:1548
Form:
drawings
drawings
Date:
1979-1980
1979-1980
People:
Subject:
architecture, interior design
architecture, interior design
Form:
photographs
photographs
Actions:
Reference number:
PH1980:0321
PH1980:0321
People:
Subject:
engineering
engineering
Date:
after 7 April 1865
after 7 April 1865
Title:
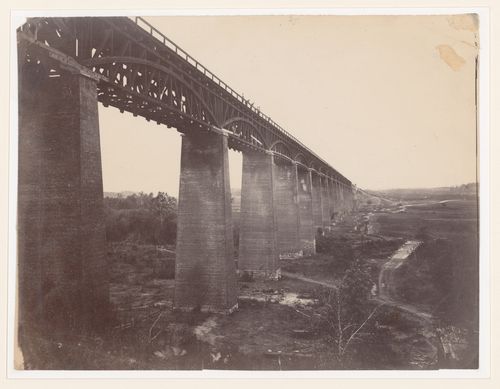
View of High Bridge under renovation, near Farmville, Virginia, United States
Actions:
PH1980:0321
View of High Bridge under renovation, near Farmville, Virginia, United States
Actions:
PH1980:0321
Form:
photographs
photographs
Date:
after 7 April 1865
after 7 April 1865
People:
Subject:
engineering
engineering
Form:
photographs
photographs
Actions:
Reference number:
PH1984:0176
Description:
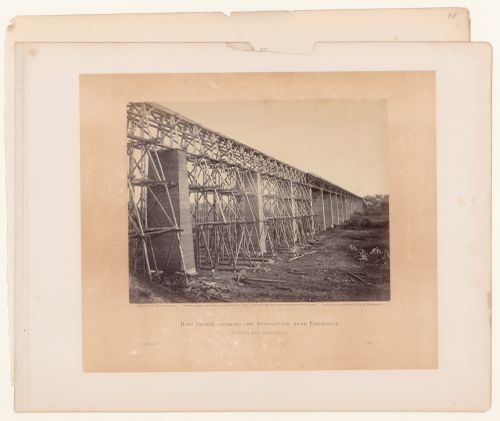
- The page accompanying the photograph contains printed text with the title "High Bridge, Crossing the Appomattox". Both the page and the photograph were published in 'Gardner's Photographic Sketchbook of the Civil War' (Gardner, vol. II, n.p.).
PH1984:0176
Description:
- The page accompanying the photograph contains printed text with the title "High Bridge, Crossing the Appomattox". Both the page and the photograph were published in 'Gardner's Photographic Sketchbook of the Civil War' (Gardner, vol. II, n.p.).
People:
Subject:
engineering
engineering
Date:
after 7 April 1865
after 7 April 1865
Title:
View of High Bridge under renovation, near Farmville, Virginia, United States
Actions:
PH1984:0176
Description:
- The page accompanying the photograph contains printed text with the title "High Bridge, Crossing the Appomattox". Both the page and the photograph were published in 'Gardner's Photographic Sketchbook of the Civil War' (Gardner, vol. II, n.p.).
View of High Bridge under renovation, near Farmville, Virginia, United States
Actions:
PH1984:0176
Description:
- The page accompanying the photograph contains printed text with the title "High Bridge, Crossing the Appomattox". Both the page and the photograph were published in 'Gardner's Photographic Sketchbook of the Civil War' (Gardner, vol. II, n.p.).
Form:
photographs
photographs
Date:
after 7 April 1865
after 7 April 1865
People:
Subject:
engineering
engineering
Form:
textual records
textual records
Actions:
Reference number:
ARCH274568
ARCH274568
People:
Date:
1985-1986
1985-1986
Form:
textual records
textual records
Date:
1985-1986
1985-1986
People:
Form:
drawings
drawings
Actions:
Reference number:
AP018.S1.1978.PR09.003
AP018.S1.1978.PR09.003
People:
Date:
circa 1978
circa 1978
Title:
Elevation and plan, Toronto Humane Society, Renovation Old Don Jail, Toronto
Actions:
AP018.S1.1978.PR09.003
Elevation and plan, Toronto Humane Society, Renovation Old Don Jail, Toronto
Actions:
AP018.S1.1978.PR09.003
Form:
drawings
drawings
Date:
circa 1978
circa 1978
People:
Form:
drawings
drawings
Actions:
Reference number:
AP018.S1.1978.PR09.004
AP018.S1.1978.PR09.004
People:
Date:
1978
1978
Title:
Sections and plans, Toronto Humane Society, Renovation Old Don Jail, Toronto
Actions:
AP018.S1.1978.PR09.004
Sections and plans, Toronto Humane Society, Renovation Old Don Jail, Toronto
Actions:
AP018.S1.1978.PR09.004
Form:
drawings
drawings
Date:
1978
1978
People:
Form:
drawings
drawings
Actions:
Reference number:
AP018.S1.1978.PR09.013
AP018.S1.1978.PR09.013
People:
Date:
circa 1978-circa 1979
circa 1978-circa 1979
Title:
Plans with annotations, Toronto Humane Society, Renovation Old Don Jail, Toronto
Actions:
AP018.S1.1978.PR09.013
Plans with annotations, Toronto Humane Society, Renovation Old Don Jail, Toronto
Actions:
AP018.S1.1978.PR09.013
Form:
drawings
drawings
Date:
circa 1978-circa 1979
circa 1978-circa 1979
People:
Form:
drawings
drawings
Actions:
Reference number:
AP018.S1.1978.PR09.014
AP018.S1.1978.PR09.014
People:
Date:
circa 1978-circa 1979
circa 1978-circa 1979
Title:
Plans with annotations, Toronto Humane Society, Renovation Old Don Jail, Toronto
Actions:
AP018.S1.1978.PR09.014
Plans with annotations, Toronto Humane Society, Renovation Old Don Jail, Toronto
Actions:
AP018.S1.1978.PR09.014
Form:
drawings
drawings
Date:
circa 1978-circa 1979
circa 1978-circa 1979
People:
Form:
drawings
drawings
Actions:
Reference number:
AP018.S1.1974.PR13.002
AP018.S1.1974.PR13.002
People:
Date:
1974
1974
Title:
Site plan for phase I renovation, Minaki Lodge, Redevelopment, Minaki, Ontario
Actions:
AP018.S1.1974.PR13.002
Site plan for phase I renovation, Minaki Lodge, Redevelopment, Minaki, Ontario
Actions:
AP018.S1.1974.PR13.002
Form:
drawings
drawings
Date:
1974
1974
People:


