


21360 Results
Form:
textual records
textual records
Actions:
Reference number:
ARCH38442
Description:
Includes 3 diazotypes
ARCH38442
Description:
Includes 3 diazotypes
People:
Title:
Correspondence and consultant drawings from Trane Co. of Canada concerning phase 3
Actions:
ARCH38442
Description:
Includes 3 diazotypes
Correspondence and consultant drawings from Trane Co. of Canada concerning phase 3
Actions:
ARCH38442
Description:
Includes 3 diazotypes
Form:
textual records
textual records
People:
Form:
photographs
photographs
Actions:
Reference number:
PH1976:0061:012
PH1976:0061:012
People:
Date:
1867-1868
1867-1868
Title:
View of Notre Dame on avenue St. Helen Street, Montreal, Quebec, Canada
Actions:
PH1976:0061:012
View of Notre Dame on avenue St. Helen Street, Montreal, Quebec, Canada
Actions:
PH1976:0061:012
Form:
photographs
photographs
Date:
1867-1868
1867-1868
People:
Form:
drawings
drawings
Title:
Design development drawings and presentation drawings, National Gallery of Canada, Ottawa, Ontario
Design development drawings and presentation drawings, National Gallery of Canada, Ottawa, Ontario
Actions:
Reference number:
AP075.S1.1983.PR01.060
AP075.S1.1983.PR01.060
People:
Date:
1984
1984
Title:
Design development drawings and presentation drawings, National Gallery of Canada, Ottawa, Ontario
Actions:
AP075.S1.1983.PR01.060
Design development drawings and presentation drawings, National Gallery of Canada, Ottawa, Ontario
Actions:
AP075.S1.1983.PR01.060
Form:
drawings
drawings
Date:
1984
1984
People:
Form:
drawings
drawings
Actions:
Reference number:
AP018.S1.1983.PR02.017
AP018.S1.1983.PR02.017
People:
Date:
1983
1983
Title:
Site plans, floor plans and sections, National Gallery of Canada, Ottawa, Ontario
Actions:
AP018.S1.1983.PR02.017
Site plans, floor plans and sections, National Gallery of Canada, Ottawa, Ontario
Actions:
AP018.S1.1983.PR02.017
Form:
drawings
drawings
Date:
1983
1983
People:
Form:
textual records
textual records
Actions:
Reference number:
AP075.S1.1999.PR03.002
Description:
Also contains financial documents. Original folder entitled: "Canada Place Cruise Ship / PIER EXTENSION".
AP075.S1.1999.PR03.002
Description:
Also contains financial documents. Original folder entitled: "Canada Place Cruise Ship / PIER EXTENSION".
People:
Date:
1999-2001
1999-2001
Title:
Specifications and concept development for the Canada Place Cruise Ship Terminal Expansion, Vancouver, British Columbia
Actions:
AP075.S1.1999.PR03.002
Description:
Also contains financial documents. Original folder entitled: "Canada Place Cruise Ship / PIER EXTENSION".
Specifications and concept development for the Canada Place Cruise Ship Terminal Expansion, Vancouver, British Columbia
Actions:
AP075.S1.1999.PR03.002
Description:
Also contains financial documents. Original folder entitled: "Canada Place Cruise Ship / PIER EXTENSION".
Form:
textual records
textual records
Date:
1999-2001
1999-2001
People:
Level of archival description:
Project
Project
Actions:
Reference number:
AP018.S1.1970.PR09
Description:
This project series documents ramp equipment maintenance and commissary stores for Air Canada at the Toronto International Airport in Mississauga, Ontario in 1970. The office identified the project number as 70058. During this time, John B. Parkin Associates, and later John C. Parkin's new firm Parkin Architects Planners, were commissioned by the government Department of Transport Air Services to complete more than a dozen projects at the Toronto International Airport, including terminals one and two. This project consisted of the expansion of the ramp and addition of a commissary store for airline Air Canada. The project is recorded through reprographic copies of drawings dating from 1970, including site and floor plans, sections, elevations and details.
AP018.S1.1970.PR09
Description:
This project series documents ramp equipment maintenance and commissary stores for Air Canada at the Toronto International Airport in Mississauga, Ontario in 1970. The office identified the project number as 70058. During this time, John B. Parkin Associates, and later John C. Parkin's new firm Parkin Architects Planners, were commissioned by the government Department of Transport Air Services to complete more than a dozen projects at the Toronto International Airport, including terminals one and two. This project consisted of the expansion of the ramp and addition of a commissary store for airline Air Canada. The project is recorded through reprographic copies of drawings dating from 1970, including site and floor plans, sections, elevations and details.
People:
Date:
1970
1970
Title:
Air Canada Ramp Equipment Maintenance and Commissary Stores, Toronto International Airport, Mississauga, Ontario (1970)
Actions:
AP018.S1.1970.PR09
Description:
This project series documents ramp equipment maintenance and commissary stores for Air Canada at the Toronto International Airport in Mississauga, Ontario in 1970. The office identified the project number as 70058. During this time, John B. Parkin Associates, and later John C. Parkin's new firm Parkin Architects Planners, were commissioned by the government Department of Transport Air Services to complete more than a dozen projects at the Toronto International Airport, including terminals one and two. This project consisted of the expansion of the ramp and addition of a commissary store for airline Air Canada. The project is recorded through reprographic copies of drawings dating from 1970, including site and floor plans, sections, elevations and details.
Air Canada Ramp Equipment Maintenance and Commissary Stores, Toronto International Airport, Mississauga, Ontario (1970)
Actions:
AP018.S1.1970.PR09
Description:
This project series documents ramp equipment maintenance and commissary stores for Air Canada at the Toronto International Airport in Mississauga, Ontario in 1970. The office identified the project number as 70058. During this time, John B. Parkin Associates, and later John C. Parkin's new firm Parkin Architects Planners, were commissioned by the government Department of Transport Air Services to complete more than a dozen projects at the Toronto International Airport, including terminals one and two. This project consisted of the expansion of the ramp and addition of a commissary store for airline Air Canada. The project is recorded through reprographic copies of drawings dating from 1970, including site and floor plans, sections, elevations and details.
Level of archival description:
Project
Project
Date:
1970
1970
People:
Form:
textual records
textual records
Actions:
Reference number:
ARCH173851
Description:
Résidences à Barcelone du Conseil des Arts du Canada (membre du jury): correspondance, rapport de Jacques Rousseau, documentation sur le programme, notes de Jacques Rousseau sur les candidats
ARCH173851
Description:
Résidences à Barcelone du Conseil des Arts du Canada (membre du jury): correspondance, rapport de Jacques Rousseau, documentation sur le programme, notes de Jacques Rousseau sur les candidats
People:
Date:
1987
1987
Title:
Résidences à Barcelone du Conseil des Arts du Canada (membre du jury): correspondance
Actions:
ARCH173851
Description:
Résidences à Barcelone du Conseil des Arts du Canada (membre du jury): correspondance, rapport de Jacques Rousseau, documentation sur le programme, notes de Jacques Rousseau sur les candidats
Résidences à Barcelone du Conseil des Arts du Canada (membre du jury): correspondance
Actions:
ARCH173851
Description:
Résidences à Barcelone du Conseil des Arts du Canada (membre du jury): correspondance, rapport de Jacques Rousseau, documentation sur le programme, notes de Jacques Rousseau sur les candidats
Form:
textual records
textual records
Date:
1987
1987
People:
Form:
textual records
textual records
Actions:
Reference number:
DR2012:0012:103:002
Description:
Bound documents in French, including corresponendence, and a grant application to the Canada Council Explorations Program by Bernard Cosette.
DR2012:0012:103:002
Description:
Bound documents in French, including corresponendence, and a grant application to the Canada Council Explorations Program by Bernard Cosette.
People:
Date:
1977
1977
Title:
Correspondence of Melvin Charney related to application to a grant from the Canada Council Explorations Program
Actions:
DR2012:0012:103:002
Description:
Bound documents in French, including corresponendence, and a grant application to the Canada Council Explorations Program by Bernard Cosette.
Correspondence of Melvin Charney related to application to a grant from the Canada Council Explorations Program
Actions:
DR2012:0012:103:002
Description:
Bound documents in French, including corresponendence, and a grant application to the Canada Council Explorations Program by Bernard Cosette.
Form:
textual records
textual records
Date:
1977
1977
People:
Form:
textual records
textual records
Actions:
Reference number:
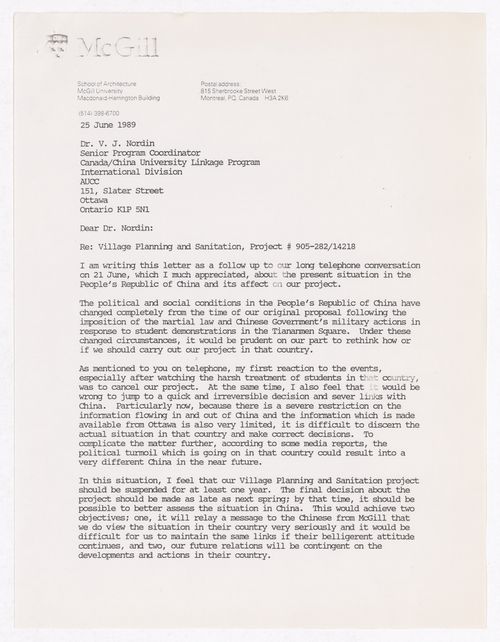
ARCH292698
ARCH292698
People:
Date:
25 June 1989
25 June 1989
Form:
textual records
textual records
Date:
25 June 1989
25 June 1989
People:
Level of archival description:
Project
Project
Actions:
Reference number:
AP018.S1.1974.PR24
Description:
This project series documents the design of interiors for the Eaton's of Canada Limited executive offices at 1 Dundas Street West in Toronto from 1974-1976. The office identified the project number as 7431. This project consisted of the office interiors for the 17th and 18th floors of a high-rise building located directly above the Eaton's flagship store, which was attached to the Eaton's Centre mall. The high-rise, its interiors, the Eaton's store and the mall were all constructed simultaneously, with Parkin Architects Planners working on the Eaton's store and office interiors, while architecture firm Craig Zeidler Strong worked on the Eaton's Centre mall and high-rise office building. The project is recorded through drawings, most of which are reprographic copies, photographs and textual records dating from 1975-1976. Arranged within the drawings are some drawings produced for the high-rise building by Craig Zeidler Strong. The textual records contain meeting minutes, specifications, construction documentation and project notebooks. The photographs show the office interiors of various Eaton's executives.
AP018.S1.1974.PR24
Description:
This project series documents the design of interiors for the Eaton's of Canada Limited executive offices at 1 Dundas Street West in Toronto from 1974-1976. The office identified the project number as 7431. This project consisted of the office interiors for the 17th and 18th floors of a high-rise building located directly above the Eaton's flagship store, which was attached to the Eaton's Centre mall. The high-rise, its interiors, the Eaton's store and the mall were all constructed simultaneously, with Parkin Architects Planners working on the Eaton's store and office interiors, while architecture firm Craig Zeidler Strong worked on the Eaton's Centre mall and high-rise office building. The project is recorded through drawings, most of which are reprographic copies, photographs and textual records dating from 1975-1976. Arranged within the drawings are some drawings produced for the high-rise building by Craig Zeidler Strong. The textual records contain meeting minutes, specifications, construction documentation and project notebooks. The photographs show the office interiors of various Eaton's executives.
People:
Date:
1975-1976
1975-1976
Title:
Eaton's of Canada Limited Executive Offices, One Dundas Street West, Toronto (1974-1976)
Actions:
AP018.S1.1974.PR24
Description:
This project series documents the design of interiors for the Eaton's of Canada Limited executive offices at 1 Dundas Street West in Toronto from 1974-1976. The office identified the project number as 7431. This project consisted of the office interiors for the 17th and 18th floors of a high-rise building located directly above the Eaton's flagship store, which was attached to the Eaton's Centre mall. The high-rise, its interiors, the Eaton's store and the mall were all constructed simultaneously, with Parkin Architects Planners working on the Eaton's store and office interiors, while architecture firm Craig Zeidler Strong worked on the Eaton's Centre mall and high-rise office building. The project is recorded through drawings, most of which are reprographic copies, photographs and textual records dating from 1975-1976. Arranged within the drawings are some drawings produced for the high-rise building by Craig Zeidler Strong. The textual records contain meeting minutes, specifications, construction documentation and project notebooks. The photographs show the office interiors of various Eaton's executives.
Eaton's of Canada Limited Executive Offices, One Dundas Street West, Toronto (1974-1976)
Actions:
AP018.S1.1974.PR24
Description:
This project series documents the design of interiors for the Eaton's of Canada Limited executive offices at 1 Dundas Street West in Toronto from 1974-1976. The office identified the project number as 7431. This project consisted of the office interiors for the 17th and 18th floors of a high-rise building located directly above the Eaton's flagship store, which was attached to the Eaton's Centre mall. The high-rise, its interiors, the Eaton's store and the mall were all constructed simultaneously, with Parkin Architects Planners working on the Eaton's store and office interiors, while architecture firm Craig Zeidler Strong worked on the Eaton's Centre mall and high-rise office building. The project is recorded through drawings, most of which are reprographic copies, photographs and textual records dating from 1975-1976. Arranged within the drawings are some drawings produced for the high-rise building by Craig Zeidler Strong. The textual records contain meeting minutes, specifications, construction documentation and project notebooks. The photographs show the office interiors of various Eaton's executives.
Level of archival description:
Project
Project
Date:
1975-1976
1975-1976
People:


