


4756 Results
Form:
drawings
drawings
Title:
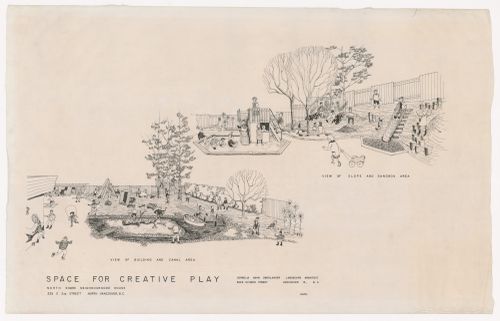
Presentation drawings for North Shore Neighbourhood House Playground, Vancouver, British Columbia
Presentation drawings for North Shore Neighbourhood House Playground, Vancouver, British Columbia
Actions:
Reference number:
ARCH401912
ARCH401912
People:
Date:
1968
1968
Form:
drawings
drawings
Date:
1968
1968
People:
Form:
drawings
drawings
Actions:
Reference number:
ARCH401949
ARCH401949
People:
Date:
June 1977
June 1977
Title:
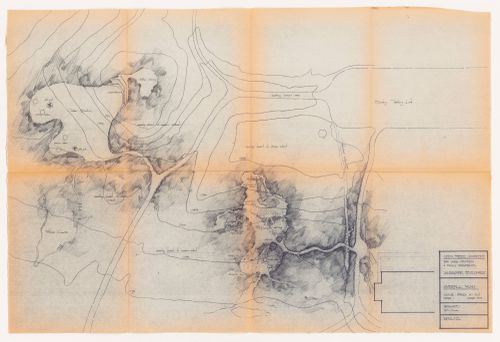
Site plan for Children's Area, Simon Fraser University, Burnaby, British Columbia
Actions:
ARCH401949
Site plan for Children's Area, Simon Fraser University, Burnaby, British Columbia
Actions:
ARCH401949
Form:
drawings
drawings
Date:
June 1977
June 1977
People:
Form:
drawings
drawings
Actions:
Reference number:
ARCH401959
ARCH401959
People:
Date:
28 April 1995
28 April 1995
Form:
drawings
drawings
Date:
28 April 1995
28 April 1995
People:
Form:
photographs
photographs
Reference number:
PH1980:0211:150
PH1980:0211:150
People:
Date:
24 September - 10 November 1904
24 September - 10 November 1904
Form:
photographs
photographs
Date:
24 September - 10 November 1904
24 September - 10 November 1904
People:
Form:
photographs
photographs
Reference number:
PH1980:0211:151
PH1980:0211:151
People:
Date:
24 September - 10 November 1904
24 September - 10 November 1904
Form:
photographs
photographs
Date:
24 September - 10 November 1904
24 September - 10 November 1904
People:
Form:
textual records, photographs
textual records, photographs
Reference number:
AP075.S1.1974.PR01.002
Description:
Also contains financial documents and insurances related documents, plants list, press clippings on the project and some sketches. Original folder entitled "Robson Square '92 to '94".
AP075.S1.1974.PR01.002
Description:
Also contains financial documents and insurances related documents, plants list, press clippings on the project and some sketches. Original folder entitled "Robson Square '92 to '94".
People:
Date:
1984-1995
1984-1995
Title:
Photographs and correspondence, Robson Square Provincial Government Complex, Vancouver, British Columbia
Actions:
AP075.S1.1974.PR01.002
Description:
Also contains financial documents and insurances related documents, plants list, press clippings on the project and some sketches. Original folder entitled "Robson Square '92 to '94".
Photographs and correspondence, Robson Square Provincial Government Complex, Vancouver, British Columbia
Actions:
AP075.S1.1974.PR01.002
Description:
Also contains financial documents and insurances related documents, plants list, press clippings on the project and some sketches. Original folder entitled "Robson Square '92 to '94".
Form:
textual records, photographs
textual records, photographs
Date:
1984-1995
1984-1995
People:
Form:
textual records
textual records
Title:
Photographs and specifications, McLean Park Rental Housing Project, Vancouver, British Columbia
Photographs and specifications, McLean Park Rental Housing Project, Vancouver, British Columbia
Actions:
Reference number:
AP075.S1.1960.PR02.001
Description:
Original folder entitled "McLean Park / Vancouver, B.C.".
AP075.S1.1960.PR02.001
Description:
Original folder entitled "McLean Park / Vancouver, B.C.".
People:
Date:
1963-1964
1963-1964
Title:
Photographs and specifications, McLean Park Rental Housing Project, Vancouver, British Columbia
Actions:
AP075.S1.1960.PR02.001
Description:
Original folder entitled "McLean Park / Vancouver, B.C.".
Photographs and specifications, McLean Park Rental Housing Project, Vancouver, British Columbia
Actions:
AP075.S1.1960.PR02.001
Description:
Original folder entitled "McLean Park / Vancouver, B.C.".
Form:
textual records
textual records
Date:
1963-1964
1963-1964
People:
Form:
textual records, photographs
textual records, photographs
Actions:
Reference number:
AP075.S1.1976.PR02.001
Description:
Original folder entitled "BOB BERWICK MEMORIAL CENTRE".
AP075.S1.1976.PR02.001
Description:
Original folder entitled "BOB BERWICK MEMORIAL CENTRE".
People:
Date:
1976-1981
1976-1981
Title:
Photographs and press clippings, Bob Berwick Memorial Centre, Vancouver, British Columbia
Actions:
AP075.S1.1976.PR02.001
Description:
Original folder entitled "BOB BERWICK MEMORIAL CENTRE".
Photographs and press clippings, Bob Berwick Memorial Centre, Vancouver, British Columbia
Actions:
AP075.S1.1976.PR02.001
Description:
Original folder entitled "BOB BERWICK MEMORIAL CENTRE".
Form:
textual records, photographs
textual records, photographs
Date:
1976-1981
1976-1981
People:
Form:
drawings
drawings
Title:
Presentation drawing and panel, University Hill Elementary School, Vancouver, British Columbia
Presentation drawing and panel, University Hill Elementary School, Vancouver, British Columbia
Actions:
Reference number:
AP075.S1.1957.PR02.004
AP075.S1.1957.PR02.004
People:
Date:
1957
1957
Title:
Presentation drawing and panel, University Hill Elementary School, Vancouver, British Columbia
Actions:
AP075.S1.1957.PR02.004
Presentation drawing and panel, University Hill Elementary School, Vancouver, British Columbia
Actions:
AP075.S1.1957.PR02.004
Form:
drawings
drawings
Date:
1957
1957
People:
Form:
drawings
drawings
Reference number:
AP075.S1.1969.PR04.002
AP075.S1.1969.PR04.002
People:
Date:
circa 1970
circa 1970
Title:
Conceptual drawings and design development drawings, Oberlander Residence, Vancouver, British Columbia
Actions:
AP075.S1.1969.PR04.002
Conceptual drawings and design development drawings, Oberlander Residence, Vancouver, British Columbia
Actions:
AP075.S1.1969.PR04.002
Form:
drawings
drawings
Date:
circa 1970
circa 1970
People:


