


28356 Results
Form:
drawings
drawings
Actions:
Reference number:
AP140.S2.SS1.D60.SD1.P33
AP140.S2.SS1.D60.SD1.P33
People:
Date:
circa 1978-1990
circa 1978-1990
Title:
Floor plans, sections for galleries, details for bay window and roof outlets, Clore Gallery, London, United Kingdom
Actions:
AP140.S2.SS1.D60.SD1.P33
Floor plans, sections for galleries, details for bay window and roof outlets, Clore Gallery, London, United Kingdom
Actions:
AP140.S2.SS1.D60.SD1.P33
Form:
drawings
drawings
Date:
circa 1978-1990
circa 1978-1990
People:
Form:
drawings
drawings
Actions:
Reference number:
AP140.S2.SS1.D60.SD1.P36
AP140.S2.SS1.D60.SD1.P36
People:
Date:
circa 1978-1990
circa 1978-1990
Title:
Floor plans, sections and details, including for terrace steps, windows and doors, Clore Gallery, London, United Kingdom
Actions:
AP140.S2.SS1.D60.SD1.P36
Floor plans, sections and details, including for terrace steps, windows and doors, Clore Gallery, London, United Kingdom
Actions:
AP140.S2.SS1.D60.SD1.P36
Form:
drawings
drawings
Date:
circa 1978-1990
circa 1978-1990
People:
Form:
maps, drawings
maps, drawings
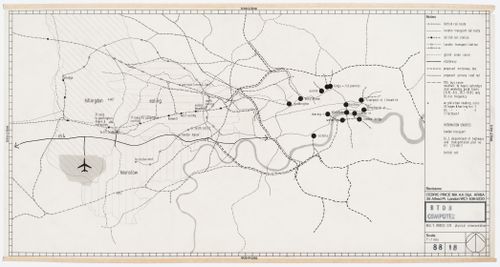
Actions:
Reference number:
DR2004:0266:003
DR2004:0266:003
People:
Date:
between 1966 and 1969
between 1966 and 1969
Form:
maps, drawings
maps, drawings
Date:
between 1966 and 1969
between 1966 and 1969
People:
Form:
drawings
drawings

Actions:
Reference number:
DR1995:0290:081:002:005
DR1995:0290:081:002:005
People:
Date:
1981?
1981?
Title:
Renovations to Hobbs Food Shop, 29 South Audley Street, London, England (project): proposal 3: front elevation
Actions:
DR1995:0290:081:002:005
Renovations to Hobbs Food Shop, 29 South Audley Street, London, England (project): proposal 3: front elevation
Actions:
DR1995:0290:081:002:005
Form:
drawings
drawings
Date:
1981?
1981?
People:
Form:
drawings
drawings
Actions:
Reference number:
AP140.S2.SS1.D72.P29
AP140.S2.SS1.D72.P29
People:
Date:
circa 1982-1998
circa 1982-1998
Form:
drawings
drawings
Date:
circa 1982-1998
circa 1982-1998
People:
Form:
drawings
drawings
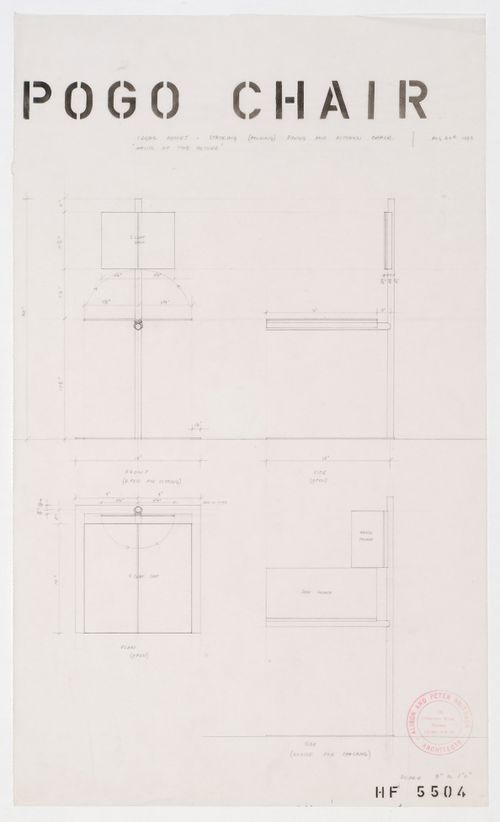
Actions:
Reference number:
DR1995:0013
DR1995:0013
People:
Subject:
interior design
interior design
Date:
26 August 1955
26 August 1955
Form:
drawings
drawings
Date:
26 August 1955
26 August 1955
People:
Subject:
interior design
interior design
Form:
drawings
drawings

Actions:
Reference number:
DR1995:0035
DR1995:0035
People:
Subject:
architecture, interior design
architecture, interior design
Date:
19 December 1955
19 December 1955
Form:
drawings
drawings
Date:
19 December 1955
19 December 1955
People:
Subject:
architecture, interior design
architecture, interior design
Form:
drawings
drawings
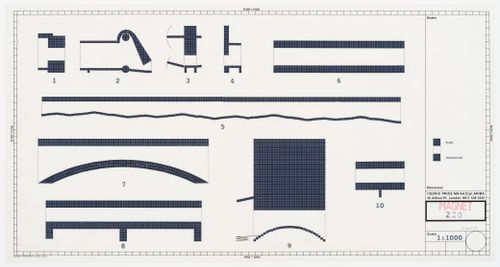
Actions:
Reference number:
DR2004:0931:004
DR2004:0931:004
People:
Date:
19 April 1996
19 April 1996
Form:
drawings
drawings
Date:
19 April 1996
19 April 1996
People:
Form:
photographs
photographs
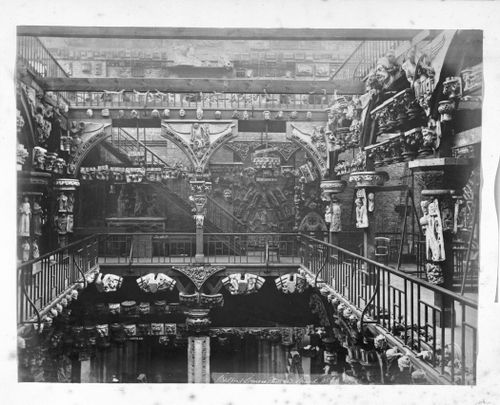
Actions:
Reference number:
PH1979:0284:073
PH1979:0284:073
People:
Form:
photographs
photographs
People:
Form:
photographs
photographs
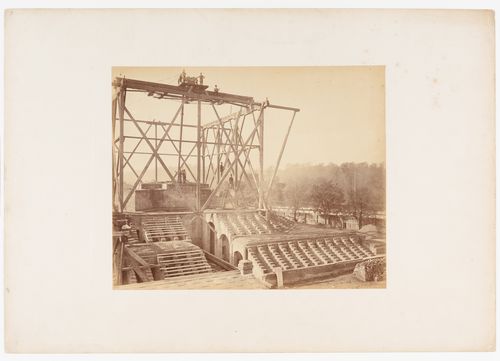
Actions:
Reference number:
PH1984:0057
PH1984:0057
People:
Subject:
architecture
architecture
Date:
ca. 1865
ca. 1865
Form:
photographs
photographs
Date:
ca. 1865
ca. 1865
People:
Subject:
architecture
architecture


