


3154 Results
Form:
photographs
photographs
Actions:
Reference number:
PH2025:0003:010
Description:
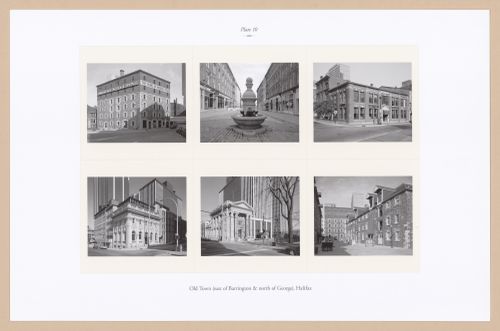
Sheet includes six images of structures and architectural details in Halifax's Old Town. Depicted are the Morse's Teas building, a view of Granville Street, the Old Imperial Oil building, the Old Merchant's Bank of Commerce, and the Collin's Bank and Warehouse located on Privateers' Wharf.
PH2025:0003:010
Description:
Sheet includes six images of structures and architectural details in Halifax's Old Town. Depicted are the Morse's Teas building, a view of Granville Street, the Old Imperial Oil building, the Old Merchant's Bank of Commerce, and the Collin's Bank and Warehouse located on Privateers' Wharf.
People:
Date:
1984-1994 (printed 2020)
1984-1994 (printed 2020)
Title:
Plate 10: Old Town, Halifax, from the portfolio, A Nova Scotia Archive
Actions:
PH2025:0003:010
Description:
Sheet includes six images of structures and architectural details in Halifax's Old Town. Depicted are the Morse's Teas building, a view of Granville Street, the Old Imperial Oil building, the Old Merchant's Bank of Commerce, and the Collin's Bank and Warehouse located on Privateers' Wharf.
Plate 10: Old Town, Halifax, from the portfolio, A Nova Scotia Archive
Actions:
PH2025:0003:010
Description:
Sheet includes six images of structures and architectural details in Halifax's Old Town. Depicted are the Morse's Teas building, a view of Granville Street, the Old Imperial Oil building, the Old Merchant's Bank of Commerce, and the Collin's Bank and Warehouse located on Privateers' Wharf.
Form:
photographs
photographs
Date:
1984-1994 (printed 2020)
1984-1994 (printed 2020)
People:
Form:
photographs
Quantity:
157 slide(s)
photographs
Quantity:
157 slide(s)
Title:
Paris
Paris
Actions:
Reference number:
ARCH218377
Description:
including La Defence, Left Bank, Tuilleries, Seine, Louvre, Pont des Arts, Typical Street and Place Beauborg
ARCH218377
Description:
including La Defence, Left Bank, Tuilleries, Seine, Louvre, Pont des Arts, Typical Street and Place Beauborg
People:
Title:
Paris
Actions:
ARCH218377
Description:
including La Defence, Left Bank, Tuilleries, Seine, Louvre, Pont des Arts, Typical Street and Place Beauborg
Paris
Actions:
ARCH218377
Description:
including La Defence, Left Bank, Tuilleries, Seine, Louvre, Pont des Arts, Typical Street and Place Beauborg
Form:
photographs
Quantity:
157 slide(s)
photographs
Quantity:
157 slide(s)
People:
Form:
textual records
textual records
Actions:
Reference number:
DR2004:1428
Description:
drawing lists for projects ranging from South Bank (AP144.S2.D122) to Haven (AP144.S2.D165)
DR2004:1428
Description:
drawing lists for projects ranging from South Bank (AP144.S2.D122) to Haven (AP144.S2.D165)
People:
Title:
Drawing lists for projects ranging from 1982-1993
Actions:
DR2004:1428
Description:
drawing lists for projects ranging from South Bank (AP144.S2.D122) to Haven (AP144.S2.D165)
Drawing lists for projects ranging from 1982-1993
Actions:
DR2004:1428
Description:
drawing lists for projects ranging from South Bank (AP144.S2.D122) to Haven (AP144.S2.D165)
Form:
textual records
textual records
People:
Form:
archives
Level of archival description:
Fonds
archives
Level of archival description:
Fonds
Title:
Aditya Prakash fonds
Aditya Prakash fonds
Reference number:
AP206
Synopsis:
The Aditya Prakash fonds documents the professional practice of modernist Indian architect Aditya Prakash from his studies in London in 1947 to his death in 2008. His seminal work as a junior architect on the Chandigarh Capitol Project in the 1950s is recorded along with documentation from his solo career after 1960, including approximately 82 architectural projects. His professional work as an artist, photographer, writer, academic and theatre enthusiast are also well documented through drawings, photographic materials and textual records.
AP206
Synopsis:
The Aditya Prakash fonds documents the professional practice of modernist Indian architect Aditya Prakash from his studies in London in 1947 to his death in 2008. His seminal work as a junior architect on the Chandigarh Capitol Project in the 1950s is recorded along with documentation from his solo career after 1960, including approximately 82 architectural projects. His professional work as an artist, photographer, writer, academic and theatre enthusiast are also well documented through drawings, photographic materials and textual records.
People:
Date:
1947-2008
1947-2008
Title:
Aditya Prakash fonds
Actions:
AP206
Synopsis:
The Aditya Prakash fonds documents the professional practice of modernist Indian architect Aditya Prakash from his studies in London in 1947 to his death in 2008. His seminal work as a junior architect on the Chandigarh Capitol Project in the 1950s is recorded along with documentation from his solo career after 1960, including approximately 82 architectural projects. His professional work as an artist, photographer, writer, academic and theatre enthusiast are also well documented through drawings, photographic materials and textual records.
Aditya Prakash fonds
Actions:
AP206
Synopsis:
The Aditya Prakash fonds documents the professional practice of modernist Indian architect Aditya Prakash from his studies in London in 1947 to his death in 2008. His seminal work as a junior architect on the Chandigarh Capitol Project in the 1950s is recorded along with documentation from his solo career after 1960, including approximately 82 architectural projects. His professional work as an artist, photographer, writer, academic and theatre enthusiast are also well documented through drawings, photographic materials and textual records.
Form:
archives
Level of archival description:
Fonds
archives
Level of archival description:
Fonds
Date:
1947-2008
1947-2008
People:
Form:
photographs
photographs
Actions:
Reference number:
PH2025:0003:012
Description:
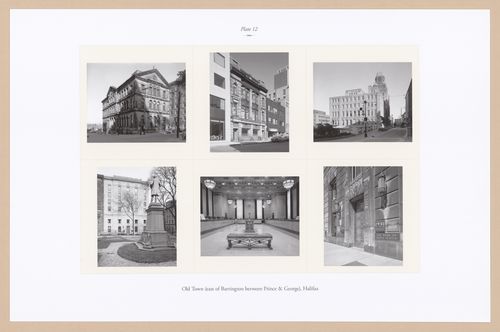
Sheet includes six images of structures and architectural details in Halifax's Old Town. Depicted are the Old Post Office, the Acadian Recorder building, the Bedford Row Post Office, several views of the Bank of Nova Scotia building, and an exterior view of the Bank of Nova Scotia & Joseph Howe Statue.
PH2025:0003:012
Description:
Sheet includes six images of structures and architectural details in Halifax's Old Town. Depicted are the Old Post Office, the Acadian Recorder building, the Bedford Row Post Office, several views of the Bank of Nova Scotia building, and an exterior view of the Bank of Nova Scotia & Joseph Howe Statue.
People:
Date:
1984-1994 (printed 2020)
1984-1994 (printed 2020)
Title:
Plate 12: Old Town, Halifax (1 of 3), from the portfolio, A Nova Scotia Archive
Actions:
PH2025:0003:012
Description:
Sheet includes six images of structures and architectural details in Halifax's Old Town. Depicted are the Old Post Office, the Acadian Recorder building, the Bedford Row Post Office, several views of the Bank of Nova Scotia building, and an exterior view of the Bank of Nova Scotia & Joseph Howe Statue.
Plate 12: Old Town, Halifax (1 of 3), from the portfolio, A Nova Scotia Archive
Actions:
PH2025:0003:012
Description:
Sheet includes six images of structures and architectural details in Halifax's Old Town. Depicted are the Old Post Office, the Acadian Recorder building, the Bedford Row Post Office, several views of the Bank of Nova Scotia building, and an exterior view of the Bank of Nova Scotia & Joseph Howe Statue.
Form:
photographs
photographs
Date:
1984-1994 (printed 2020)
1984-1994 (printed 2020)
People:
Form:
drawings
Quantity:
23 reprographic copy(ies)
drawings
Quantity:
23 reprographic copy(ies)
Actions:
Reference number:
ARCH195490
Description:
Designs, specifications and details for Biltmore Hotel and American International Bank signage by Matrix Consultants and Heath Graphics Systems.
ARCH195490
Description:
Designs, specifications and details for Biltmore Hotel and American International Bank signage by Matrix Consultants and Heath Graphics Systems.
People:
Date:
1977 - 1978
1977 - 1978
Title:
Designs, specifications and details
Actions:
ARCH195490
Description:
Designs, specifications and details for Biltmore Hotel and American International Bank signage by Matrix Consultants and Heath Graphics Systems.
Designs, specifications and details
Actions:
ARCH195490
Description:
Designs, specifications and details for Biltmore Hotel and American International Bank signage by Matrix Consultants and Heath Graphics Systems.
Form:
drawings
Quantity:
23 reprographic copy(ies)
drawings
Quantity:
23 reprographic copy(ies)
Date:
1977 - 1978
1977 - 1978
People:
Form:
drawings, born digital
drawings, born digital
Actions:
Reference number:
AP165.S7.SS1.001
Description:
This file contains directories originally named "IRIS", "expo", "dresdner", "dresdner 2" and "moma". The Iris Dome at Expo 2000 World's Fair was sponsored by Dresdner Bank, previously a major bank in Germany. Most common file formats: AutoCAD Drawing, Plain Text File, AutoLISP File, Truevision TGA Bitmap, Unidentified
AP165.S7.SS1.001
Description:
This file contains directories originally named "IRIS", "expo", "dresdner", "dresdner 2" and "moma". The Iris Dome at Expo 2000 World's Fair was sponsored by Dresdner Bank, previously a major bank in Germany. Most common file formats: AutoCAD Drawing, Plain Text File, AutoLISP File, Truevision TGA Bitmap, Unidentified
People:
Date:
1980 - 1999
1980 - 1999
Title:
AutoCAD drawings, scripts and project descriptions for Iris Dome at Museum of Modern Art, New York and Expo 2000 World's Fair, Hanover
Actions:
AP165.S7.SS1.001
Description:
This file contains directories originally named "IRIS", "expo", "dresdner", "dresdner 2" and "moma". The Iris Dome at Expo 2000 World's Fair was sponsored by Dresdner Bank, previously a major bank in Germany. Most common file formats: AutoCAD Drawing, Plain Text File, AutoLISP File, Truevision TGA Bitmap, Unidentified
AutoCAD drawings, scripts and project descriptions for Iris Dome at Museum of Modern Art, New York and Expo 2000 World's Fair, Hanover
Actions:
AP165.S7.SS1.001
Description:
This file contains directories originally named "IRIS", "expo", "dresdner", "dresdner 2" and "moma". The Iris Dome at Expo 2000 World's Fair was sponsored by Dresdner Bank, previously a major bank in Germany. Most common file formats: AutoCAD Drawing, Plain Text File, AutoLISP File, Truevision TGA Bitmap, Unidentified
Form:
drawings, born digital
drawings, born digital
Date:
1980 - 1999
1980 - 1999
People:
Form:
drawings
Quantity:
9 working drawing(s)
drawings
Quantity:
9 working drawing(s)
Actions:
Reference number:
ARCH252917
Description:
plans and elevations of roof observation facility, plan of elevator machine room, stair sections and details (Royal Bank of Canada Building)
ARCH252917
Description:
plans and elevations of roof observation facility, plan of elevator machine room, stair sections and details (Royal Bank of Canada Building)
People:
Date:
1959-1960, 1962
1959-1960, 1962
Title:
Plans and elevations of roof observation facility, plan of elevator machine room, stair sections and details
Actions:
ARCH252917
Description:
plans and elevations of roof observation facility, plan of elevator machine room, stair sections and details (Royal Bank of Canada Building)
Plans and elevations of roof observation facility, plan of elevator machine room, stair sections and details
Actions:
ARCH252917
Description:
plans and elevations of roof observation facility, plan of elevator machine room, stair sections and details (Royal Bank of Canada Building)
Form:
drawings
Quantity:
9 working drawing(s)
drawings
Quantity:
9 working drawing(s)
Date:
1959-1960, 1962
1959-1960, 1962
People:
Form:
drawings
Quantity:
56 File
drawings
Quantity:
56 File
Title:
Plans and details
Plans and details
Actions:
Reference number:
ARCH258911
Description:
plans and details of Bank of Montreal, Queen's University Centre new branch (1975), and Student Memorial Union Addition & Alterations (1964)
ARCH258911
Description:
plans and details of Bank of Montreal, Queen's University Centre new branch (1975), and Student Memorial Union Addition & Alterations (1964)
People:
Date:
1975
1975
Title:
Plans and details
Actions:
ARCH258911
Description:
plans and details of Bank of Montreal, Queen's University Centre new branch (1975), and Student Memorial Union Addition & Alterations (1964)
Plans and details
Actions:
ARCH258911
Description:
plans and details of Bank of Montreal, Queen's University Centre new branch (1975), and Student Memorial Union Addition & Alterations (1964)
Form:
drawings
Quantity:
56 File
drawings
Quantity:
56 File
Date:
1975
1975
People:
Form:
photographs
Quantity:
15 slide(s)
photographs
Quantity:
15 slide(s)
Title:
Cleveland
Cleveland
Actions:
Reference number:
ARCH218280
Description:
including Central National Bank, Solar Building, Arcade (including page of cost analysis of National City Centre, dated 16 February 1983)
ARCH218280
Description:
including Central National Bank, Solar Building, Arcade (including page of cost analysis of National City Centre, dated 16 February 1983)
People:
Title:
Cleveland
Actions:
ARCH218280
Description:
including Central National Bank, Solar Building, Arcade (including page of cost analysis of National City Centre, dated 16 February 1983)
Cleveland
Actions:
ARCH218280
Description:
including Central National Bank, Solar Building, Arcade (including page of cost analysis of National City Centre, dated 16 February 1983)
Form:
photographs
Quantity:
15 slide(s)
photographs
Quantity:
15 slide(s)
People:


